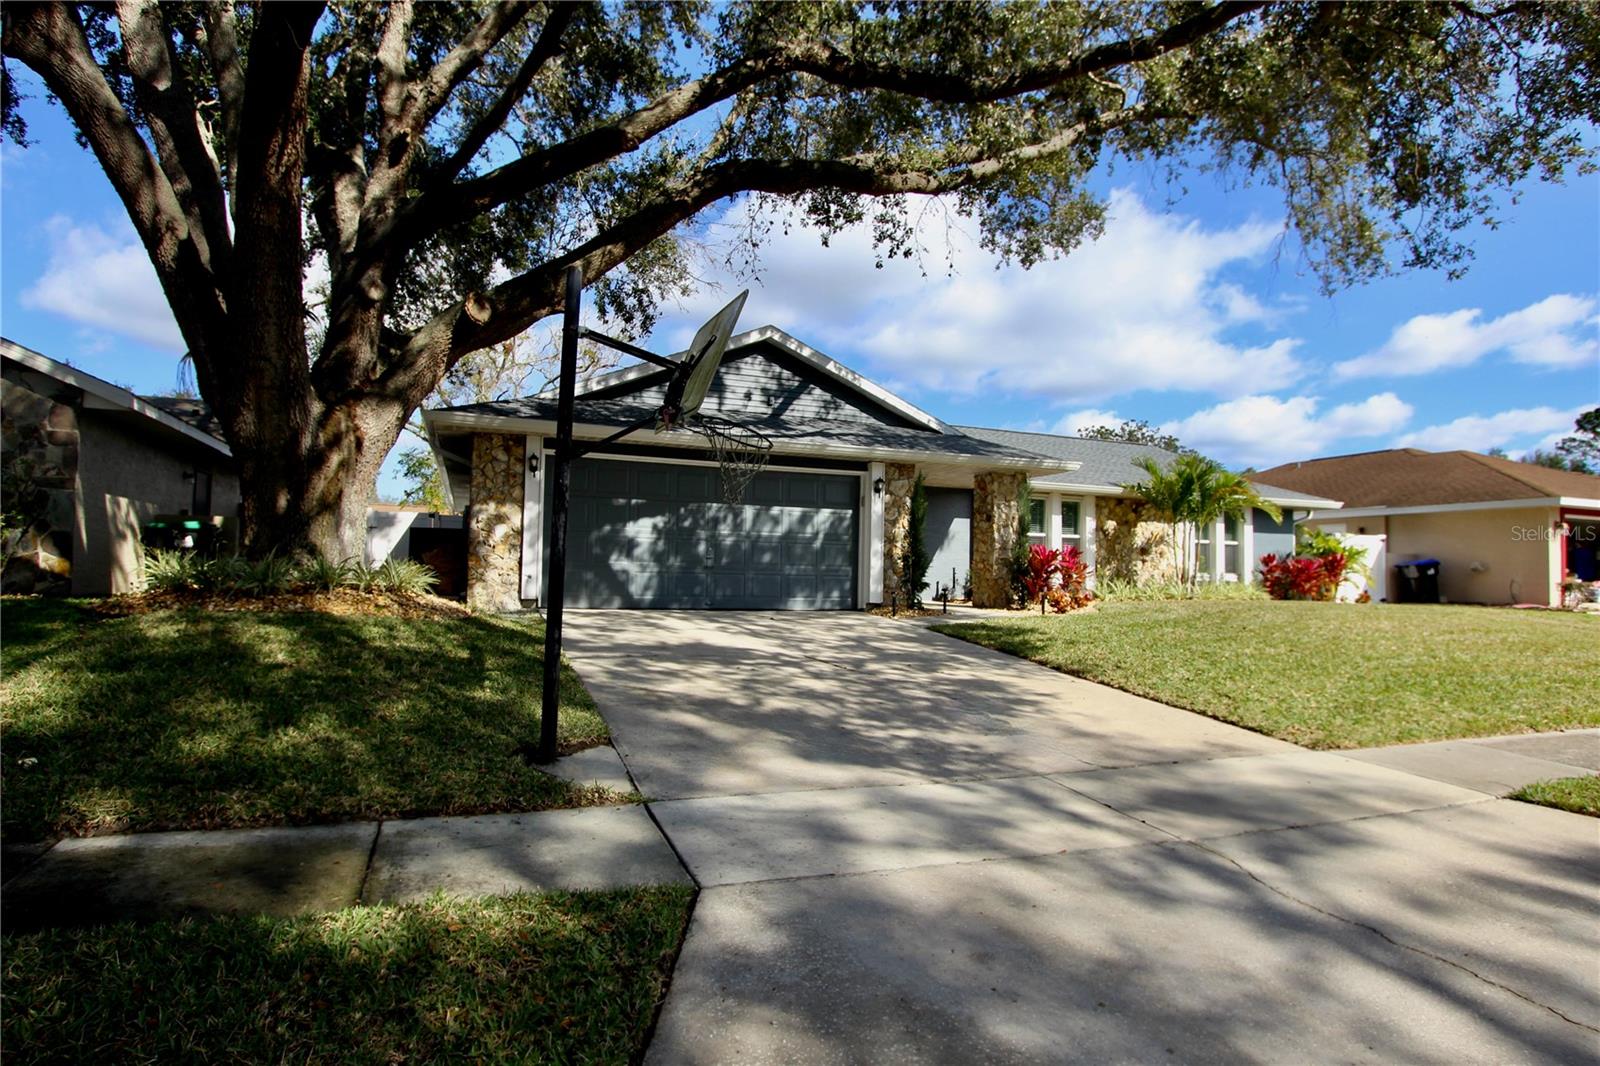
7325 Wethersfield Drive, Orlando, FL 32819
- $538,000
- 4
- BD
- 2
- BA
- 1,764
- SqFt




- Sold Price
- $538,000
- List Price
- $545,000
- Status
- Sold
- Days on Market
- 4
- Closing Date
- Feb 29, 2024
- MLS#
- O6175853
- Property Style
- Single Family
- Architectural Style
- Ranch
- Year Built
- 1982
- Bedrooms
- 4
- Bathrooms
- 2
- Living Area
- 1,764
- Lot Size
- 8,275
- Acres
- 0.19
- Total Acreage
- 0 to less than 1/4
- Legal Subdivision Name
- Clubhouse Estates
- Complex/Comm Name
- Clubhouse Estates
- MLS Area Major
- Orlando/Bay Hill/Sand Lake
Property Description
PERFECT PLACE WITH SPACE! RENOVATED with ATTENTION to ALL the DETAILS! READY TO MOVE IN! This is not a fix and flip. All the upgrades were done with love by the current homeowners. Come see this beautifully renovated home with a large open-air POOL in the heart of DR PHILLIPS. Dining Room & Family Room sliding glass doors and the kitchen window all overlook the gorgeous pool and backyard. The home has a split bedroom plan. The three secondary bedrooms and secondary bathroom are located off the family room. The primary bedroom is located off the dining room. Front living room has amazing natural light in the morning. ALL 4 bedrooms are large and spacious with lots of room. Newly renovated Primary and Secondary Bathrooms in 2023/24. Primary Bathroom has new tiled large glass walk in shower with corner seat and rain shower head. Double Vanity sinks with new faucets, mirrors, and cabinets. Primary closet is off the bathroom with custom built in shelving and storage. Kitchen has Granite counters and newer appliances. Community has gas. The GAS STOVE was replaced about 6 years. Dryer does not stay but is gas. AC heat system is also gas. STAINLESS STEEL REFRIGERATOR 12/2023. GARBAGE DISPOSAL was replaced in 2023. AC was replaced in 2017. VINYL FENCE was replaced in 2017. TANKLESS WATER HEATER added in 2019 and the whole home was RE-PLUMBED in 2021. ROOF & SKYLIGHTS replaced in 2023. Replaced SLIDING GLASS DOORS in 2022. New can lighting was just installed in second bathroom, foyer / front hallway and family room. New neutral wood tile thru out majority of the home. Majority of interior of the home has been freshly painted. Enjoy decorating the gorgeous FIREPLACE! Located on a large lot with tons of backyard space in a community with NO HOA. Yard was newly LANDSCAPED WITH NEW GRASS AND BUSHES over the past year. Close to Universal and Disney Parks as well as major highway access. You will love the close proximity to all the great restaurants and shopping.
/u.realgeeks.media/homesinorlando/NextHome-Neighborhood-Realty-Logo-Horizontal-OrangeOnWhite-Web-RGB.jpg)
Additional Information
- Taxes
- $3951
- Minimum Lease
- 8-12 Months
- Location
- In County, Landscaped, Sidewalk, Sloped, Paved
- Community Features
- No Deed Restriction
- Property Description
- One Story
- Zoning
- R-1A
- Interior Layout
- Ceiling Fans(s), High Ceilings, Kitchen/Family Room Combo, Primary Bedroom Main Floor, Skylight(s), Solid Surface Counters, Solid Wood Cabinets, Split Bedroom, Stone Counters, Thermostat, Vaulted Ceiling(s), Walk-In Closet(s)
- Interior Features
- Ceiling Fans(s), High Ceilings, Kitchen/Family Room Combo, Primary Bedroom Main Floor, Skylight(s), Solid Surface Counters, Solid Wood Cabinets, Split Bedroom, Stone Counters, Thermostat, Vaulted Ceiling(s), Walk-In Closet(s)
- Floor
- Carpet, Ceramic Tile
- Appliances
- Dishwasher, Disposal, Range, Range Hood, Refrigerator, Tankless Water Heater
- Utilities
- Cable Available, Cable Connected, Electricity Available, Electricity Connected, Natural Gas Available, Natural Gas Connected, Public, Sewer Available, Sewer Connected, Street Lights, Underground Utilities, Water Available, Water Connected
- Heating
- Central, Natural Gas
- Air Conditioning
- Central Air
- Fireplace Description
- Decorative, Family Room, Non Wood Burning, Stone
- Exterior Construction
- Concrete, Stone, Stucco, Wood Frame
- Exterior Features
- Irrigation System, Private Mailbox, Rain Gutters, Sidewalk, Sliding Doors
- Roof
- Shingle
- Foundation
- Slab
- Pool
- Private
- Pool Type
- Gunite, In Ground, Lighting
- Garage Carport
- 2 Car Garage
- Garage Spaces
- 2
- Garage Dimensions
- 20x20
- Elementary School
- Dr. Phillips Elem
- Middle School
- Southwest Middle
- High School
- Dr. Phillips High
- Fences
- Vinyl
- Flood Zone Code
- X
- Parcel ID
- 27-23-28-1438-00-460
- Legal Description
- CLUBHOUSE ESTATES PHASE 3 10/84 LOT 46
Listing courtesy of CHARISMA REALTY CORP. 321-430-7887
Selling Office: EXP REALTY LLC.Mortgage Calculator
StellarMLS is the source of this information via Internet Data Exchange Program. All listing information is deemed reliable but not guaranteed and should be independently verified through personal inspection by appropriate professionals. Listings displayed on this website may be subject to prior sale or removal from sale. Availability of any listing should always be independently verified. Listing information is provided for consumer personal, non-commercial use, solely to identify potential properties for potential purchase. All other use is strictly prohibited and may violate relevant federal and state law. Data last updated on