12037 Picalilli Street, Orlando, FL 32837
- $375,000
- 3
- BD
- 2
- BA
- 1,340
- SqFt




- Sold Price
- $375,000
- List Price
- $384,900
- Status
- Sold
- Days on Market
- 40
- Closing Date
- Apr 12, 2024
- MLS#
- O6175707
- Property Style
- Single Family
- Architectural Style
- Contemporary
- Year Built
- 1983
- Bedrooms
- 3
- Bathrooms
- 2
- Living Area
- 1,340
- Lot Size
- 7,502
- Acres
- 0.17
- Total Acreage
- 0 to less than 1/4
- Legal Subdivision Name
- Pepper Mill Sec 02
- MLS Area Major
- Orlando/Hunters Creek/Southchase
Property Description
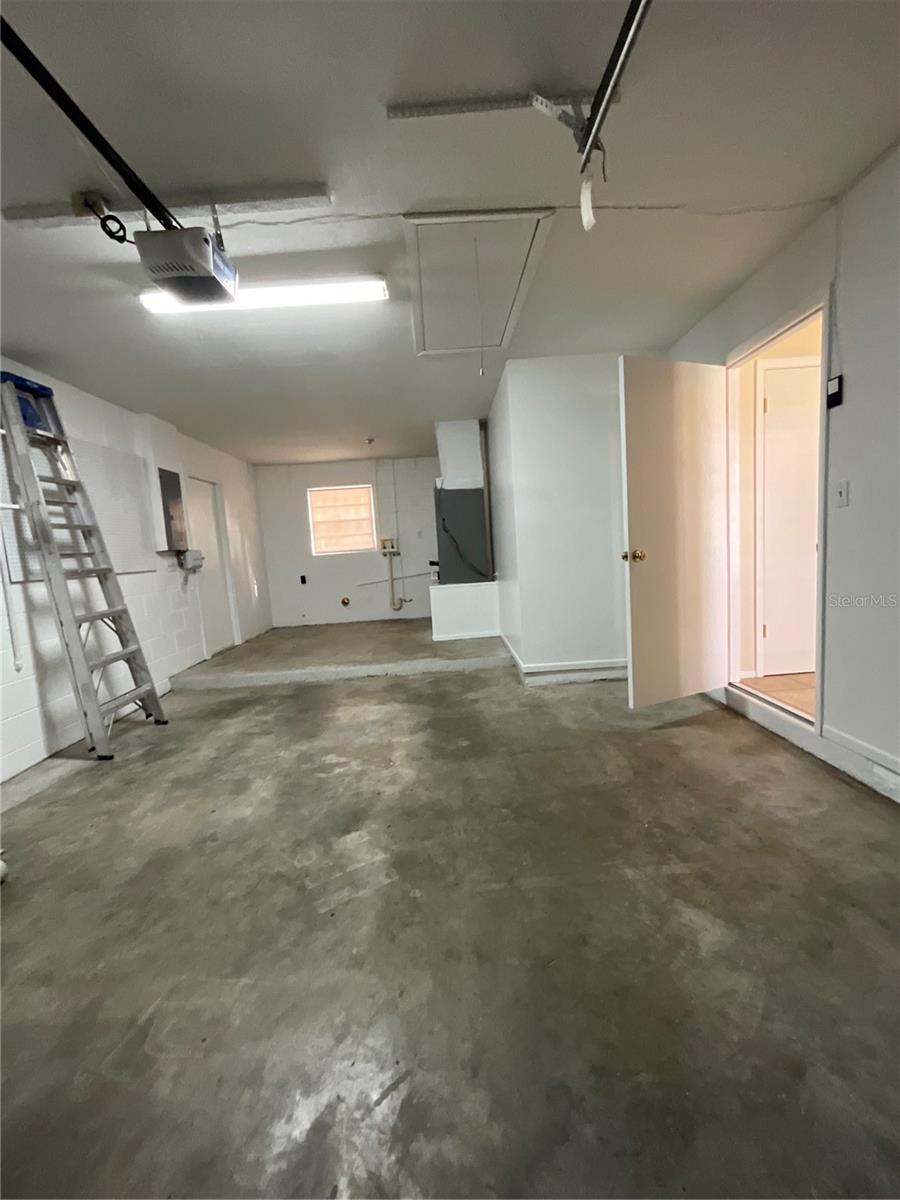
Updated 3BR/2BA home with a One Car Garage in Pepper Mill. Relax on the front screened porch, or enjoy a barbecue or entertain on the oversized back porch completely screened in with a pool cage, with brand new outdoor carpeting, and overlooking the fenced backyard. Updated eat in kitchen with a closet pantry. Large Living/Dining Combo with lots of natural lighting, and sliding doors opening to the back porch, ideal for a cool breeze. The updated Hall bath has a skylight, and tub/shower combination. All 3 bedrooms have brand new carpeting. The primary bedroom has a huge walk in closet, and updated bathroom with a large shower. There is ceramic tile in all main areas of the home. The garage has washer & dryer hookup, and a garage door opener. Voluntary HOA only. Convenient location to WAWA, Shopping, restaurants, the turnpike, 528, & less than ten minutes to the Florida Mall.
/u.realgeeks.media/homesinorlando/NextHome-Neighborhood-Realty-Logo-Horizontal-OrangeOnWhite-Web-RGB.jpg)
Additional Information
- Taxes
- $3943
- Minimum Lease
- 7 Months
- Community Features
- No Deed Restriction
- Property Description
- One Story
- Zoning
- R-1A
- Interior Layout
- Ceiling Fans(s), Eat-in Kitchen, High Ceilings, Living Room/Dining Room Combo, Primary Bedroom Main Floor, Walk-In Closet(s)
- Interior Features
- Ceiling Fans(s), Eat-in Kitchen, High Ceilings, Living Room/Dining Room Combo, Primary Bedroom Main Floor, Walk-In Closet(s)
- Floor
- Carpet, Ceramic Tile
- Appliances
- Dishwasher, Range, Range Hood, Refrigerator
- Utilities
- Cable Available, Electricity Connected, Natural Gas Available, Sewer Connected, Street Lights, Water Connected
- Heating
- Central, Electric
- Air Conditioning
- Central Air
- Exterior Construction
- Block
- Exterior Features
- Irrigation System, Lighting, Private Mailbox, Rain Gutters, Sidewalk, Sliding Doors
- Roof
- Shingle
- Foundation
- Slab
- Pool
- No Pool
- Garage Carport
- 1 Car Garage
- Garage Spaces
- 1
- Flood Zone Code
- TBD
- Parcel ID
- 21-24-29-6828-01-380
- Legal Description
- PEPPER MILL SECTION TWO 11/82 LOT 138
Listing courtesy of LPT REALTY. 877-366-2213
Selling Office: MY REALTY GROUP, LLC..Mortgage Calculator
StellarMLS is the source of this information via Internet Data Exchange Program. All listing information is deemed reliable but not guaranteed and should be independently verified through personal inspection by appropriate professionals. Listings displayed on this website may be subject to prior sale or removal from sale. Availability of any listing should always be independently verified. Listing information is provided for consumer personal, non-commercial use, solely to identify potential properties for potential purchase. All other use is strictly prohibited and may violate relevant federal and state law. Data last updated on