8615 Warwick Shore Crossing, Orlando, FL 32829
- $800,000
- 4
- BD
- 4
- BA
- 4,452
- SqFt








- Sold Price
- $800,000
- List Price
- $800,000
- Status
- Sold
- Days on Market
- 8
- Closing Date
- Mar 21, 2024
- MLS#
- O6175683
- Property Style
- Single Family
- Year Built
- 2007
- Bedrooms
- 4
- Bathrooms
- 4
- Living Area
- 4,452
- Lot Size
- 11,005
- Acres
- 0.25
- Total Acreage
- 1/4 to less than 1/2
- Legal Subdivision Name
- Vista Lakes Vlgs N-14 Warwick
- MLS Area Major
- Orlando/Chickasaw
Property Description
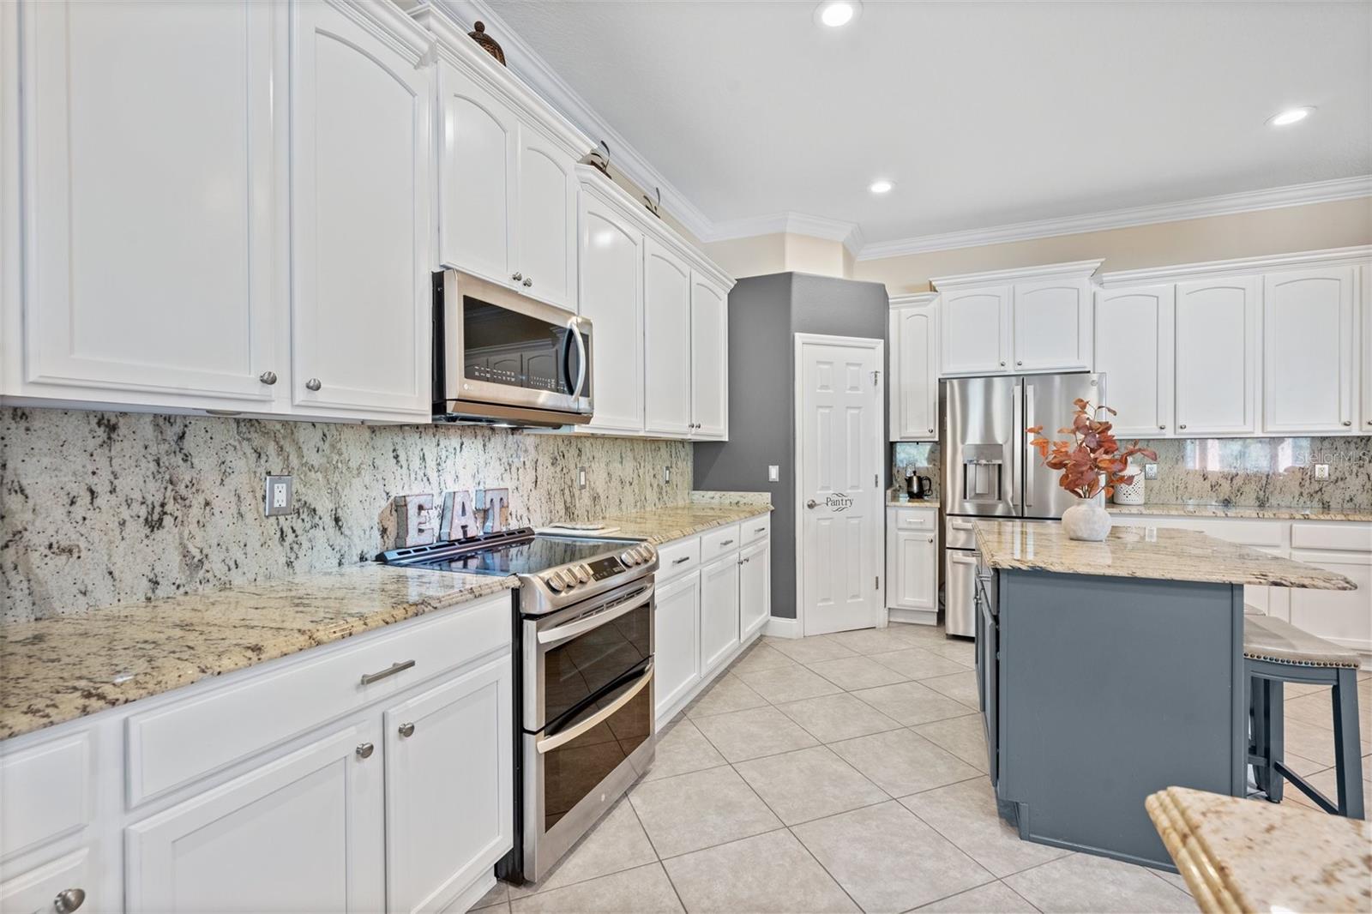
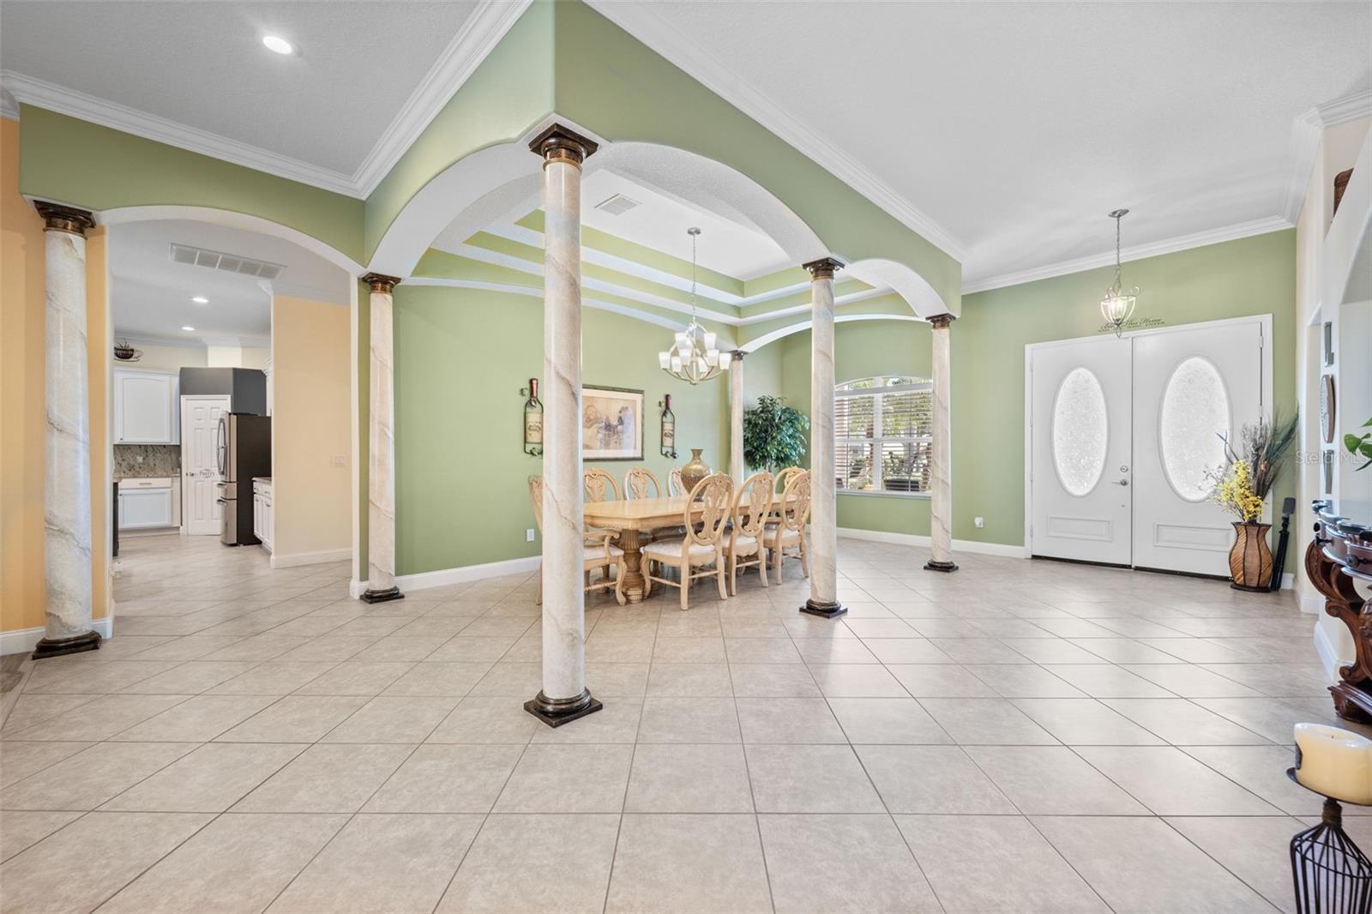
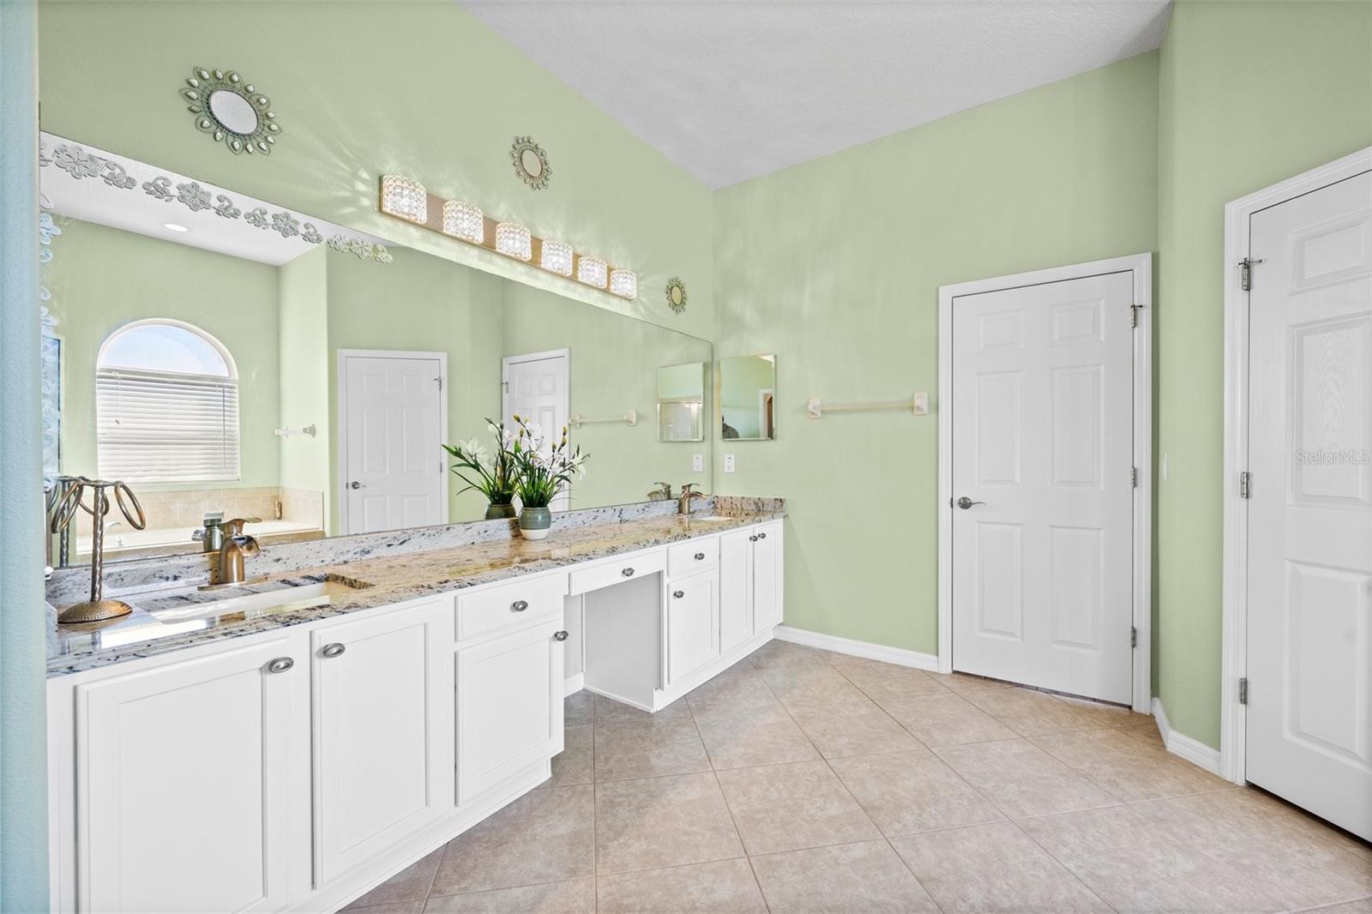
The most desirable location and floor plan in the gated community of Warwick at Vista Lakes! Luxury living meets the epitome of Florida lifestyle with unparalleled neighborhood amenities. Enjoy the privacy of being on the end of the Cul-de-sac backing up to Nature Conservation with no rear neighbors and only one side neighbor. This exquisite estate boasting 4,452 sq feet delivers the perfect blend of elegance and functionality featuring 4 Bedrooms PLUS an Office, 4 Full Bathrooms, a HUGE upstairs bonus room, and a 3 car garage. The oversized foyer welcomes you with grandeur, leading to a spacious dining room with majestic columns. The updated kitchen features white cabinets, granite countertops with bar seating and a walk-in pantry ensuring both style and practicality. The oversized master suite offers space and functionality including large windows overlooking the pool, a walk-in closet with custom built-ins, and an ensuite bathroom with a garden tub and separate walk-in shower. The upstairs bonus room can be used as one extra large recreation room or the space could be converted into 2 separate rooms if you wanted a 5th bedroom in addition to a bonus room. The possibilities are endless with such a large and versatile footprint. Upgrades include a screen-enclosed saltwater, solar heated pool and updated paver patio (both built in 2017), water heater (2023), AC condenser (2023), newer appliances (all within the past few years), and new whole house Water Softener System (2023). Venture into the backyard where you will find your own little piece of paradise filled with a variety of fruit trees including avocado, coconut, mango, spanish cherries, guava, soursop, spanish sugar apple trees, green apple, baby lemons, and plantain trees. In addition, you can enjoy endless neighborhood amenities including a private 2 mile lakeside trail, fitness center, club house, multiple pools, a kids splash pad, water slide, tennis courts, four parks, a soccer field, a baseball/softball field, a lakeside trail, boat docks, and a fishing pier. Nearby, you have the Vista Lakes and Vista Palms Town Centers, a Publix Supermarket, various restaurants, retail stores and you are a less than 15 min to Orlando International Airport, 20 min to Downtown Orlando, 15 min to Lake Nona and you have easy access to the 417, 408 and 528 roads. Copy and paste link to see listing video (https://youtube.com/shorts/OsNUeRPzb8w?si=yd3ZiP5sAvEXmGP0)
/u.realgeeks.media/homesinorlando/NextHome-Neighborhood-Realty-Logo-Horizontal-OrangeOnWhite-Web-RGB.jpg)
Additional Information
- Taxes
- $7254
- Minimum Lease
- 6 Months
- HOA Fee
- $222
- HOA Payment Schedule
- Quarterly
- Maintenance Includes
- Pool, Maintenance Grounds, Pool
- Community Features
- Clubhouse, Fitness Center, Gated Community - No Guard, Park, Playground, Pool, Sidewalks, Tennis Courts, No Deed Restriction
- Property Description
- Two Story
- Zoning
- PD/AN
- Interior Layout
- Ceiling Fans(s), High Ceilings, Vaulted Ceiling(s)
- Interior Features
- Ceiling Fans(s), High Ceilings, Vaulted Ceiling(s)
- Floor
- Carpet, Ceramic Tile, Laminate
- Appliances
- Dishwasher, Disposal, Dryer, Microwave, Range, Refrigerator, Washer
- Utilities
- BB/HS Internet Available, Cable Available, Electricity Available, Phone Available
- Heating
- Electric
- Air Conditioning
- Central Air
- Exterior Construction
- Block, Stucco
- Exterior Features
- Lighting, Private Mailbox, Sidewalk
- Roof
- Shingle
- Foundation
- Slab
- Pool
- Community, Private
- Pool Type
- Deck, In Ground, Lighting, Salt Water, Screen Enclosure
- Garage Carport
- 3 Car Garage
- Garage Spaces
- 3
- Elementary School
- Vista Lakes Elem
- Middle School
- Odyssey Middle
- High School
- Colonial High
- Pets
- Allowed
- Flood Zone Code
- X
- Parcel ID
- 24-23-30-8987-00-760
- Legal Description
- VISTA LAKES VILLAGE N-14 (WARWICK) 61/20LOT 76
Listing courtesy of EXP REALTY LLC. 888-883-8509
Selling Office: CT HOMES REALTY CORPORATION.Mortgage Calculator
StellarMLS is the source of this information via Internet Data Exchange Program. All listing information is deemed reliable but not guaranteed and should be independently verified through personal inspection by appropriate professionals. Listings displayed on this website may be subject to prior sale or removal from sale. Availability of any listing should always be independently verified. Listing information is provided for consumer personal, non-commercial use, solely to identify potential properties for potential purchase. All other use is strictly prohibited and may violate relevant federal and state law. Data last updated on