14001 Fairway Island Drive Unit 523, Orlando, FL 32837
- $248,900
- 2
- BD
- 2
- BA
- 1,020
- SqFt




- Sold Price
- $248,900
- List Price
- $248,900
- Status
- Sold
- Days on Market
- 151
- Closing Date
- Jul 26, 2024
- MLS#
- O6175630
- Property Style
- Condo
- Year Built
- 1997
- Bedrooms
- 2
- Bathrooms
- 2
- Living Area
- 1,020
- Lot Size
- 10,587
- Acres
- 0.24
- Total Acreage
- 0 to less than 1/4
- Building Name
- 5
- Legal Subdivision Name
- Audubon Vls/Hunters Crk Condo
- MLS Area Major
- Orlando/Hunters Creek/Southchase
Property Description
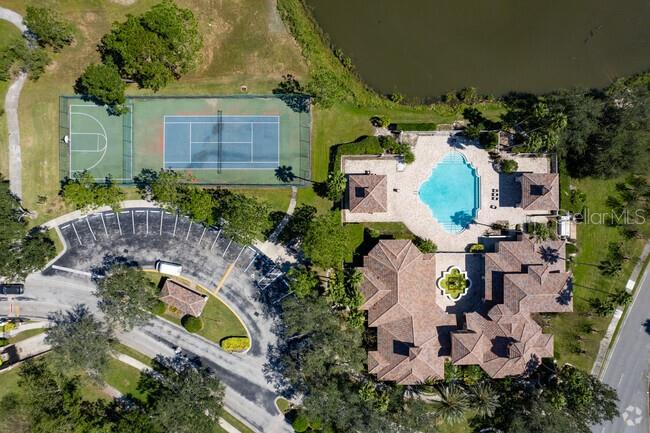
Great opportunity to invest in this excellent 2-bedroom, 2-bathroom unit on the 2nd floor, largest floor plan with incredible sunrise views with covered porch overlooking the former Hunters Creek golf course located in one of the most desired locations in Orlando; HUNTERS CREEK. A neighborhood just minutes from Orlando International Airport, Disney World, Sea World, Universal Studios, shopping malls and many restaurants around. Excellent schools and close to the main highways and large shopping centers in the region. Gated Condominium with a beautiful Club House with meeting room, gym, racquetball, swimming pool, tennis courts and much more. Residents of the Hunters Creek neighborhood also have exclusive access to seven private parks that are available to all community residents that offer: Picnic Tables, Playground, Basketball Courts, Fishing Dock, Multi-Purpose Field, Racquetball Courts, Restrooms, Soccer Field , Tennis Courts, Volleyball Court, Walking Path, Baseball/Softball Fields, Dog Park, Fishing, Social Center/Meeting Rooms, Swing Set and much more. YOUR DREAM IS MOVING TO A NEW HOME!!! PRICED TO SELL
/u.realgeeks.media/homesinorlando/NextHome-Neighborhood-Realty-Logo-Horizontal-OrangeOnWhite-Web-RGB.jpg)
Additional Information
- Taxes
- $2197
- Minimum Lease
- 7 Months
- Hoa Fee
- $239
- HOA Payment Schedule
- Monthly
- Maintenance Includes
- Pool, Maintenance Structure
- Community Features
- Clubhouse, Fitness Center, Gated Community - Guard, Gated Community - No Guard, Golf, Park, Playground, Pool, Sidewalks, Tennis Courts, No Deed Restriction, Golf Community
- Property Description
- One Story
- Zoning
- P-D
- Interior Layout
- Open Floorplan, Walk-In Closet(s)
- Interior Features
- Open Floorplan, Walk-In Closet(s)
- Floor
- Ceramic Tile, Laminate
- Appliances
- Convection Oven, Dryer, Microwave, Refrigerator, Washer
- Utilities
- Cable Connected, Electricity Connected, Sewer Connected, Street Lights, Water Connected
- Heating
- Central, Electric
- Air Conditioning
- Central Air
- Exterior Construction
- Wood Frame
- Exterior Features
- Balcony, French Doors
- Roof
- Tile
- Foundation
- Slab
- Pool
- Community
- Garage Features
- Assigned
- Elementary School
- Endeavor Elem
- Middle School
- Hunter's Creek Middle
- High School
- Freedom High School
- Pets
- Allowed
- Max Pet Weight
- 35
- Pet Size
- Small (16-35 Lbs.)
- Floor Number
- 2
- Flood Zone Code
- X
- Parcel ID
- 27-24-29-0117-00-523
- Legal Description
- AUDUBON VILLAS AT HUNTERS CREEK CONDOMINIUM 8359/4679 UNIT 523
Listing courtesy of MAGNUS REALTY GROUP LLC. 407-286-6042
Selling Office: RESOURCE ONE REALTY.Mortgage Calculator
StellarMLS is the source of this information via Internet Data Exchange Program. All listing information is deemed reliable but not guaranteed and should be independently verified through personal inspection by appropriate professionals. Listings displayed on this website may be subject to prior sale or removal from sale. Availability of any listing should always be independently verified. Listing information is provided for consumer personal, non-commercial use, solely to identify potential properties for potential purchase. All other use is strictly prohibited and may violate relevant federal and state law. Data last updated on