3025 Greenmount Road, Orlando, FL 32806
- $358,400
- 3
- BD
- 2
- BA
- 1,585
- SqFt




- Sold Price
- $358,400
- List Price
- $349,000
- Status
- Sold
- Days on Market
- 6
- Closing Date
- Feb 26, 2024
- MLS#
- O6175590
- Property Style
- Single Family
- Year Built
- 1968
- Bedrooms
- 3
- Bathrooms
- 2
- Living Area
- 1,585
- Lot Size
- 10,555
- Acres
- 0.24
- Total Acreage
- 0 to less than 1/4
- Legal Subdivision Name
- Greenfield Manor
- MLS Area Major
- Orlando/Delaney Park/Crystal Lake
Property Description
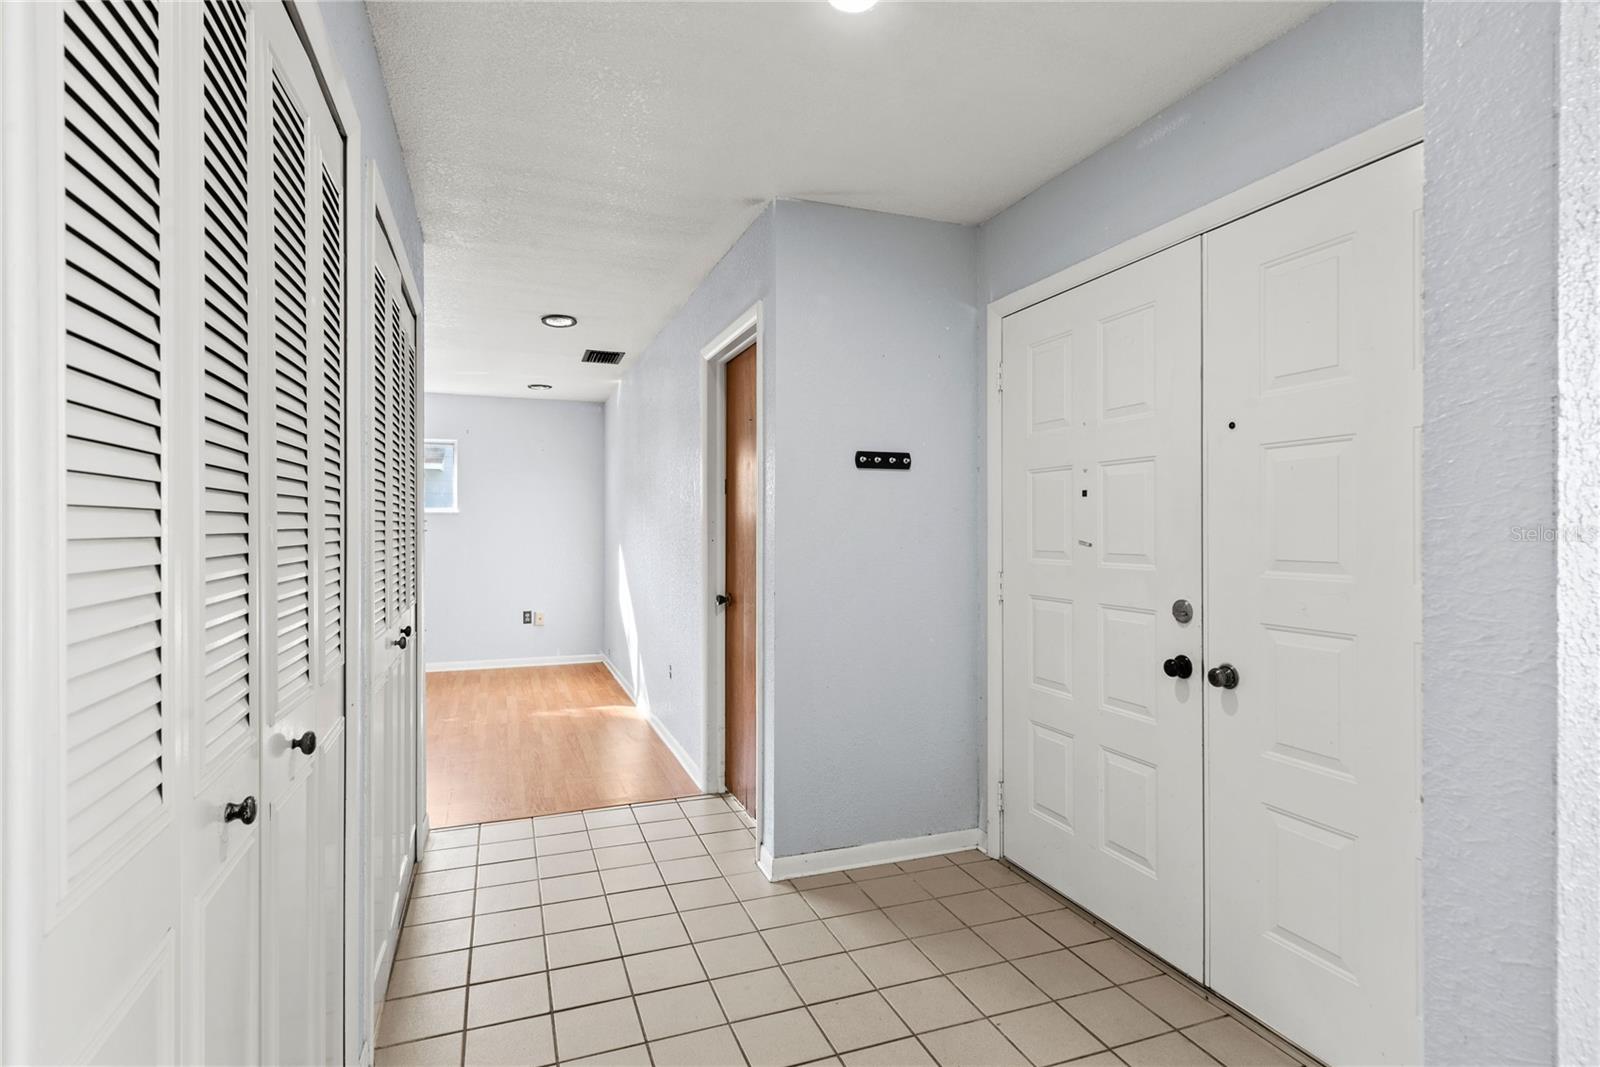
***MULTIPLE OFFERS RECEIVED. ALL OFFERS REQUESTED BY SUNDAY FEB 11th 5:00 PM. OFFERS WILL BE PRESENTED TO SELLER ON MONDAY FEB 12 AND RESPONSES WILL BE SENT TO AGENTS MONDAY AFTERNOON.***FANTASTIC OPPORTUNITY JUST LISTED IN SOUTH ORLANDO 32806! Very desirable 3/2 split plan center kitchen home in the highly sought after Pershing K8/Boone High School District! One of the best opportunities to hit the market in this area at this price in A SUPER LOCATION! Sited on almost a 1/4 acre! Bring your interior decorator and make this your own! ATTENTION*****GREAT INVESTMENT POTENTIAL! Tons of upside and easy instant equity after updating a few items, some TLC and cosmetic design! Homes and sales in the immediate area in very short supply and demand high prices when renovated! You can't get into a 3/2 this size in this area at this price. Solid block on concrete slab construction! Many items are done for you including New Roof 2018! Home boasts a fantastic split plan with almost no load bearing walls and a great flow from the family room through the expansive screened lanai and out into the large back yard! Whole Home Solar System conveys free and clear to new owner. Walk in minutes to Neighborhood Community Center with heated pool, basketball & tennis courts! A rare find in a very desirable and dynamic Orlando location!
/u.realgeeks.media/homesinorlando/NextHome-Neighborhood-Realty-Logo-Horizontal-OrangeOnWhite-Web-RGB.jpg)
Additional Information
- Taxes
- $1849
- Minimum Lease
- 7 Months
- Community Features
- No Deed Restriction
- Property Description
- One Story
- Zoning
- R-1A
- Interior Layout
- Kitchen/Family Room Combo, Living Room/Dining Room Combo, Split Bedroom
- Interior Features
- Kitchen/Family Room Combo, Living Room/Dining Room Combo, Split Bedroom
- Floor
- Laminate, Tile
- Appliances
- Dishwasher, Range, Refrigerator
- Utilities
- Cable Available, Cable Connected, Electricity Connected, Public
- Heating
- Central
- Air Conditioning
- Central Air
- Exterior Construction
- Block
- Exterior Features
- Other
- Roof
- Shingle
- Foundation
- Slab
- Pool
- No Pool
- Garage Carport
- 2 Car Garage
- Garage Spaces
- 2
- Garage Dimensions
- 23X19
- Elementary School
- Pershing Elem
- Middle School
- Pershing K-8
- High School
- Boone High
- Flood Zone Code
- X
- Parcel ID
- 07-23-30-9588-00-230
- Legal Description
- GREENFIELD MANOR 1/3 LOT 23
Listing courtesy of KELLER WILLIAMS REALTY AT THE PARKS. 407-629-4420
Selling Office: KELLER WILLIAMS REALTY AT THE PARKS.Mortgage Calculator
StellarMLS is the source of this information via Internet Data Exchange Program. All listing information is deemed reliable but not guaranteed and should be independently verified through personal inspection by appropriate professionals. Listings displayed on this website may be subject to prior sale or removal from sale. Availability of any listing should always be independently verified. Listing information is provided for consumer personal, non-commercial use, solely to identify potential properties for potential purchase. All other use is strictly prohibited and may violate relevant federal and state law. Data last updated on