10372 Yorkmere Court, Orlando, FL 32817
- $500,000
- 4
- BD
- 4
- BA
- 2,665
- SqFt




- Sold Price
- $500,000
- List Price
- $550,000
- Status
- Sold
- Days on Market
- 22
- Closing Date
- Apr 12, 2024
- MLS#
- O6175542
- Property Style
- Single Family
- Architectural Style
- Contemporary
- Year Built
- 1988
- Bedrooms
- 4
- Bathrooms
- 4
- Baths Half
- 2
- Living Area
- 2,665
- Lot Size
- 13,130
- Acres
- 0.30
- Total Acreage
- 1/4 to less than 1/2
- Legal Subdivision Name
- Sheffield Forest
- MLS Area Major
- Orlando/Union Park/University Area
Property Description
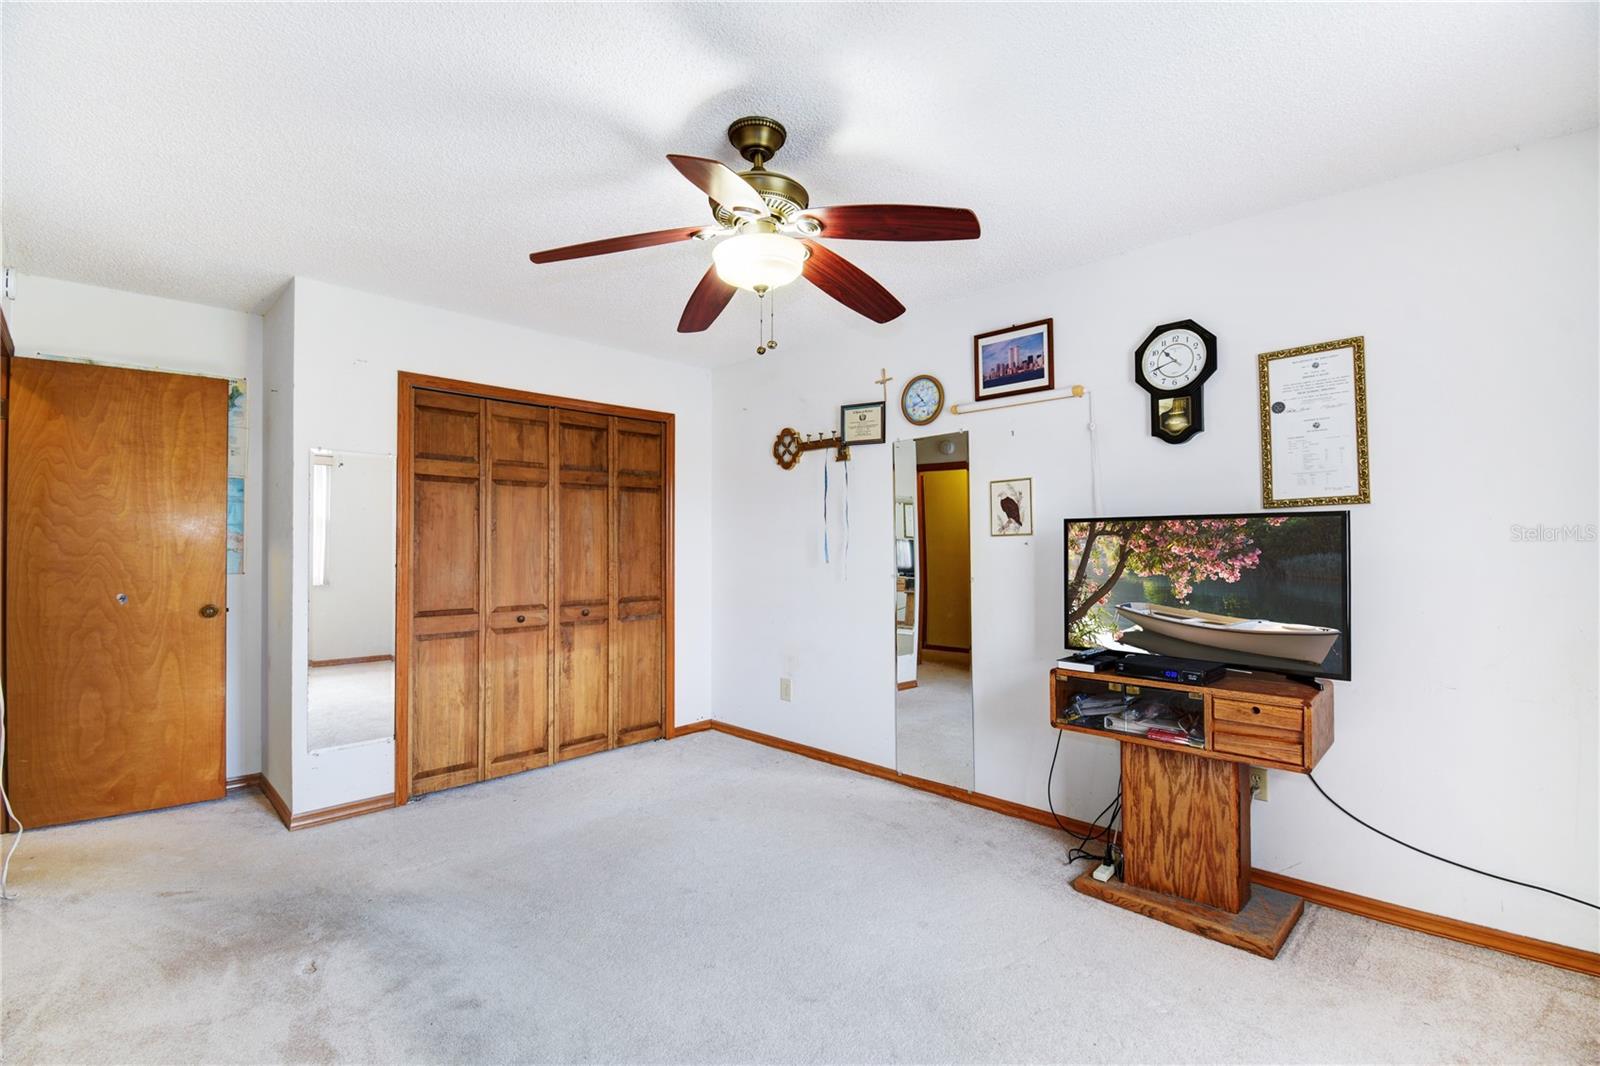
Welcome Home! This beautiful 4 bedroom, 2 full and 2 half bathrooms, spacious pool home, centrally located in East Orlando, is perfect for relaxing and entertaining. Nestled on one of the larger lots in the community and on a private cu-de-sac street, this home comes complete with a 3-car garage and a swimming pool. As you enter through the oversized foyer, you will be greeted by the bright and airy, spacious Living Room with high vaulted ceilings. The owner's ensuite is a private retreat located on the 1st floor with its own wing with volume ceilings, fan, dual sinks, and a spa-like tub with separate shower stall. Additionally, there is a walk-in closet that maximizes storage space. From the primary bedroom, step out into your own private oasis - a screened-in pool area, complemented by a tiled covered and screened area with three fans, cabana half bath, and outdoor kitchen with JennAir grill. Host great family gatherings in the cozy and open plan Family Room featuring a wood-burning fireplace and large wall niche to place an entertainment system or TV. The kitchen features granite countertops, solid wood cabinets with plenty of cabinet space and a large walk-in pantry. Adjacent to the kitchen is a separate breakfast room overlooking the pool/patio area. Upstairs from the open living room with vaulted ceilings you'll find a LOFT AREA and three additional generously-sized bedrooms, and a large full bath offering ample space for your family and guests. The large, screened pool and patio area backs to conservation and is surrounded by mature oaks and fruit trees (including 4 mangos, ackee, orange, tangerine, bananas, sugar cane and pineapple plants ). ** NEW ROOF IN 2018, NEW WINDOWS IN 2016, HOUSE HAS BEEN RE-PLUMBED** Both HVAC units were replaced. The home needs some updating, and we believe the price reflects that considering the oversized conservation lot. This home is conveniently located near major highways allowing for easy access to downtown Orlando, the beach, amusement parks, UCF, FULL SAIL, and all that Central Florida has to offer. You can enjoy the proximity of nearby shopping and dining options in Waterford Lakes, providing a variety of entertainment and everyday conveniences. Come enjoy all that this amazing property has to offer today! No Rear Neighbors. Expect to be Impressed!
/u.realgeeks.media/homesinorlando/NextHome-Neighborhood-Realty-Logo-Horizontal-OrangeOnWhite-Web-RGB.jpg)
Additional Information
- Taxes
- $2867
- Minimum Lease
- 1-2 Years
- HOA Fee
- $249
- HOA Payment Schedule
- Annually
- Maintenance Includes
- Management
- Location
- Cul-De-Sac, Greenbelt, In County, Irregular Lot, Level, Oversized Lot, Private, Sidewalk, Paved
- Community Features
- Deed Restrictions
- Property Description
- Two Story
- Zoning
- R-1A
- Interior Layout
- Ceiling Fans(s), Eat-in Kitchen, High Ceilings, Kitchen/Family Room Combo, Living Room/Dining Room Combo, Open Floorplan, Primary Bedroom Main Floor, Split Bedroom, Stone Counters, Thermostat, Vaulted Ceiling(s), Walk-In Closet(s), Window Treatments
- Interior Features
- Ceiling Fans(s), Eat-in Kitchen, High Ceilings, Kitchen/Family Room Combo, Living Room/Dining Room Combo, Open Floorplan, Primary Bedroom Main Floor, Split Bedroom, Stone Counters, Thermostat, Vaulted Ceiling(s), Walk-In Closet(s), Window Treatments
- Floor
- Carpet, Ceramic Tile, Laminate, Tile
- Appliances
- Dishwasher, Disposal, Dryer, Electric Water Heater, Microwave, Range, Refrigerator, Washer
- Utilities
- Cable Available, Electricity Connected, Phone Available, Public, Sewer Connected, Street Lights, Underground Utilities, Water Connected
- Heating
- Central, Electric
- Air Conditioning
- Central Air, Zoned
- Fireplace Description
- Family Room, Wood Burning
- Exterior Construction
- Block, Brick, Stucco, Wood Frame, Wood Siding
- Exterior Features
- Irrigation System, Lighting, Sidewalk, Sliding Doors, Sprinkler Metered
- Roof
- Shingle
- Foundation
- Slab
- Pool
- Private
- Pool Type
- In Ground, Screen Enclosure
- Garage Carport
- 3 Car Garage
- Garage Spaces
- 3
- Garage Features
- Driveway, Garage Door Opener, Ground Level
- Elementary School
- Arbor Ridge Elem
- Middle School
- Corner Lake Middle
- High School
- University High
- Pets
- Allowed
- Flood Zone Code
- X
- Parcel ID
- 05-22-31-7980-00-200
- Legal Description
- SHEFFIELD FOREST 18/94 LOT 20
Listing courtesy of PARKER REALTY GROUP. 407-845-0333
Selling Office: M L VAZ REALTY INC.Mortgage Calculator
StellarMLS is the source of this information via Internet Data Exchange Program. All listing information is deemed reliable but not guaranteed and should be independently verified through personal inspection by appropriate professionals. Listings displayed on this website may be subject to prior sale or removal from sale. Availability of any listing should always be independently verified. Listing information is provided for consumer personal, non-commercial use, solely to identify potential properties for potential purchase. All other use is strictly prohibited and may violate relevant federal and state law. Data last updated on