1716 Highbanks Circle, Winter Garden, FL 34787
- $895,000
- 5
- BD
- 5
- BA
- 3,447
- SqFt





- Sold Price
- $895,000
- List Price
- $895,000
- Status
- Sold
- Days on Market
- 4
- Closing Date
- Apr 15, 2024
- MLS#
- O6175498
- Property Style
- Single Family
- Architectural Style
- Custom
- Year Built
- 2018
- Bedrooms
- 5
- Bathrooms
- 5
- Baths Half
- 1
- Living Area
- 3,447
- Lot Size
- 12,321
- Acres
- 0.28
- Total Acreage
- 1/4 to less than 1/2
- Legal Subdivision Name
- Roper Reserve
- MLS Area Major
- Winter Garden/Oakland
Property Description
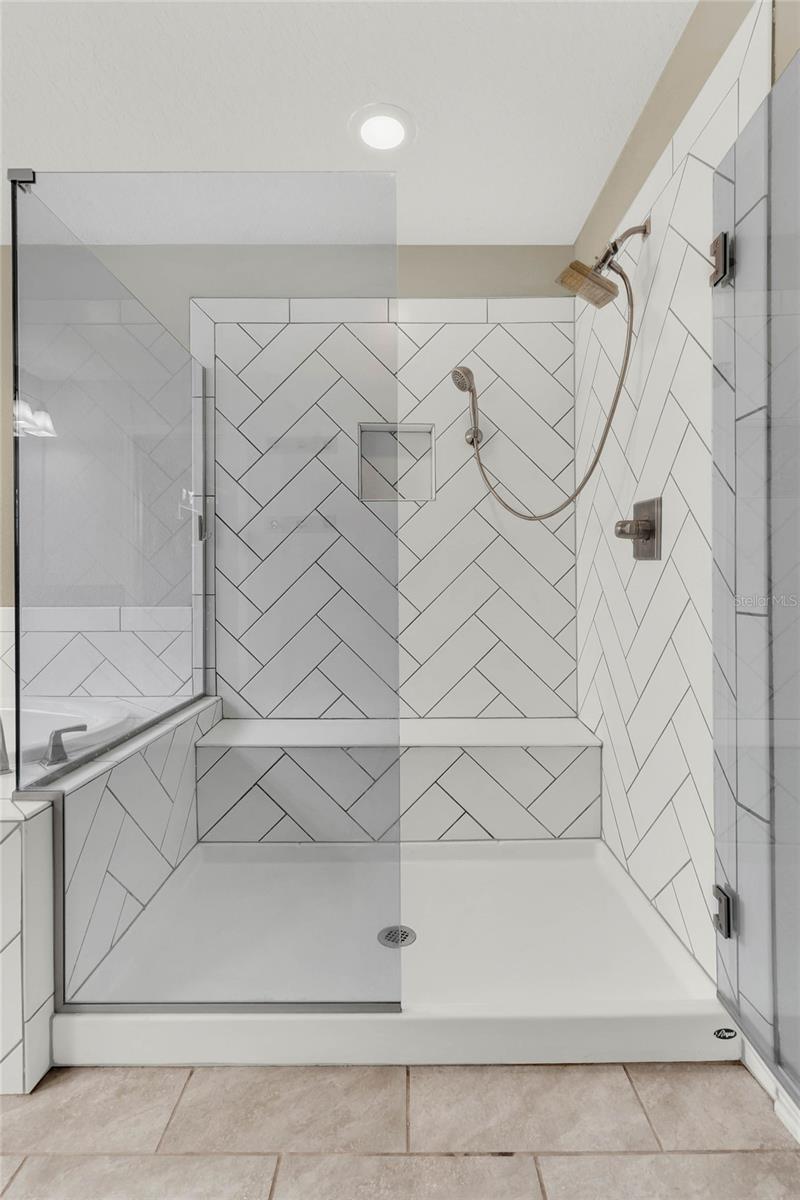
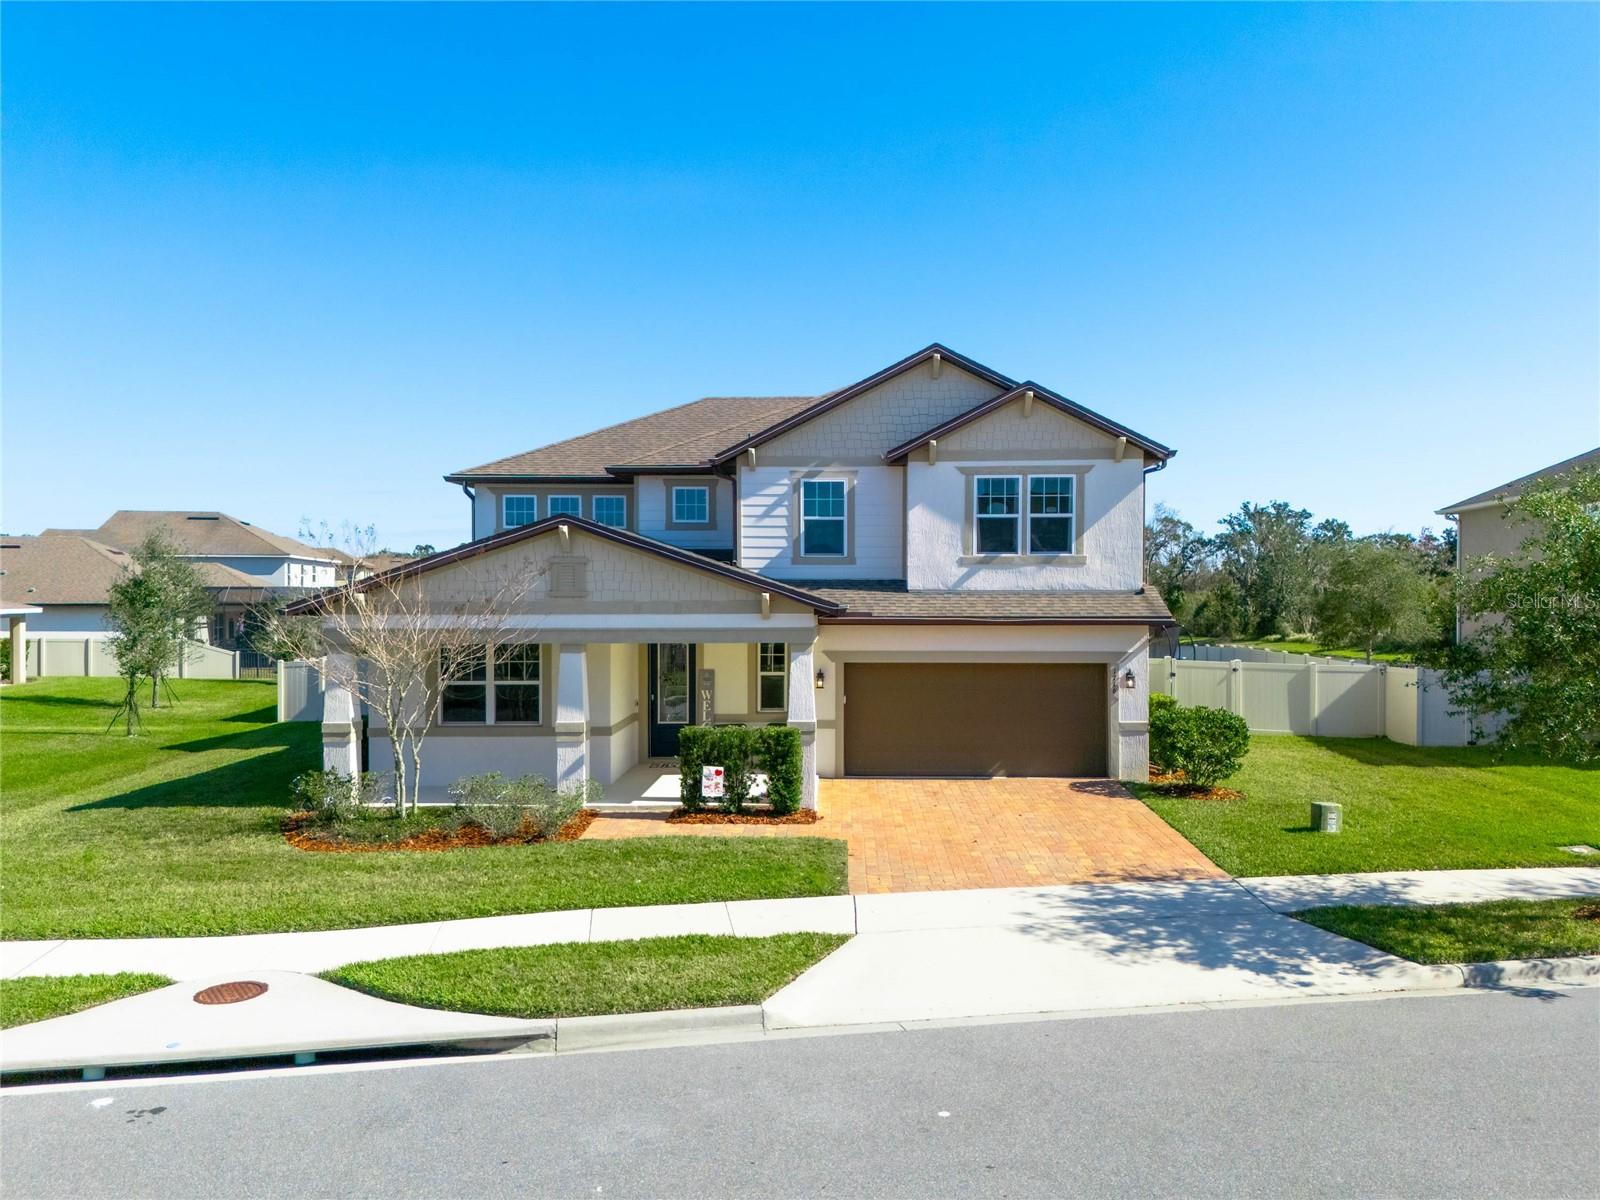
Attractive and thoughtfully designed home in a desirable gated community in a perfectly prime location! Upon walking through the front door you are welcomed with high ceilings in spacious rooms that seamlessly flow throughout. The cheerfully bright kitchen is the hub of the home with custom wood cabinets, a natural gas range, island sink, stainless appliances, great counter space and a walk in pantry. The huge granite island is the perfect place for a cup of morning coffee or a bowl of cereal to begin your day! The Family Room, Formal Living Room and kitchen enjoy serene views of the pond and green space just beyond the refreshing sparkling salt water pool and spa! A covered lanai has the option of a remote controlled screen enclosing this area. You and your family will love the outdoor space that this home offers, chosen by these original owners as one of the largest and best lots in the neighborhood! The first level of this 5 bedroom 4 and 1/2 bath home has a bedroom with a private bath, an office, family room, dining room, formal living room and a half guest bath. At the top of the stairs you’ll find a large open loft that could be used as a movie room, play room, work out room and more. Left of the loft is the primary bedroom and bath with a connected space that is plumbed and ready to be completed into a coffee/drink bar. This beautiful bathroom has double sinks with granite countertops, a large walk-in tiled shower with bench, a soaking tub, a separate water closet and a huge walk-in closet with a window. On the other side of the loft you’ll find a separate bedroom with its own bath, then down the hall are 2 additional bedrooms that share a bath making this a true 3 way split bedroom plan. The laundry room with a sink completes the second level. Powerful solar power energy generation system making for low electric bills, a tankless water heater and much more that is nestled in a family friendly neighborhood. Roper Reserve is a very convenient location near the city’s historic downtown that features boutique shops, locally owned restaurants, coffeehouses, the Garden Theatre and more. You are just a short drive to the Winter Garden Village that has a Super Target and a variety of shopping and restaurants, close to Advent Health, Winter Garden Hospital, biking or walking the West Orange Trail, the YMCA and schools with quick access to highways 408, 419, 429 and the turnpike. Call me to schedule a time to take a look! You will love living here!
/u.realgeeks.media/homesinorlando/NextHome-Neighborhood-Realty-Logo-Horizontal-OrangeOnWhite-Web-RGB.jpg)
Additional Information
- Taxes
- $6102
- Minimum Lease
- 7 Months
- HOA Fee
- $142
- HOA Payment Schedule
- Monthly
- Maintenance Includes
- Private Road
- Location
- Conservation Area, Oversized Lot, Sidewalk, Paved, Private
- Community Features
- Community Mailbox, Deed Restrictions, Gated Community - No Guard, Playground, Sidewalks
- Property Description
- Two Story
- Zoning
- PUD
- Interior Layout
- Built-in Features, Ceiling Fans(s), Chair Rail, Crown Molding, Eat-in Kitchen, High Ceilings, Open Floorplan, PrimaryBedroom Upstairs, Solid Surface Counters, Solid Wood Cabinets, Split Bedroom, Stone Counters, Tray Ceiling(s), Walk-In Closet(s)
- Interior Features
- Built-in Features, Ceiling Fans(s), Chair Rail, Crown Molding, Eat-in Kitchen, High Ceilings, Open Floorplan, PrimaryBedroom Upstairs, Solid Surface Counters, Solid Wood Cabinets, Split Bedroom, Stone Counters, Tray Ceiling(s), Walk-In Closet(s)
- Floor
- Carpet, Tile
- Appliances
- Dishwasher, Disposal
- Utilities
- Electricity Connected, Natural Gas Connected, Sewer Connected, Street Lights
- Heating
- Electric, Natural Gas, Solar
- Air Conditioning
- Central Air, Zoned
- Exterior Construction
- Block, Wood Frame
- Exterior Features
- Irrigation System, Sidewalk, Sliding Doors
- Roof
- Shingle
- Foundation
- Slab
- Pool
- Private
- Pool Type
- Heated, In Ground, Salt Water
- Garage Carport
- 3 Car Garage
- Garage Spaces
- 3
- Garage Features
- Driveway, Oversized, Tandem
- Elementary School
- Maxey Elem
- Middle School
- Sunridge Middle
- High School
- West Orange High
- Fences
- Vinyl
- Water View
- Pond
- Water Frontage
- Pond
- Pets
- Allowed
- Flood Zone Code
- x
- Parcel ID
- 26-22-27-7660-00-280
- Legal Description
- ROPER RESERVE 89/145 LOT 28
Listing courtesy of PREMIER SOTHEBY'S INTL. REALTY. 407-644-3295
Selling Office: FATHOM REALTY FL LLC.Mortgage Calculator
StellarMLS is the source of this information via Internet Data Exchange Program. All listing information is deemed reliable but not guaranteed and should be independently verified through personal inspection by appropriate professionals. Listings displayed on this website may be subject to prior sale or removal from sale. Availability of any listing should always be independently verified. Listing information is provided for consumer personal, non-commercial use, solely to identify potential properties for potential purchase. All other use is strictly prohibited and may violate relevant federal and state law. Data last updated on