912 S Lake Adair Boulevard, Orlando, FL 32804
- $1,815,000
- 5
- BD
- 4
- BA
- 4,432
- SqFt






- Sold Price
- $1,815,000
- List Price
- $1,900,000
- Status
- Sold
- Days on Market
- 80
- Closing Date
- Jul 01, 2024
- MLS#
- O6175492
- Property Style
- Single Family
- Year Built
- 1950
- Bedrooms
- 5
- Bathrooms
- 4
- Baths Half
- 1
- Living Area
- 4,432
- Lot Size
- 17,392
- Acres
- 0.40
- Total Acreage
- 1/4 to less than 1/2
- Legal Subdivision Name
- Edgewater Heights
- MLS Area Major
- Orlando/College Park
Property Description
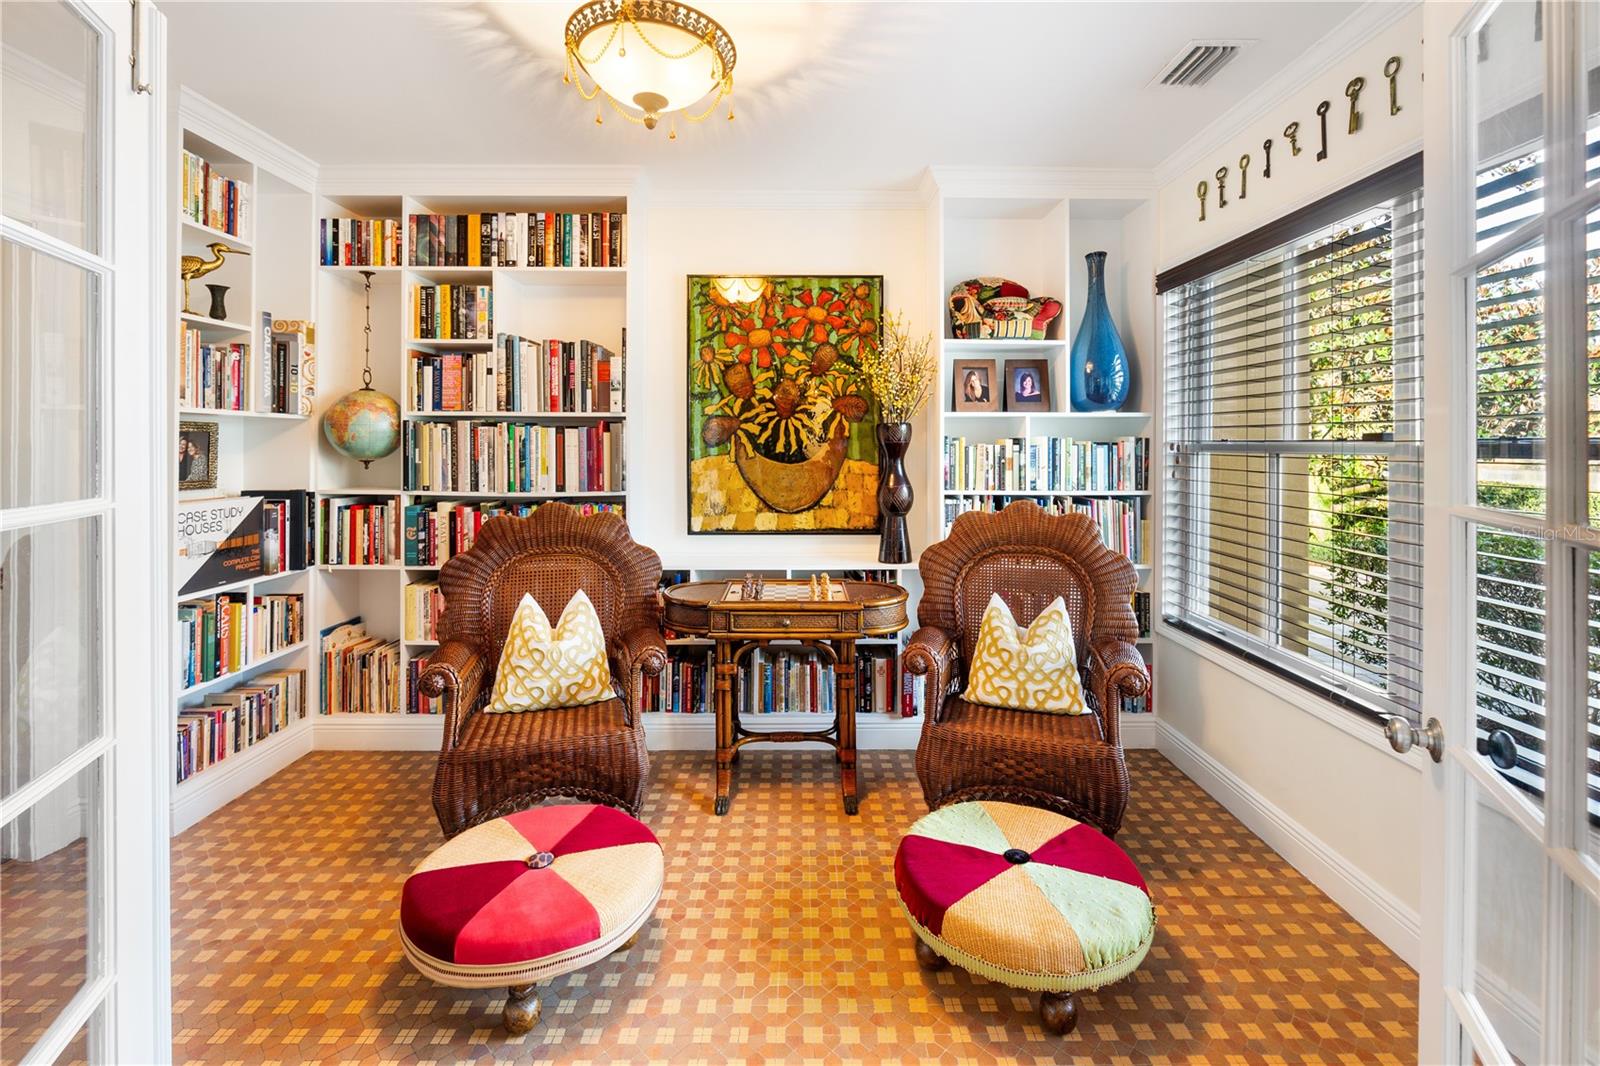
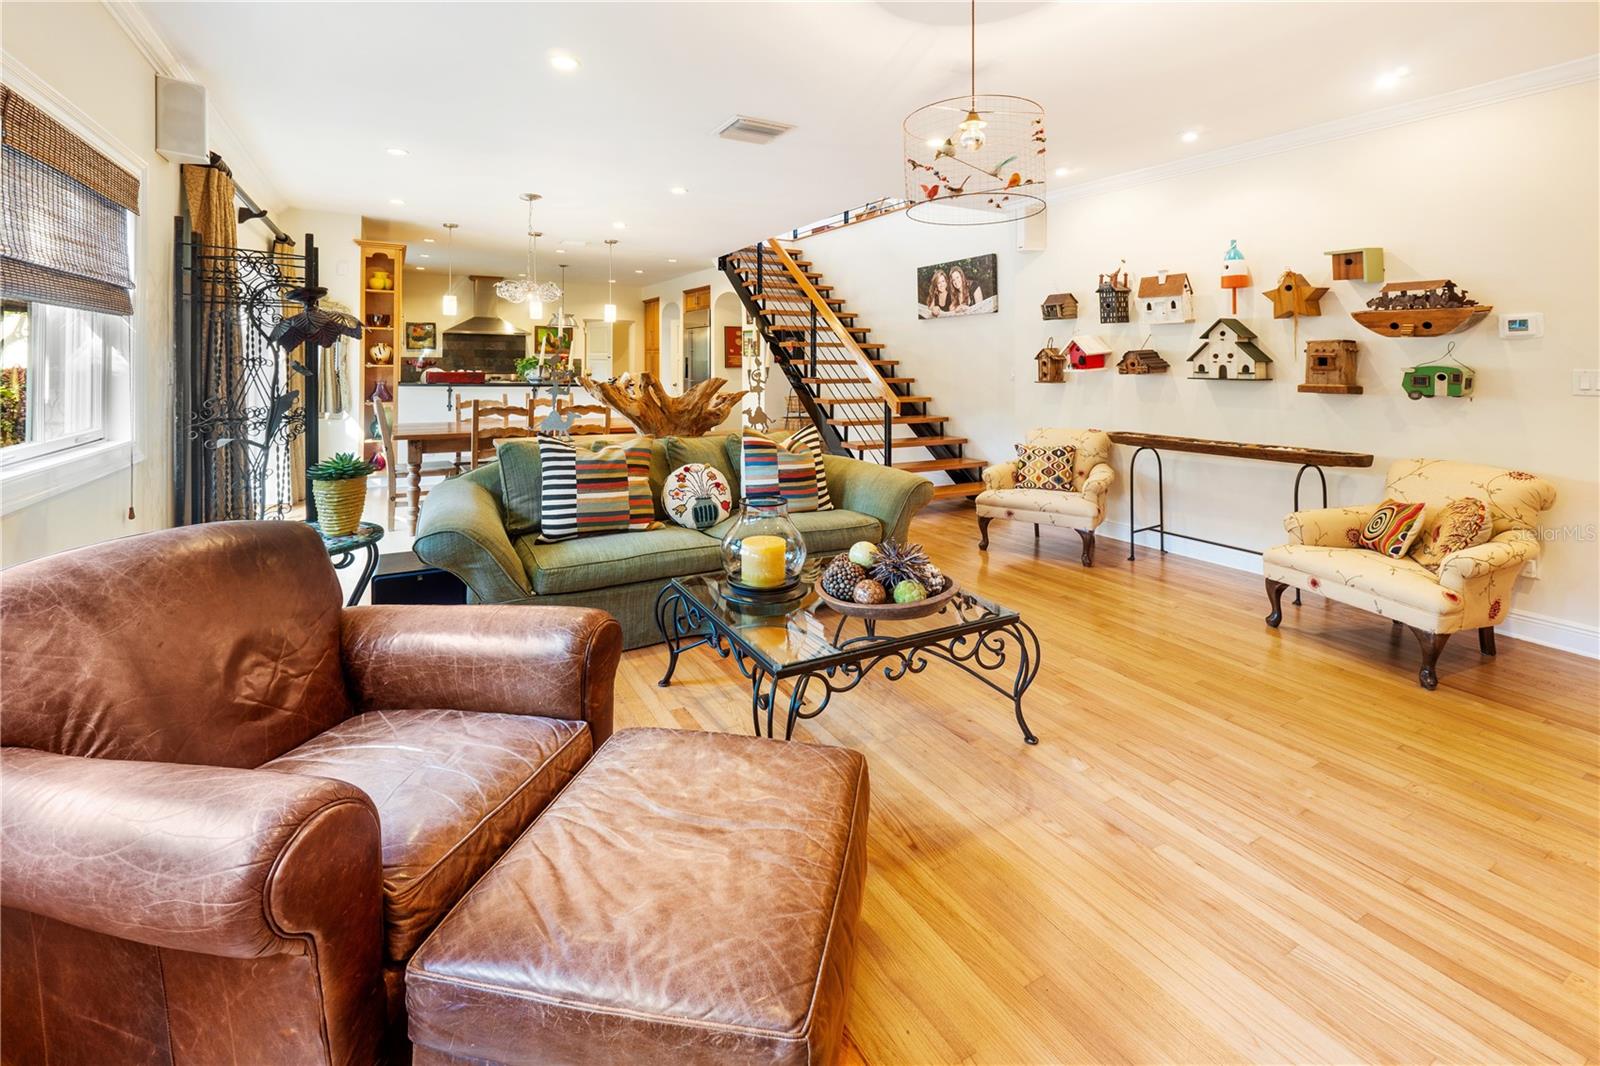
This stunning home, located in the highly desired area of College Park, offers amazing views of Lake Adair on brick streets. With a brand new roof installed in January 2024, gorgeous landscaping, original hardwood floors, and a gas fireplace, this property exudes charm and elegance. Situated on a 0.4 acre lot, the home features a resurfaced pool, fully fenced backyard, and a blend of modern and traditional features throughout. The dining room boasts built-in shelving, while the library overlooks Lake Adair, providing a serene retreat. The updated kitchen is equipped with top-of-the-line appliances, and a custom staircase adds a unique touch to the architectural beauty of the home. The primary bedroom, updated in 2017, includes a large custom closet and a primary bathroom with a freestanding tub. Additionally, there is an office/gym and a large guest room with an attached full bathroom. The laundry room, also updated in 2017, features slate granite countertops for added luxury. Upstairs, a versatile space offers options for a game room, movie room, or playroom, all with stunning views of Lake Adair. Two large bedrooms with oversized closets complete the upper level. Conveniently located near Lake Highland Prep, Orlando Health, Advent Health, I4, shopping, and restaurants, this home offers a perfect blend of comfort, style, and functionality for discerning buyers.
/u.realgeeks.media/homesinorlando/NextHome-Neighborhood-Realty-Logo-Horizontal-OrangeOnWhite-Web-RGB.jpg)
Additional Information
- Taxes
- $19363
- Minimum Lease
- 1-2 Years
- Community Features
- No Deed Restriction
- Property Description
- Two Story
- Zoning
- R-1AA/T
- Interior Layout
- Ceiling Fans(s), Crown Molding, Eat-in Kitchen, Living Room/Dining Room Combo, Open Floorplan, Primary Bedroom Main Floor, Solid Wood Cabinets, Stone Counters, Walk-In Closet(s), Window Treatments
- Interior Features
- Ceiling Fans(s), Crown Molding, Eat-in Kitchen, Living Room/Dining Room Combo, Open Floorplan, Primary Bedroom Main Floor, Solid Wood Cabinets, Stone Counters, Walk-In Closet(s), Window Treatments
- Floor
- Tile, Wood
- Appliances
- Dishwasher, Disposal, Dryer, Microwave, Range, Range Hood, Refrigerator
- Utilities
- Cable Available, Electricity Connected
- Heating
- Central, Electric
- Air Conditioning
- Central Air
- Fireplace Description
- Gas
- Exterior Construction
- Block, Stucco
- Exterior Features
- French Doors, Irrigation System, Lighting, Private Mailbox, Rain Gutters
- Roof
- Shingle
- Foundation
- Crawlspace
- Pool
- Private
- Pool Type
- Gunite
- Garage Carport
- 2 Car Garage
- Garage Spaces
- 2
- Garage Dimensions
- 20x20
- Water Name
- Lake Adair
- Water View
- Lake
- Flood Zone Code
- X
- Parcel ID
- 23-22-29-2410-02-021
- Legal Description
- EDGEWATER HEIGHTS J/109 W 1/2 OF LOT 2 &ALL LOT 3 BLK B
Listing courtesy of HYSER LLC. 407-951-2472
Selling Office: BHHS FLORIDA REALTY.Mortgage Calculator
StellarMLS is the source of this information via Internet Data Exchange Program. All listing information is deemed reliable but not guaranteed and should be independently verified through personal inspection by appropriate professionals. Listings displayed on this website may be subject to prior sale or removal from sale. Availability of any listing should always be independently verified. Listing information is provided for consumer personal, non-commercial use, solely to identify potential properties for potential purchase. All other use is strictly prohibited and may violate relevant federal and state law. Data last updated on