13540 Eyas Road, Orlando, FL 32837
- $465,000
- 3
- BD
- 2
- BA
- 1,699
- SqFt






- Sold Price
- $465,000
- List Price
- $465,000
- Status
- Sold
- Days on Market
- 52
- Closing Date
- May 03, 2024
- MLS#
- O6175434
- Property Style
- Single Family
- Architectural Style
- Florida
- Year Built
- 2000
- Bedrooms
- 3
- Bathrooms
- 2
- Living Area
- 1,699
- Lot Size
- 5,258
- Acres
- 0.12
- Total Acreage
- 0 to less than 1/4
- Legal Subdivision Name
- Falcon Trace
- MLS Area Major
- Orlando/Hunters Creek/Southchase
Property Description
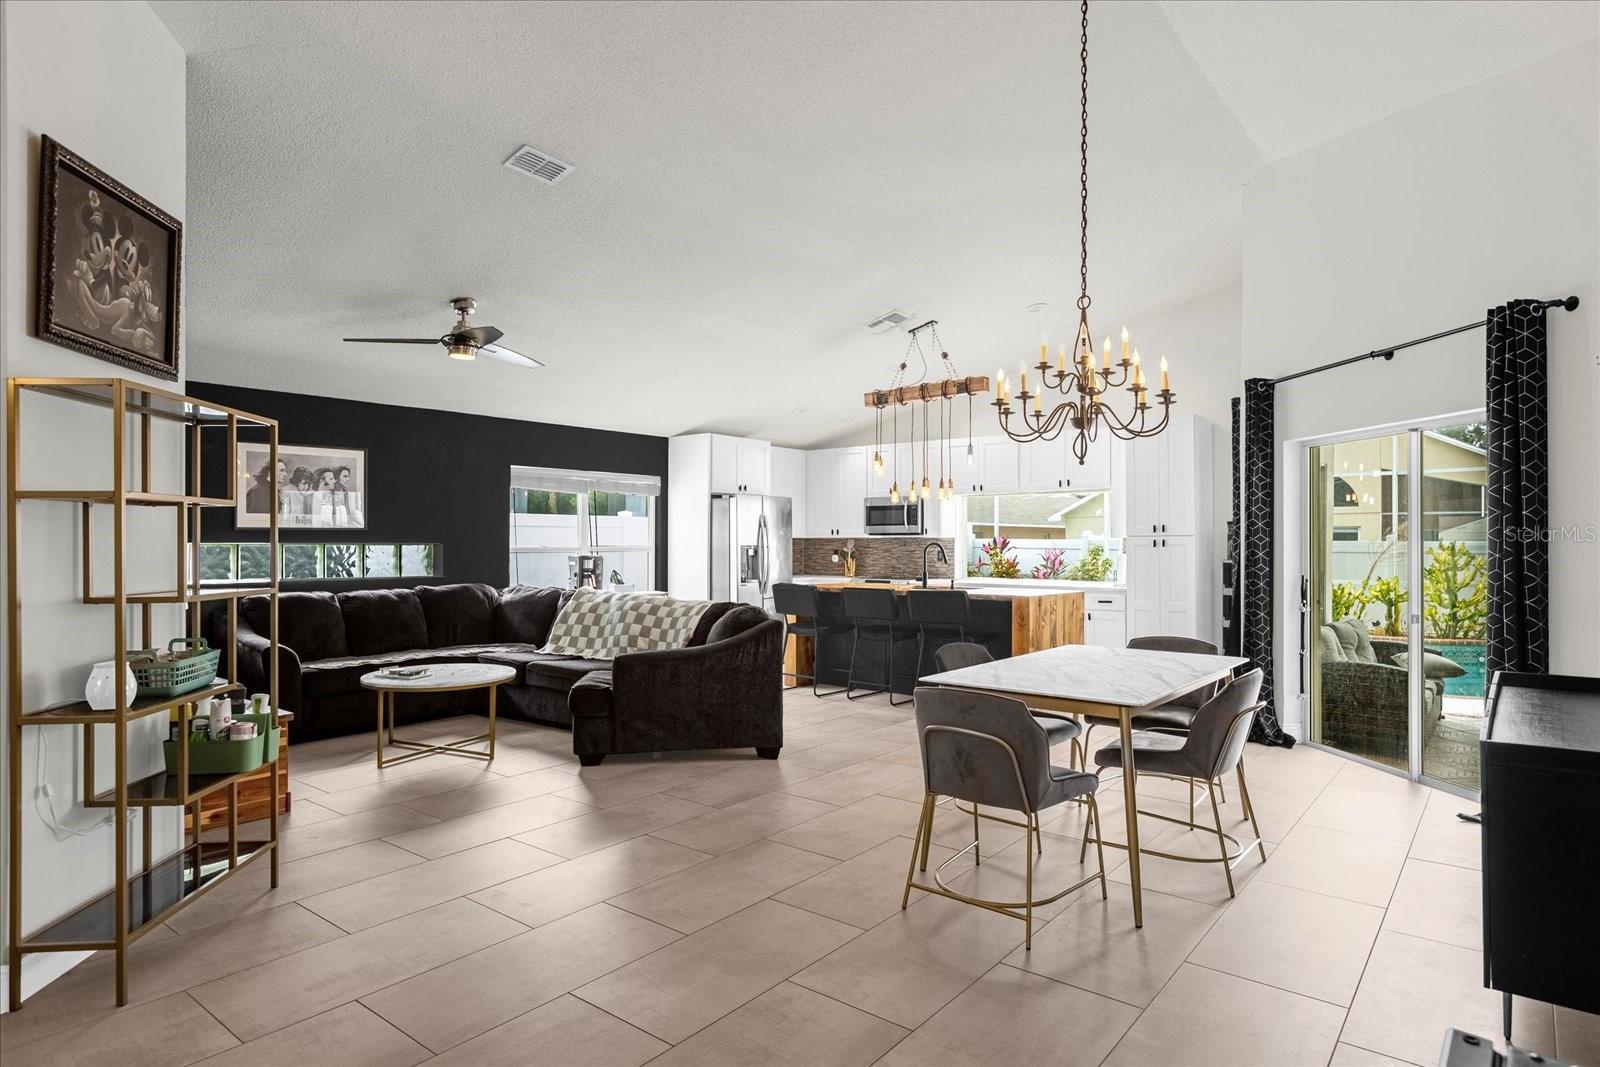
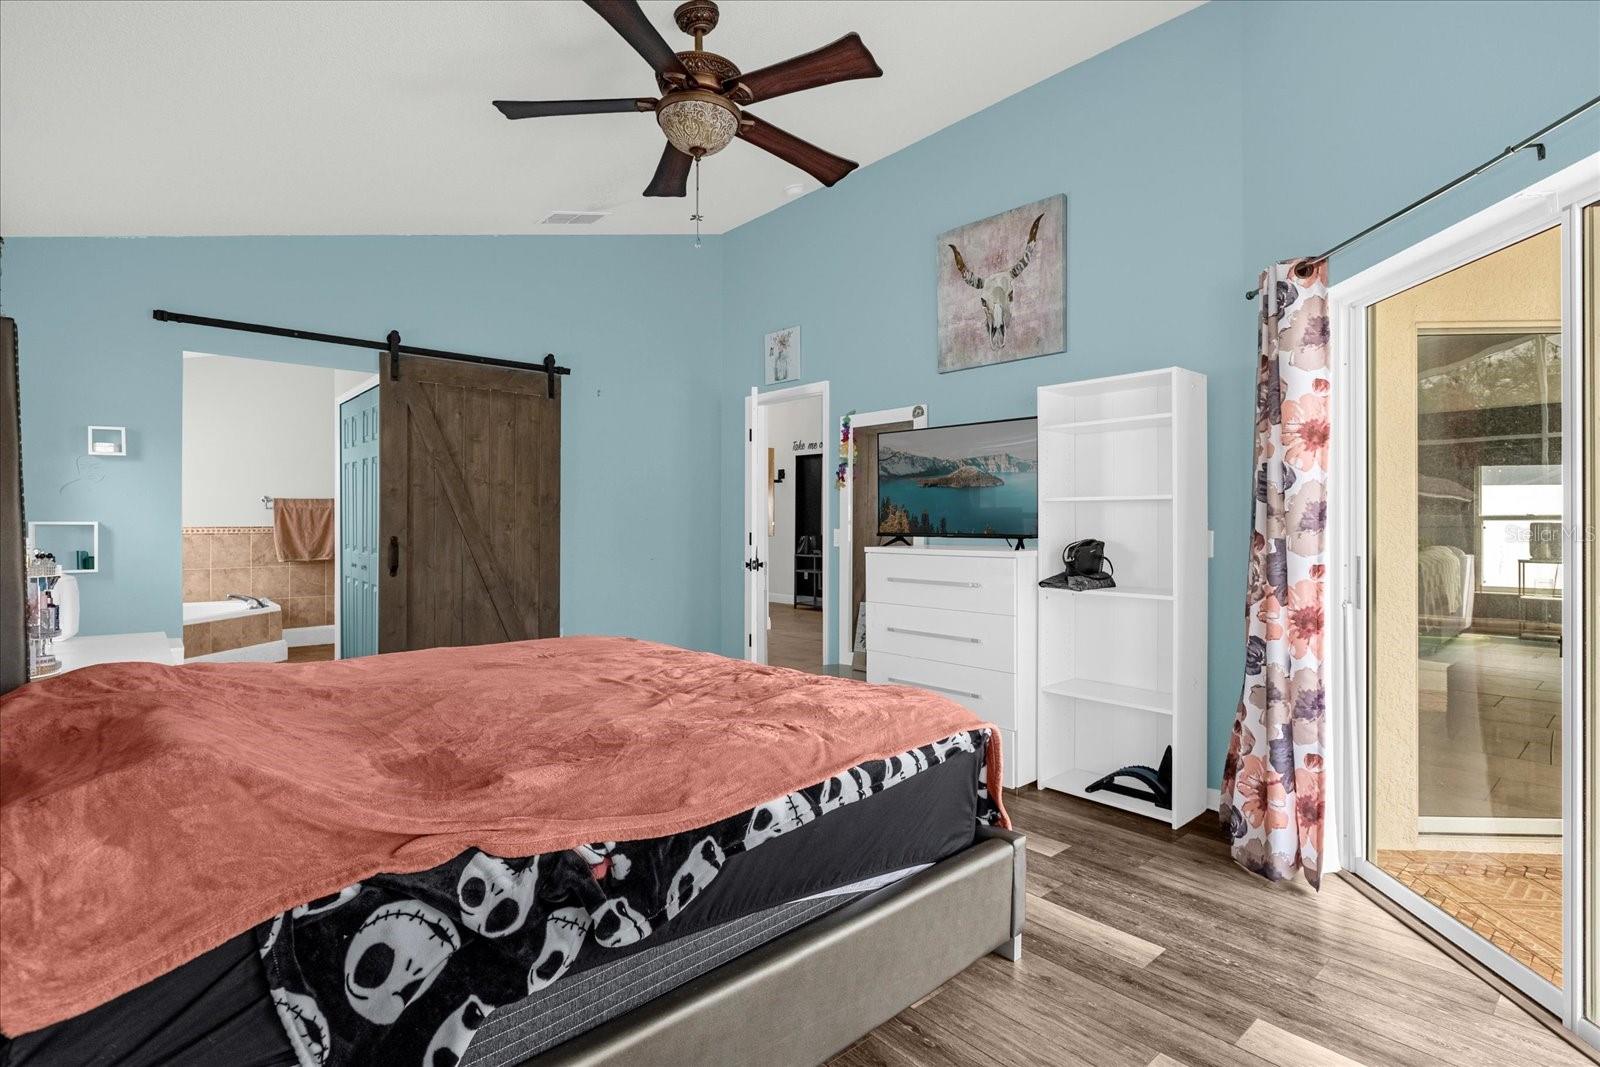
Updated Pool home with 3 bedrooms, 2 baths with split floor plan located in the Falcon Trace community. This home has it all with NEW ROOF 2019, NEW AC 2022, NEW REPIPE 2023, NEW Water Heater 2023, NEW Pool Pump 2022, NEW PVC fence and wood gates 2022, and NEW Exterior Electrical panel 2024. As you arrive you will notice the curb appeal with a custom stone pathway leading to the front door. Inside vaulted ceilings and an open great room provide a modern floor plan for entertaining and cooking! The great room features room for a large dining room table, bar area, and is open to the renovated kitchen. This is a cook’s dream with a HUGE custom wood island, recessed panel cabinetry, stainless steel appliances, Quartz countertops and a window overlooking the backyard. Sliding glass doors lead to the covered lanai and sparkling screen enclosed pool! You will love dining alfresco and swimming all summer long with privacy from the brand new PVC fence surrounding the yard. The split floor plan allows for a private main suite with sliding glass doors leading to the covered lanai and pool. The private bathroom features a dual vanity with marble counters, a garden tub, separate walk-in shower, and walk-in closet. Two bedrooms share the updated hall bathroom with walk-in shower and marble vanity. An interior laundry room leads to the 2-car garage with room for storage or vehicles. All of this is located in Falcon Trace community which offers a large pool with water slide, a tennis court, basketball court and just outside of the Hunters Creek area with plenty of sidewalks and walking trails nearby. Only minutes to The Loop shopping center with Various shopping and dining nearby and easy access to Disney Parks and major roadways to get anywhere in Central Florida. Schedule your tour today!
/u.realgeeks.media/homesinorlando/NextHome-Neighborhood-Realty-Logo-Horizontal-OrangeOnWhite-Web-RGB.jpg)
Additional Information
- Taxes
- $5129
- Taxes
- $419
- Minimum Lease
- 1-2 Years
- HOA Fee
- $230
- HOA Payment Schedule
- Quarterly
- Maintenance Includes
- Recreational Facilities
- Location
- Landscaped, Level, Sidewalk, Paved, Unincorporated
- Community Features
- Pool, Sidewalks, Tennis Courts, No Deed Restriction
- Property Description
- One Story
- Zoning
- P-D
- Interior Layout
- Ceiling Fans(s), High Ceilings, Kitchen/Family Room Combo, Living Room/Dining Room Combo, Open Floorplan, Primary Bedroom Main Floor, Split Bedroom, Stone Counters, Thermostat, Vaulted Ceiling(s), Walk-In Closet(s)
- Interior Features
- Ceiling Fans(s), High Ceilings, Kitchen/Family Room Combo, Living Room/Dining Room Combo, Open Floorplan, Primary Bedroom Main Floor, Split Bedroom, Stone Counters, Thermostat, Vaulted Ceiling(s), Walk-In Closet(s)
- Floor
- Ceramic Tile, Laminate, Tile
- Appliances
- Dishwasher, Disposal, Ice Maker, Microwave, Range, Refrigerator
- Utilities
- BB/HS Internet Available, Cable Available, Electricity Connected, Phone Available, Sewer Connected, Street Lights, Underground Utilities, Water Connected
- Heating
- Electric
- Air Conditioning
- Central Air
- Exterior Construction
- Block, Concrete, Stucco
- Exterior Features
- Sidewalk, Sliding Doors
- Roof
- Shingle
- Foundation
- Slab
- Pool
- Community, Private
- Pool Type
- Gunite, In Ground, Lighting, Screen Enclosure
- Garage Carport
- 2 Car Garage
- Garage Spaces
- 2
- Elementary School
- Endeavor Elem
- Middle School
- Meadow Wood Middle
- High School
- Cypress Creek High
- Fences
- Vinyl, Wood
- Pets
- Allowed
- Flood Zone Code
- X
- Parcel ID
- 27-24-29-2666-00-410
- Legal Description
- FALCON TRACE UNIT 4 41/100 LOT 41
Listing courtesy of KELLER WILLIAMS REALTY AT THE PARKS. 407-629-4420
Selling Office: LA ROSA REALTY PREMIER LLC.Mortgage Calculator
StellarMLS is the source of this information via Internet Data Exchange Program. All listing information is deemed reliable but not guaranteed and should be independently verified through personal inspection by appropriate professionals. Listings displayed on this website may be subject to prior sale or removal from sale. Availability of any listing should always be independently verified. Listing information is provided for consumer personal, non-commercial use, solely to identify potential properties for potential purchase. All other use is strictly prohibited and may violate relevant federal and state law. Data last updated on