8785 Zen Drive, Kissimmee, FL 34747
- $354,000
- 3
- BD
- 3
- BA
- 1,361
- SqFt




- Sold Price
- $354,000
- List Price
- $359,000
- Status
- Sold
- Days on Market
- 42
- Closing Date
- Apr 08, 2024
- MLS#
- O6175410
- Property Style
- Townhouse
- New Construction
- Yes
- Year Built
- 2024
- Bedrooms
- 3
- Bathrooms
- 3
- Living Area
- 1,361
- Lot Size
- 871
- Acres
- 0.02
- Total Acreage
- 0 to less than 1/4
- Building Name
- 11
- Legal Subdivision Name
- The Hub At Westside Reserve
- MLS Area Major
- Kissimmee/Celebration
Property Description
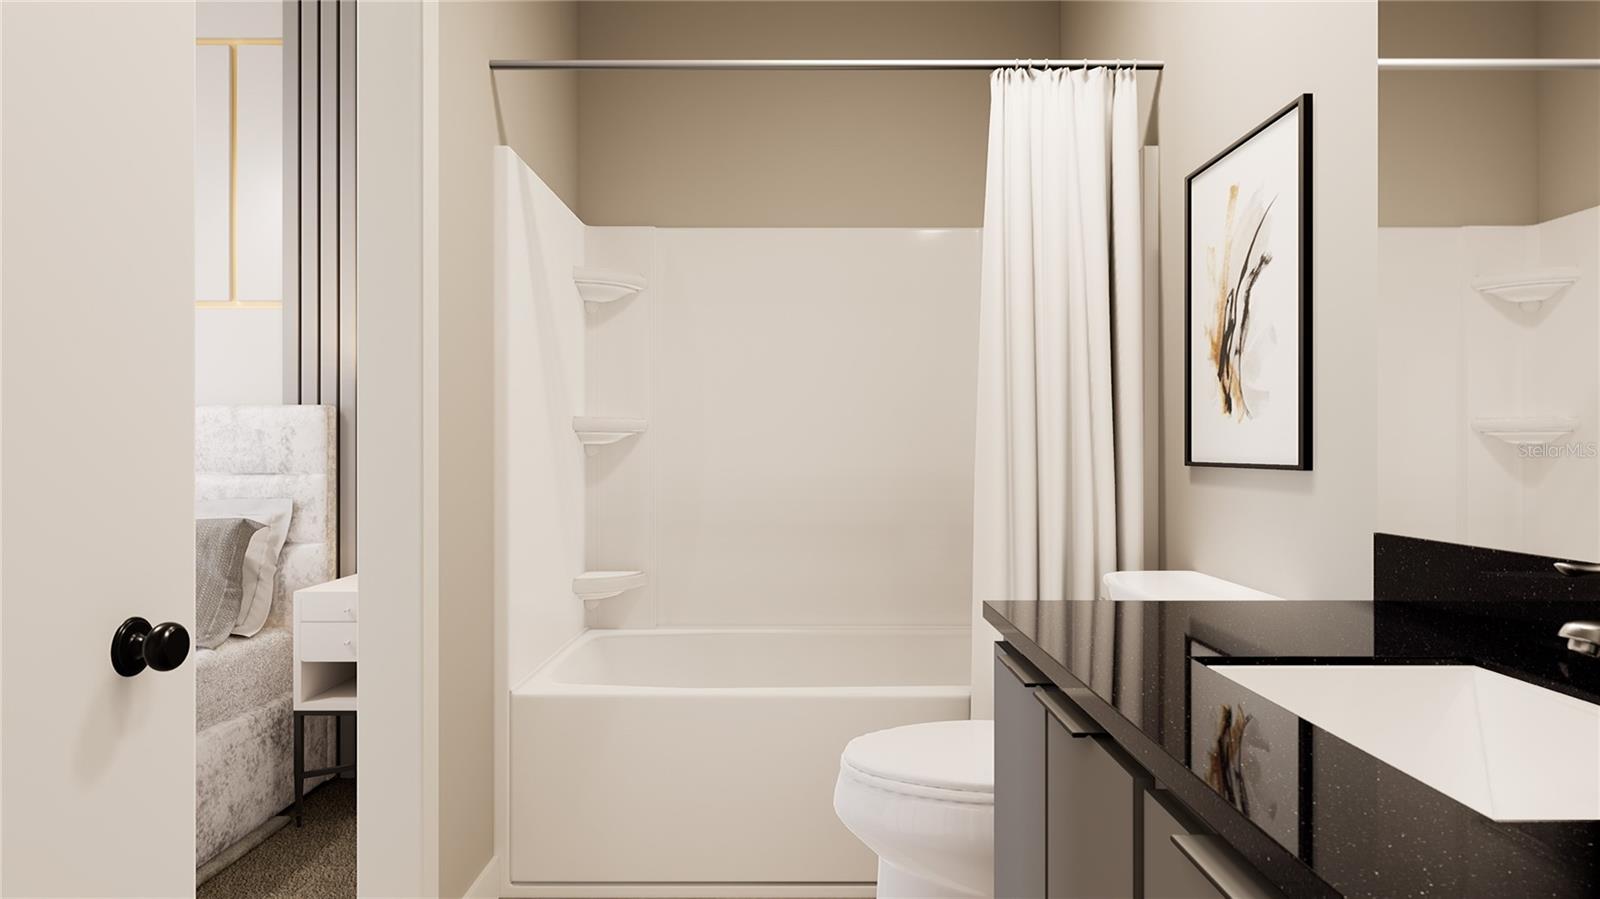
Under Construction. *** The seller is offering a $5,000 contribution towards closing costs *** Brand-new townhome at The Hub at Westside Reserve! The dual-zoning allows you to use your new home as a primary residence, a vacation home, or to rent it for short or long term. This unit includes all appliances and the Deluxe Design package, featuring luxury wood-looking vinyl plank flooring throughout the home (no carpet!). As you enter, you will be impressed with the stunning wood slabs on the stairs, upgraded cabinetry, quartz countertops in the kitchen, and luxury lighting on the entryway and above the kitchen island. Then you have a built-in desk and shelves next to the kitchen for a convenient office and the primary bedroom and bathroom. Upstairs are two bedrooms with ensuite bathrooms, a flex-space loft, and a laundry closet. All the three bedrooms are ensuites with walk-in closets. The HOA will be only $200/month and includes landscaping, community maintenance, and many amenities: clubhouse with wi-fi cafe, meeting room, fitness center, swimming pool, barbecue grills, zen garden, dog park, and electric vehicle charging stations.
/u.realgeeks.media/homesinorlando/NextHome-Neighborhood-Realty-Logo-Horizontal-OrangeOnWhite-Web-RGB.jpg)
Additional Information
- Taxes
- $227
- Minimum Lease
- No Minimum
- Hoa Fee
- $200
- HOA Payment Schedule
- Monthly
- Maintenance Includes
- Pool, Maintenance Structure, Maintenance Grounds
- Community Features
- Clubhouse, Community Mailbox, Deed Restrictions, Dog Park, Fitness Center, Gated Community - No Guard, Pool, Sidewalks
- Property Description
- Two Story
- Zoning
- RESI
- Interior Layout
- Kitchen/Family Room Combo, Primary Bedroom Main Floor, Stone Counters, Thermostat, Walk-In Closet(s)
- Interior Features
- Kitchen/Family Room Combo, Primary Bedroom Main Floor, Stone Counters, Thermostat, Walk-In Closet(s)
- Floor
- Vinyl
- Appliances
- Dishwasher, Disposal, Dryer, Electric Water Heater, Microwave, Range, Refrigerator, Washer
- Utilities
- Electricity Connected, Sewer Connected, Water Connected
- Heating
- Central, Electric
- Air Conditioning
- Central Air
- Exterior Construction
- Block, Wood Frame
- Exterior Features
- Lighting, Sliding Doors
- Roof
- Shingle
- Foundation
- Slab
- Pool
- Community
- Garage Features
- Open
- Pets
- Allowed
- Max Pet Weight
- 50
- Pet Size
- Medium (36-60 Lbs.)
- Flood Zone Code
- X
- Parcel ID
- 05-25-27-3586-0001-0800
- Legal Description
- HUB AT WESTSIDE RESERVE PB 33 PGS 172-174 LOT 80
Listing courtesy of QUATTRO R E SOLUTIONS LLC. 407-278-8991
Selling Office: CENTURY 21 CARIOTI.Mortgage Calculator
StellarMLS is the source of this information via Internet Data Exchange Program. All listing information is deemed reliable but not guaranteed and should be independently verified through personal inspection by appropriate professionals. Listings displayed on this website may be subject to prior sale or removal from sale. Availability of any listing should always be independently verified. Listing information is provided for consumer personal, non-commercial use, solely to identify potential properties for potential purchase. All other use is strictly prohibited and may violate relevant federal and state law. Data last updated on