804 De La Bosque, Longwood, FL 32779
- $560,000
- 3
- BD
- 3
- BA
- 2,366
- SqFt





- Sold Price
- $560,000
- List Price
- $595,000
- Status
- Sold
- Days on Market
- 83
- Closing Date
- May 10, 2024
- MLS#
- O6175382
- Property Style
- Single Family
- Architectural Style
- Florida, Ranch
- Year Built
- 1973
- Bedrooms
- 3
- Bathrooms
- 3
- Living Area
- 2,366
- Lot Size
- 36,798
- Acres
- 0.84
- Total Acreage
- 1/2 to less than 1
- Legal Subdivision Name
- Shady Oaks Unrecd
- MLS Area Major
- Longwood/Wekiva Springs
Property Description
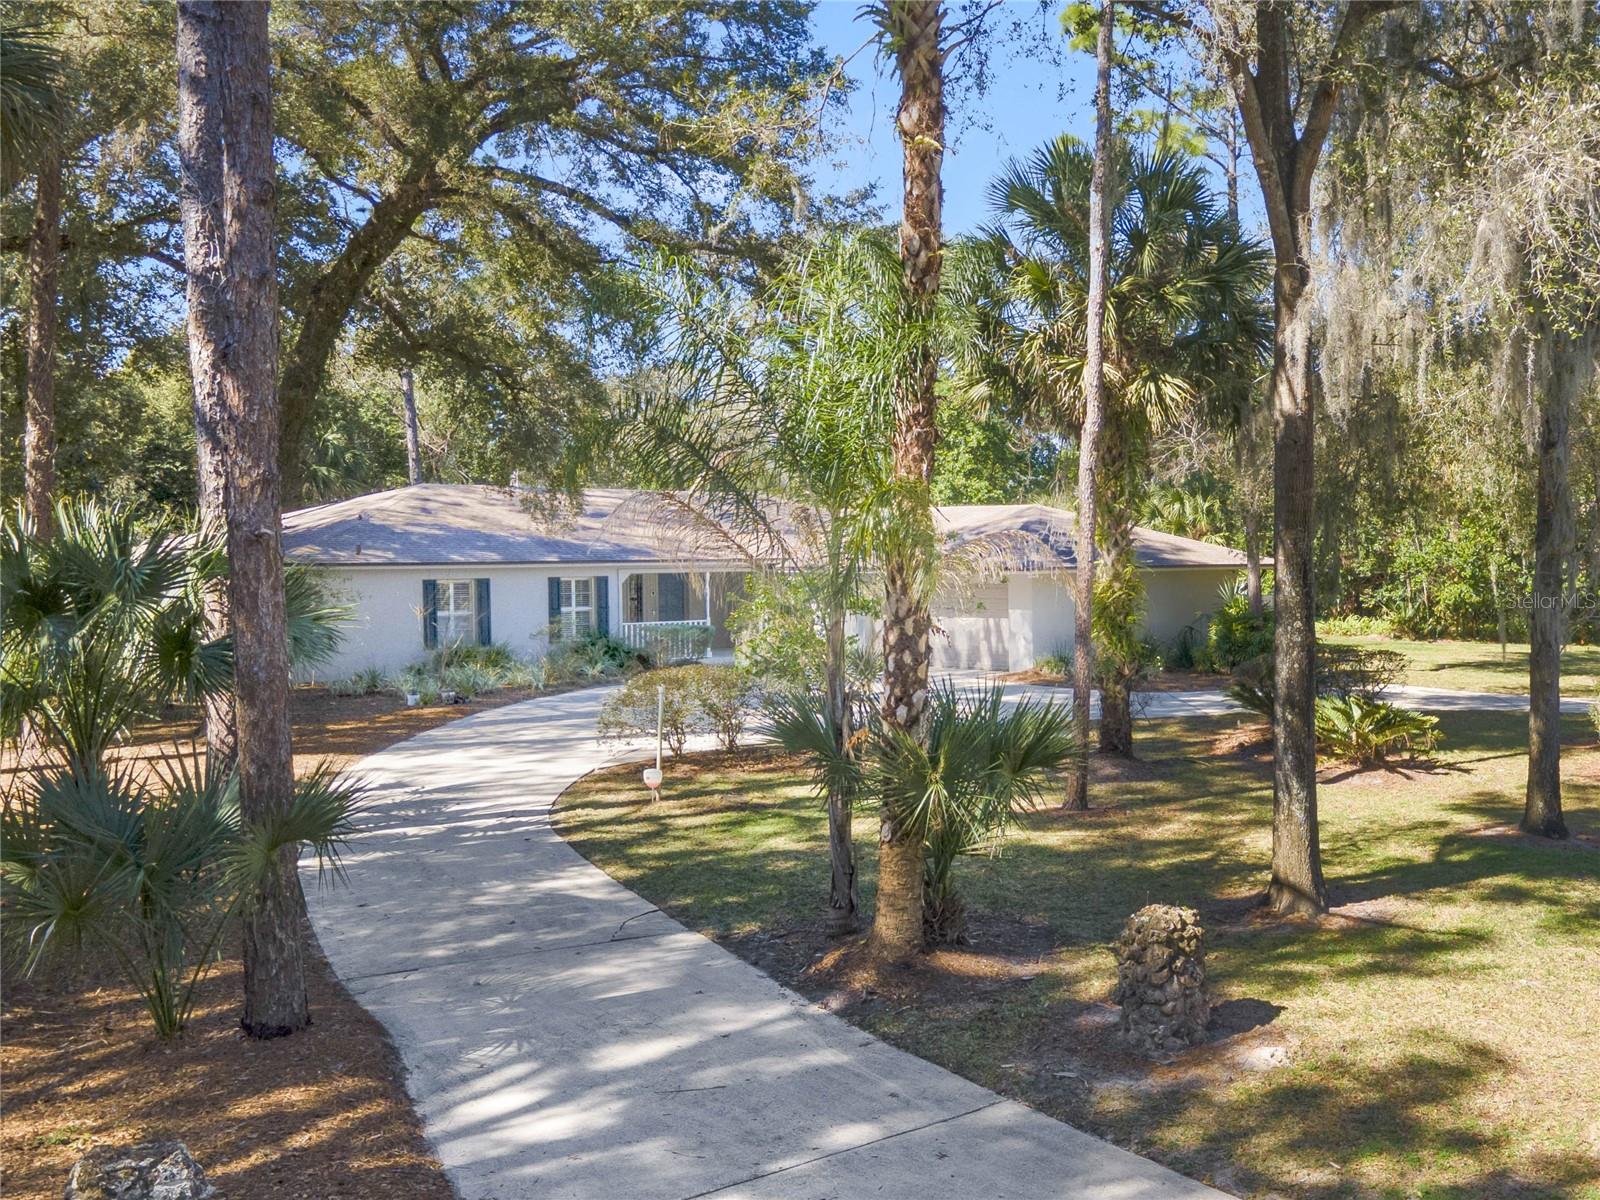
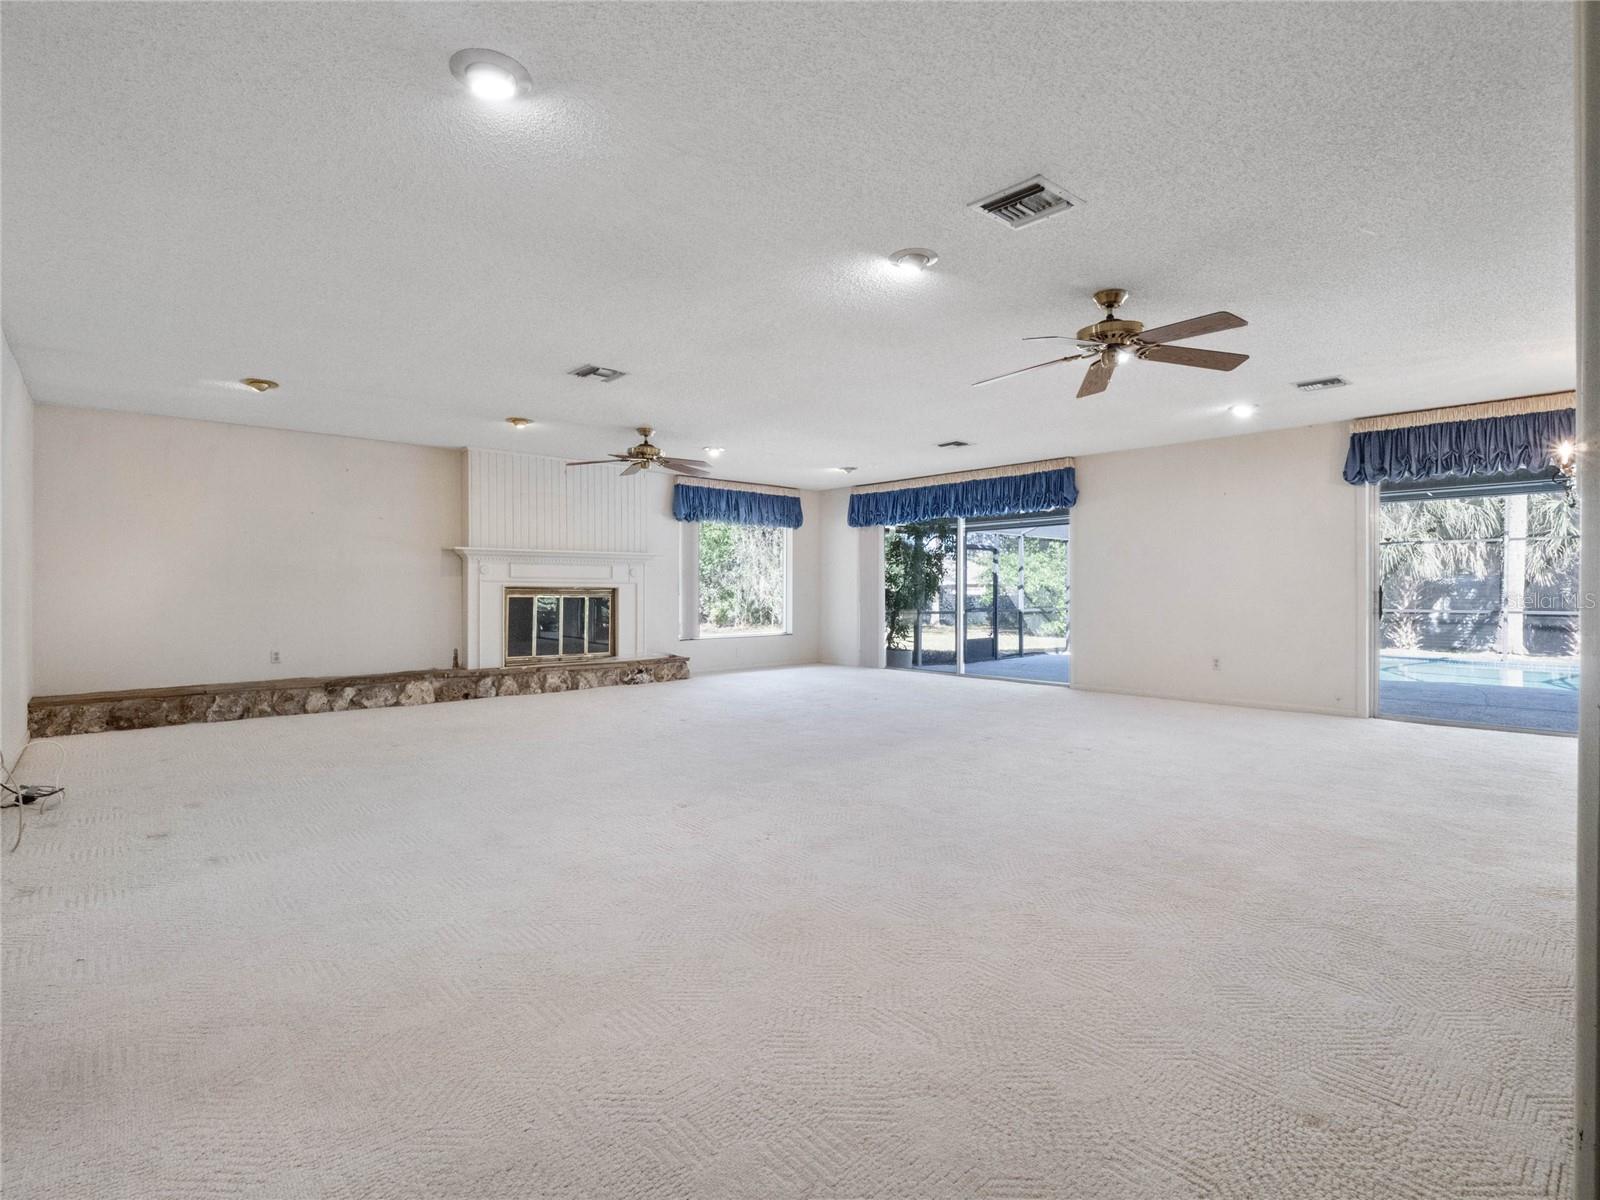
Welcome home to 804 De La Bosque, Longwood, FL! This charming pool home with screen enclosure offers 3 bedrooms and 3 bathrooms, with a spacious 2,366 square feet of living space. Additionally, the property boasts a generous lot size of approximately an acre, providing ample space for outdoor enjoyment. Open floor plan with the third bedroom serving as a versatile flex space, perfect for a den or office. The roof was replaced in 2010 and additional recent upgrades include a new water heater, compressor, and insulation, adding modern comfort to this classic home. The property is surrounded by mature trees and woods, creating a serene and private atmosphere. Tucked away on a quiet street in the Longwood/Lake Mary area, this home offers a peaceful retreat while still being conveniently located to great restaurants, parks and golf courses, and City and County greenways and amenities. Don't miss the opportunity to own this beautiful home with a perfect blend of comfort, space, and natural surroundings. Schedule a showing today and experience the tranquility of 804 De La Bosque for yourself! <iframe src="https://my.matterport.com/show/?m=SVUPLn28J6k" width="100%" height="790px" frameBorder="0" style="border: 0;"></iframe><br>Brought to you by <a href="https://my.matterport.com/show/?m=SVUPLn28J6k" target="_blank"></a>
/u.realgeeks.media/homesinorlando/NextHome-Neighborhood-Realty-Logo-Horizontal-OrangeOnWhite-Web-RGB.jpg)
Additional Information
- Taxes
- $2527
- Minimum Lease
- 6 Months
- Location
- In County, Oversized Lot, Paved
- Community Features
- No Deed Restriction
- Property Description
- One Story
- Zoning
- A-1
- Interior Layout
- Ceiling Fans(s), Living Room/Dining Room Combo, Open Floorplan, Primary Bedroom Main Floor, Wet Bar
- Interior Features
- Ceiling Fans(s), Living Room/Dining Room Combo, Open Floorplan, Primary Bedroom Main Floor, Wet Bar
- Floor
- Carpet, Vinyl
- Appliances
- Dishwasher, Disposal, Dryer, Electric Water Heater, Range, Refrigerator, Washer
- Utilities
- Cable Available, Cable Connected, Electricity Available, Electricity Connected
- Heating
- Electric
- Air Conditioning
- Central Air
- Fireplace Description
- Masonry, Wood Burning
- Exterior Construction
- Block, Stucco
- Exterior Features
- Lighting, Private Mailbox, Rain Gutters, Sliding Doors
- Roof
- Shingle
- Foundation
- Slab
- Pool
- Private
- Pool Type
- In Ground, Screen Enclosure
- Garage Carport
- 2 Car Garage
- Garage Spaces
- 2
- Garage Features
- Driveway
- Elementary School
- Woodlands Elementary
- Middle School
- Markham Woods Middle
- High School
- Lake Mary High
- Flood Zone Code
- X
- Parcel ID
- 14-20-29-5UQ-0000-0090
- Legal Description
- SEC 14 TWP 20S RGE 29E LOT 9 SHADY OAKS UNRECD PLAT
Listing courtesy of COMPASS FLORIDA LLC.
Selling Office: THE BARNETT GROUP, INC..Mortgage Calculator
StellarMLS is the source of this information via Internet Data Exchange Program. All listing information is deemed reliable but not guaranteed and should be independently verified through personal inspection by appropriate professionals. Listings displayed on this website may be subject to prior sale or removal from sale. Availability of any listing should always be independently verified. Listing information is provided for consumer personal, non-commercial use, solely to identify potential properties for potential purchase. All other use is strictly prohibited and may violate relevant federal and state law. Data last updated on