2132 Turnberry Drive, Oviedo, FL 32765
- $625,000
- 4
- BD
- 3
- BA
- 2,467
- SqFt




- Sold Price
- $625,000
- List Price
- $630,000
- Status
- Sold
- Days on Market
- 5
- Closing Date
- Mar 08, 2024
- MLS#
- O6175340
- Property Style
- Single Family
- Architectural Style
- Contemporary
- Year Built
- 1990
- Bedrooms
- 4
- Bathrooms
- 3
- Living Area
- 2,467
- Lot Size
- 9,012
- Acres
- 0.21
- Total Acreage
- 0 to less than 1/4
- Legal Subdivision Name
- Twin Rivers Sec 7
- MLS Area Major
- Oviedo
Property Description
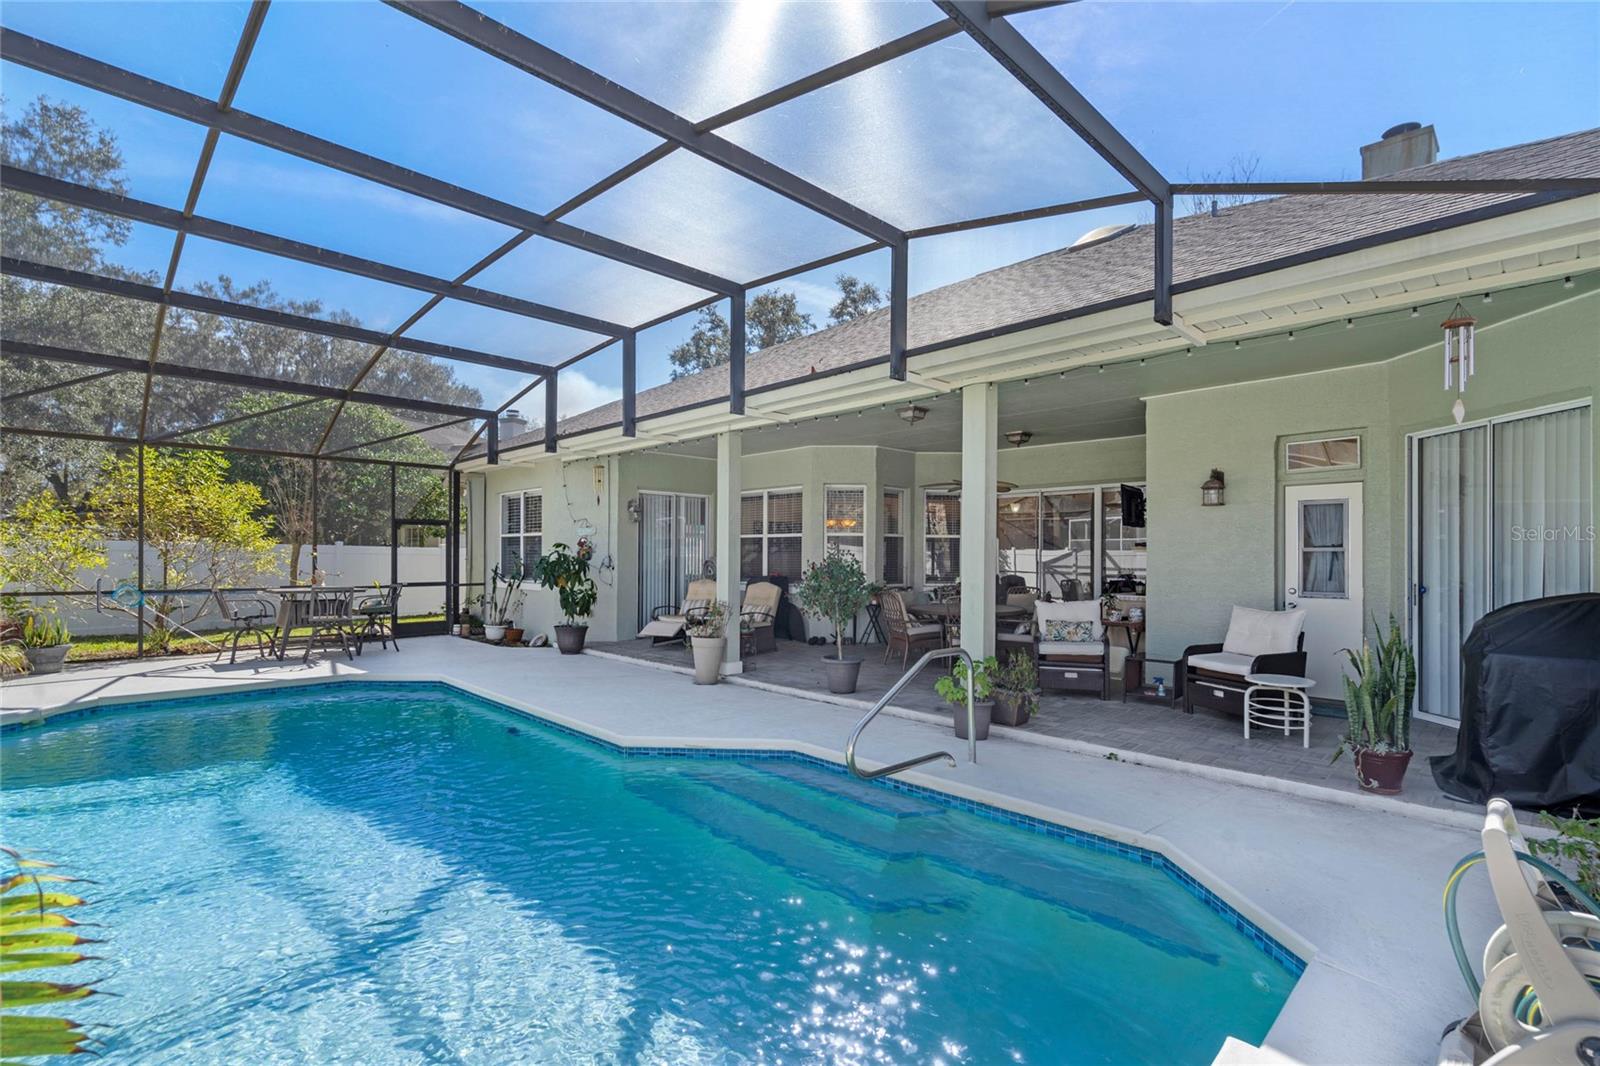
Welcome to this meticulously maintained residence nestled in the heart of Oviedo, one of Florida's premier cities, ranked among the top 10. This enchanting four-bedroom, three-bath haven, complete with a charming pool, spans a generous 2,467 square feet and awaits its fortunate new occupants. Situated in the esteemed Country Club Estates within the coveted Twin Rivers neighborhood, this home is a haven for those seeking both tranquility and recreational pursuits. Surrounded by the lush greenery of an 18-hole golf course, the property offers an idyllic setting for a quality lifestyle. Upon entering, you are greeted by the seamless integration of form and function. The abode boasts distinct living and dining spaces adorned with expansive windows, ushering in an abundance of natural light throughout. The kitchen is a culinary delight, equipped with ample counter space, solid wood cabinets, a walk-in pantry, and top-of-the-line stainless-steel appliances. The family room, marked by cathedral ceilings and a captivating fireplace, provides an expansive and inviting atmosphere for gatherings with loved ones. A glass door seamlessly connects this space to the enclosed back patio and pool area, creating a seamless indoor-outdoor flow. The outdoor kitchen enhances the experience, providing an ideal setting for culinary enthusiasts to prepare delectable treats while enjoying the serene ambiance. The master bedroom is a retreat unto itself, featuring luxurious vinyl flooring and a fully renovated ensuite bathroom with a dual-head shower. Each of the additional bedrooms boasts walk-in closets, ensuring ample storage space without compromising on comfort or style. Convenience is a hallmark of this residence, with its strategic proximity to parks, shopping plazas, and major thoroughfares such as the 417 highway and SR434. Families with school-age children will appreciate the A+ rated schools of Seminole County, providing an enriching educational environment. In summary, this home seamlessly combines style, comfort, and practicality to offer an unparalleled living experience. Welcome to a residence where every detail has been thoughtfully considered, providing a canvas for cherished moments and a lifetime of memories.
/u.realgeeks.media/homesinorlando/NextHome-Neighborhood-Realty-Logo-Horizontal-OrangeOnWhite-Web-RGB.jpg)
Additional Information
- Taxes
- $4607
- Minimum Lease
- 8-12 Months
- HOA Fee
- $240
- HOA Payment Schedule
- Annually
- Maintenance Includes
- Maintenance Grounds, Management
- Location
- City Limits, Sidewalk, Paved
- Community Features
- Clubhouse, Deed Restrictions, Golf Carts OK, Golf, Sidewalks, Golf Community, Maintenance Free
- Property Description
- One Story
- Zoning
- PUD
- Interior Layout
- Cathedral Ceiling(s), Ceiling Fans(s), Crown Molding, Eat-in Kitchen, High Ceilings, Kitchen/Family Room Combo, Open Floorplan, Primary Bedroom Main Floor, Skylight(s), Solid Surface Counters, Solid Wood Cabinets, Split Bedroom, Thermostat, Walk-In Closet(s)
- Interior Features
- Cathedral Ceiling(s), Ceiling Fans(s), Crown Molding, Eat-in Kitchen, High Ceilings, Kitchen/Family Room Combo, Open Floorplan, Primary Bedroom Main Floor, Skylight(s), Solid Surface Counters, Solid Wood Cabinets, Split Bedroom, Thermostat, Walk-In Closet(s)
- Floor
- Carpet, Ceramic Tile, Luxury Vinyl
- Appliances
- Bar Fridge, Convection Oven, Dishwasher, Disposal, Dryer, Electric Water Heater, Exhaust Fan, Microwave, Range, Refrigerator, Washer
- Utilities
- BB/HS Internet Available, Cable Connected, Electricity Connected, Fire Hydrant, Phone Available, Public, Sewer Connected, Sprinkler Meter, Street Lights, Underground Utilities, Water Connected
- Heating
- Central, Electric, Heat Pump
- Air Conditioning
- Central Air
- Fireplace Description
- Family Room, Wood Burning
- Exterior Construction
- Block, Stucco
- Exterior Features
- Irrigation System, Outdoor Kitchen, Private Mailbox, Sidewalk, Sliding Doors, Sprinkler Metered
- Roof
- Shingle
- Foundation
- Slab
- Pool
- Private
- Pool Type
- Gunite, In Ground, Lighting, Outside Bath Access, Pool Sweep, Screen Enclosure
- Garage Carport
- 2 Car Garage
- Garage Spaces
- 2
- Garage Features
- Garage Door Opener
- Elementary School
- Carillon Elementary
- Middle School
- Chiles Middle
- High School
- Hagerty High
- Fences
- Vinyl
- Pets
- Allowed
- Flood Zone Code
- X
- Parcel ID
- 25-21-31-501-0000-0050
- Legal Description
- LOT 5 TWIN RIVERS SEC 7 PB 41 PGS 2 TO 4
Listing courtesy of COLDWELL BANKER REALTY. 407-696-8000
Selling Office: COLDWELL BANKER REALTY.Mortgage Calculator
StellarMLS is the source of this information via Internet Data Exchange Program. All listing information is deemed reliable but not guaranteed and should be independently verified through personal inspection by appropriate professionals. Listings displayed on this website may be subject to prior sale or removal from sale. Availability of any listing should always be independently verified. Listing information is provided for consumer personal, non-commercial use, solely to identify potential properties for potential purchase. All other use is strictly prohibited and may violate relevant federal and state law. Data last updated on