1746 Fairview Shores Drive, Orlando, FL 32804
- $1,410,000
- 4
- BD
- 5
- BA
- 2,938
- SqFt





- Sold Price
- $1,410,000
- List Price
- $1,299,900
- Status
- Sold
- Days on Market
- 2
- Closing Date
- Mar 01, 2024
- MLS#
- O6175318
- Property Style
- Single Family
- Year Built
- 2012
- Bedrooms
- 4
- Bathrooms
- 5
- Baths Half
- 1
- Living Area
- 2,938
- Lot Size
- 66,342
- Acres
- 0.61
- Total Acreage
- 1/2 to less than 1
- Legal Subdivision Name
- Fairview Shores
- MLS Area Major
- Orlando/College Park
Property Description
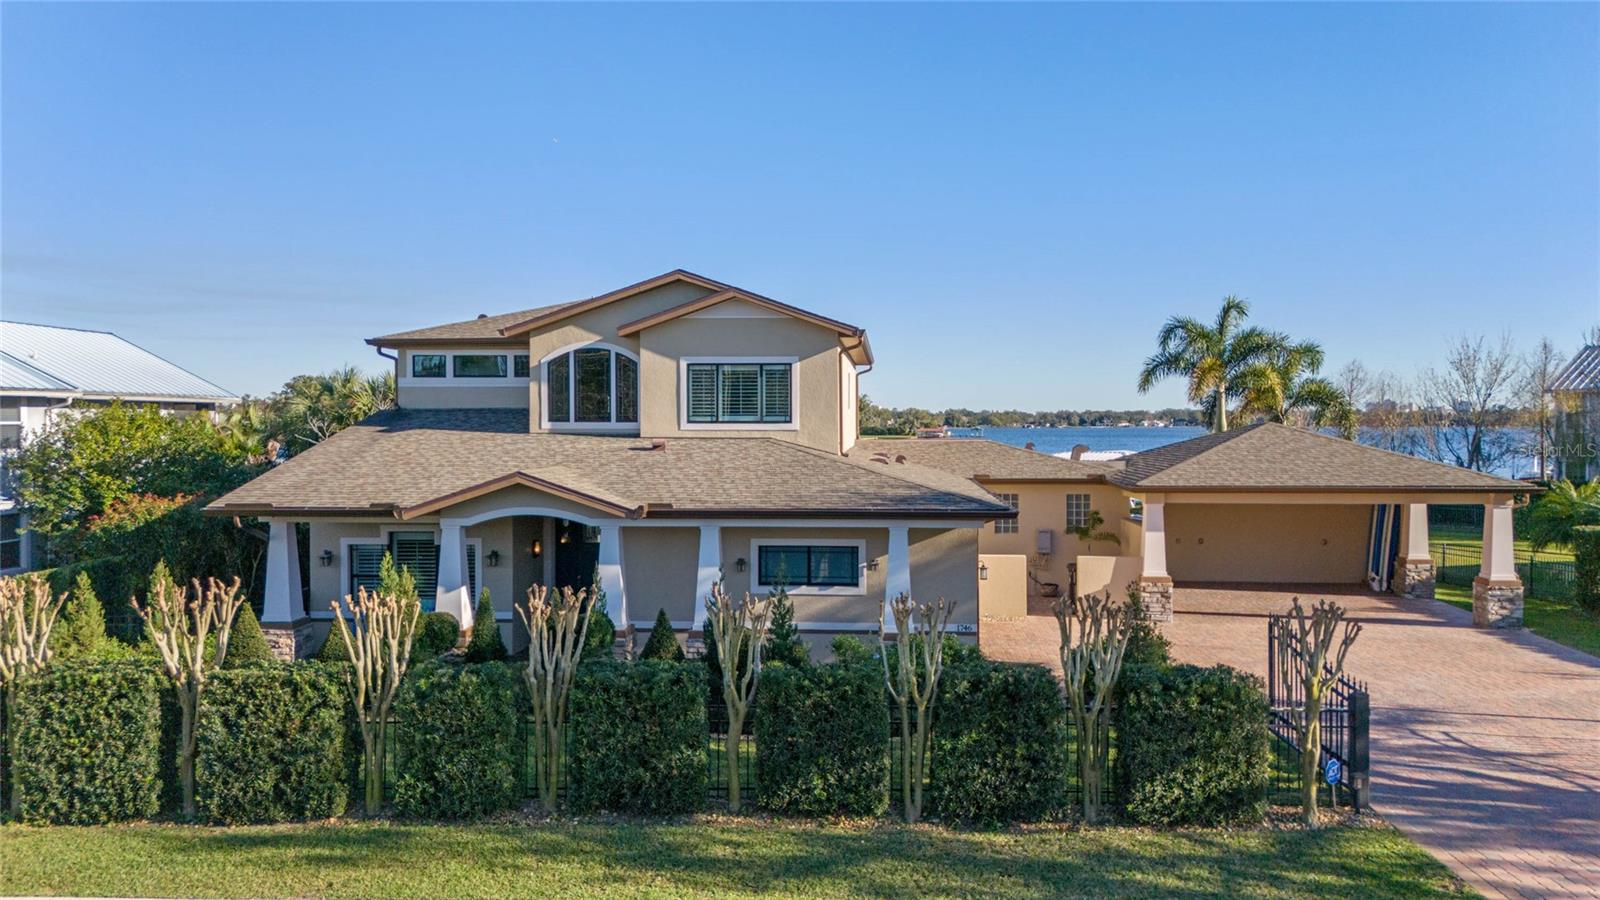
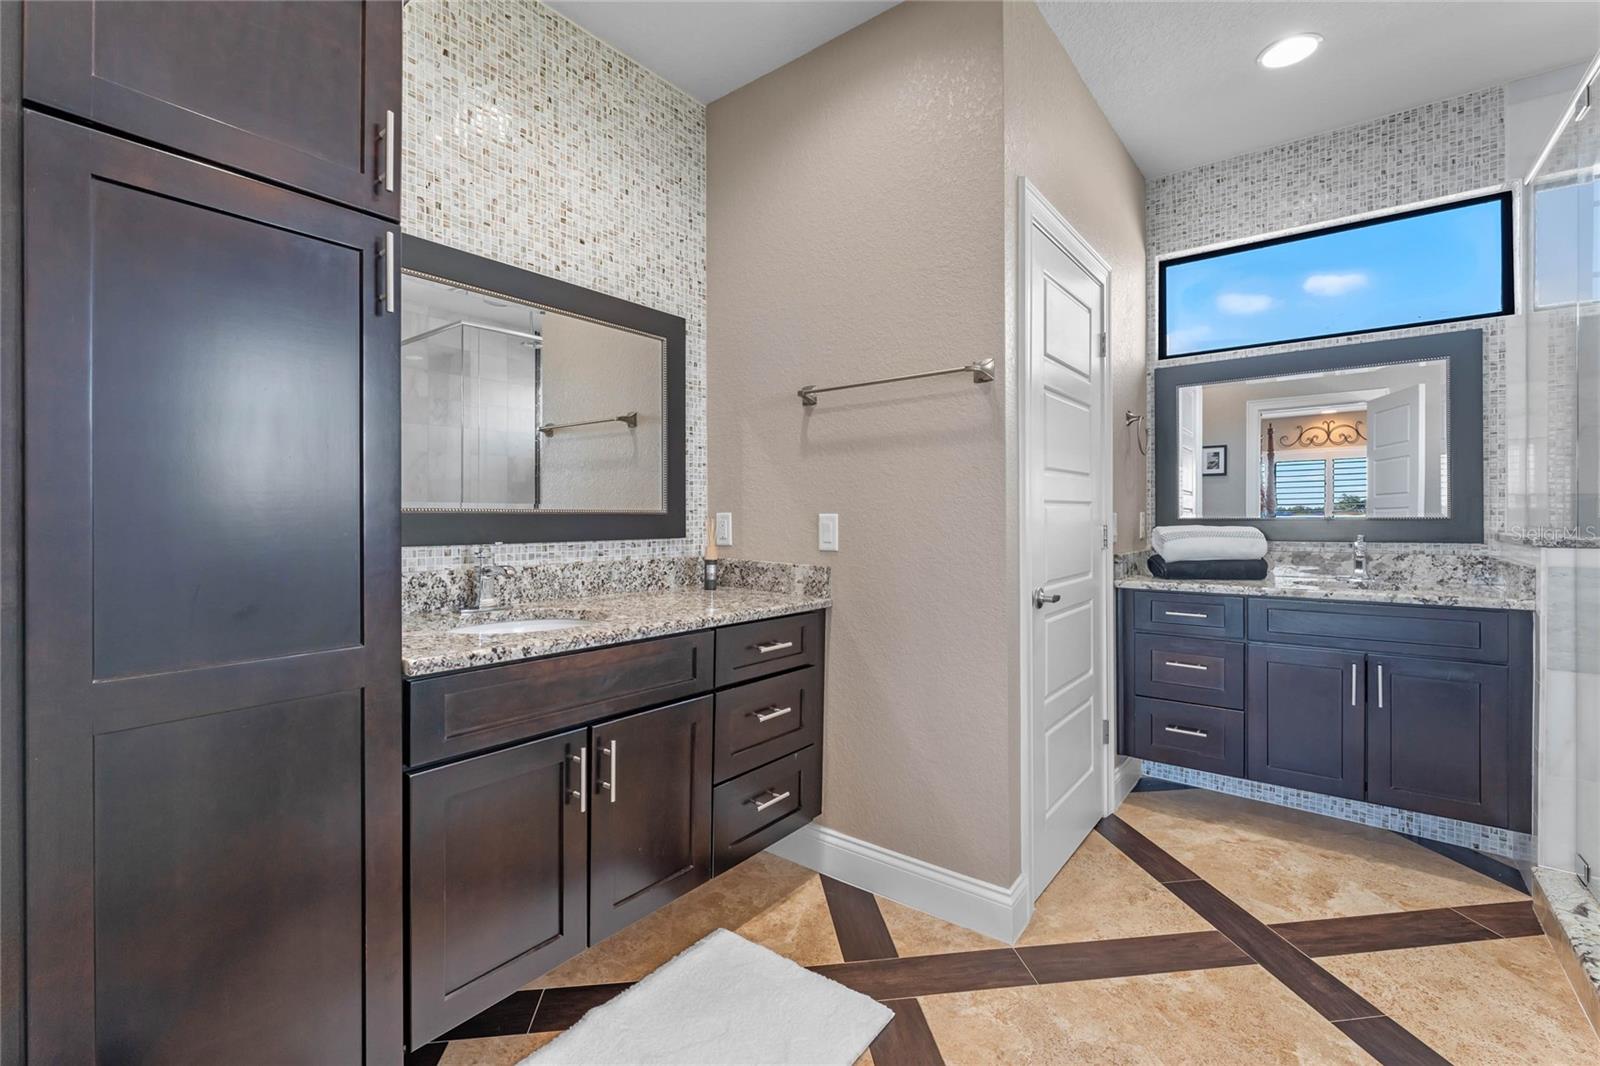
College Park lakefront estate on the shores of beautiful Lake Fairview! Waterfront buyers seeking new or nearly new construction will want to preview this absolutely stunning waterfront masterpiece on one of Central Florida's prettiest and cleanest bodies of water - the world famous Big Lake Fairview! Built in 2012 with an expansion in 2014 (under the craftsmanship of Farina Construction) this home is an extremely hard-to-find combination of newer construction waterfront living that is of a manageable size and meticulously maintained. Spend less time taking care of your house and more time making memories on the water, entertaining friends and family, or taking in some of Orlando's most amazing sunrises, sunsets, and rocket launches from your own waterfront paradise. Hop in the boat for a sunset cruise over to Grills for dinner and drinks! What a setting! The interior layout offers serene waterfront vistas from nearly every room. The flow of the interior spaces is perfect! The floor plan provides a smart layout and multiple living spaces that live considerably larger than what is typically seen in a home of this square footage. The open kitchen / dining / living room features stunning commercial-grade floor-to-ceiling windows that bring the exterior in, while the front sitting room and separate office are both warm and inviting and offer some separation from other activities within the home. The downstairs en-suite with glass french door allows for direct patio access and inspiring lake views. This en-suite was designed and constructed to provide future access if desired to the separate flex-room adjacent. Currently set up as a yoga studio, the flex-room is plumbed with secondary laundry for easy lake access and can be possibly fitted with a kitchenette to complete a true in-law / guest apartment with very little effort / expense. So many options with this floor plan! The primary upstairs en-suite features his / her vanities, walk-in closet and expansive views across the lake. The attached oversized one-and-a-half car side-entry garage and the full-sized car port and pavered drive allows for plenty of vehicle space and room to set up the ping-pong table for your lake parties. Additional storage, an adorable front porch sitting area, nearly new composite dock with cradle lift, deep water at the end of the dock, fully fenced yard with dog-run, newer roof and AC's... too much to list. Call today for your private showing!
/u.realgeeks.media/homesinorlando/NextHome-Neighborhood-Realty-Logo-Horizontal-OrangeOnWhite-Web-RGB.jpg)
Additional Information
- Taxes
- $9522
- Minimum Lease
- 7 Months
- Community Features
- No Deed Restriction
- Property Description
- Two Story
- Zoning
- R-1A/W
- Interior Layout
- Ceiling Fans(s), Eat-in Kitchen, High Ceilings, Kitchen/Family Room Combo, Living Room/Dining Room Combo, Open Floorplan, Solid Surface Counters, Solid Wood Cabinets, Stone Counters, Window Treatments
- Interior Features
- Ceiling Fans(s), Eat-in Kitchen, High Ceilings, Kitchen/Family Room Combo, Living Room/Dining Room Combo, Open Floorplan, Solid Surface Counters, Solid Wood Cabinets, Stone Counters, Window Treatments
- Floor
- Carpet, Tile
- Appliances
- Dishwasher, Dryer, Electric Water Heater, Exhaust Fan, Freezer, Microwave, Range, Range Hood, Refrigerator, Tankless Water Heater, Washer
- Utilities
- Cable Available, Electricity Connected, Propane, Sewer Connected, Water Connected
- Heating
- Heat Pump
- Air Conditioning
- Central Air
- Exterior Construction
- Block
- Exterior Features
- Dog Run, French Doors, Garden, Hurricane Shutters, Irrigation System, Lighting, Outdoor Kitchen, Storage
- Roof
- Shingle
- Foundation
- Slab
- Pool
- No Pool
- Garage Carport
- 2 Car Carport, 1 Car Garage
- Garage Spaces
- 1
- Garage Features
- Covered, Driveway, Garage Door Opener, Garage Faces Side, Parking Pad
- Garage Dimensions
- 20x15
- Fences
- Fenced
- Water Name
- Lake Fairview
- Water Extras
- Lift - Covered, Sailboat Water, Seawall - Concrete, Skiing Allowed
- Water View
- Lake
- Water Access
- Lake
- Water Frontage
- Lake
- Pets
- Allowed
- Flood Zone Code
- AE, X
- Parcel ID
- 03-22-29-2628-07-030
- Legal Description
- FAIRVIEW SHORES M/73 LOTS 3 & 4 & BEG NLY COR LOT 2 RUN SWLY 15 FT TH SELY TO ELY MOST COR LOT 2 TH NWLY ALONG LOT LINETO POB BLK G & THAT PT OF OCCUPIED PLATTED LAKE LYING BETWEEN THE PROLONGATION OF THE SWLY PROPERTY LINE TO THE S BOUNDARY OF PLAT AND THE N LINE OF LOT 4 BLK GEXTENDED TO THE S BOUNDARY OF PLAT
Listing courtesy of KELLER WILLIAMS REALTY AT THE PARKS. 407-629-4420
Selling Office: ADAIR REALTY INC.Mortgage Calculator
StellarMLS is the source of this information via Internet Data Exchange Program. All listing information is deemed reliable but not guaranteed and should be independently verified through personal inspection by appropriate professionals. Listings displayed on this website may be subject to prior sale or removal from sale. Availability of any listing should always be independently verified. Listing information is provided for consumer personal, non-commercial use, solely to identify potential properties for potential purchase. All other use is strictly prohibited and may violate relevant federal and state law. Data last updated on