14229 Falls Church Drive Unit 1718, Orlando, FL 32837
- $245,000
- 2
- BD
- 2
- BA
- 1,041
- SqFt




- Sold Price
- $245,000
- List Price
- $245,000
- Status
- Sold
- Days on Market
- 4
- Closing Date
- Feb 22, 2024
- MLS#
- O6175265
- Property Style
- Condo
- Year Built
- 1998
- Bedrooms
- 2
- Bathrooms
- 2
- Living Area
- 1,041
- Lot Size
- 13,756
- Acres
- 0.32
- Building Name
- Capri At Hunters Creek
- Legal Subdivision Name
- Capri/Hunters Crk Condo
- MLS Area Major
- Orlando/Hunters Creek/Southchase
Property Description
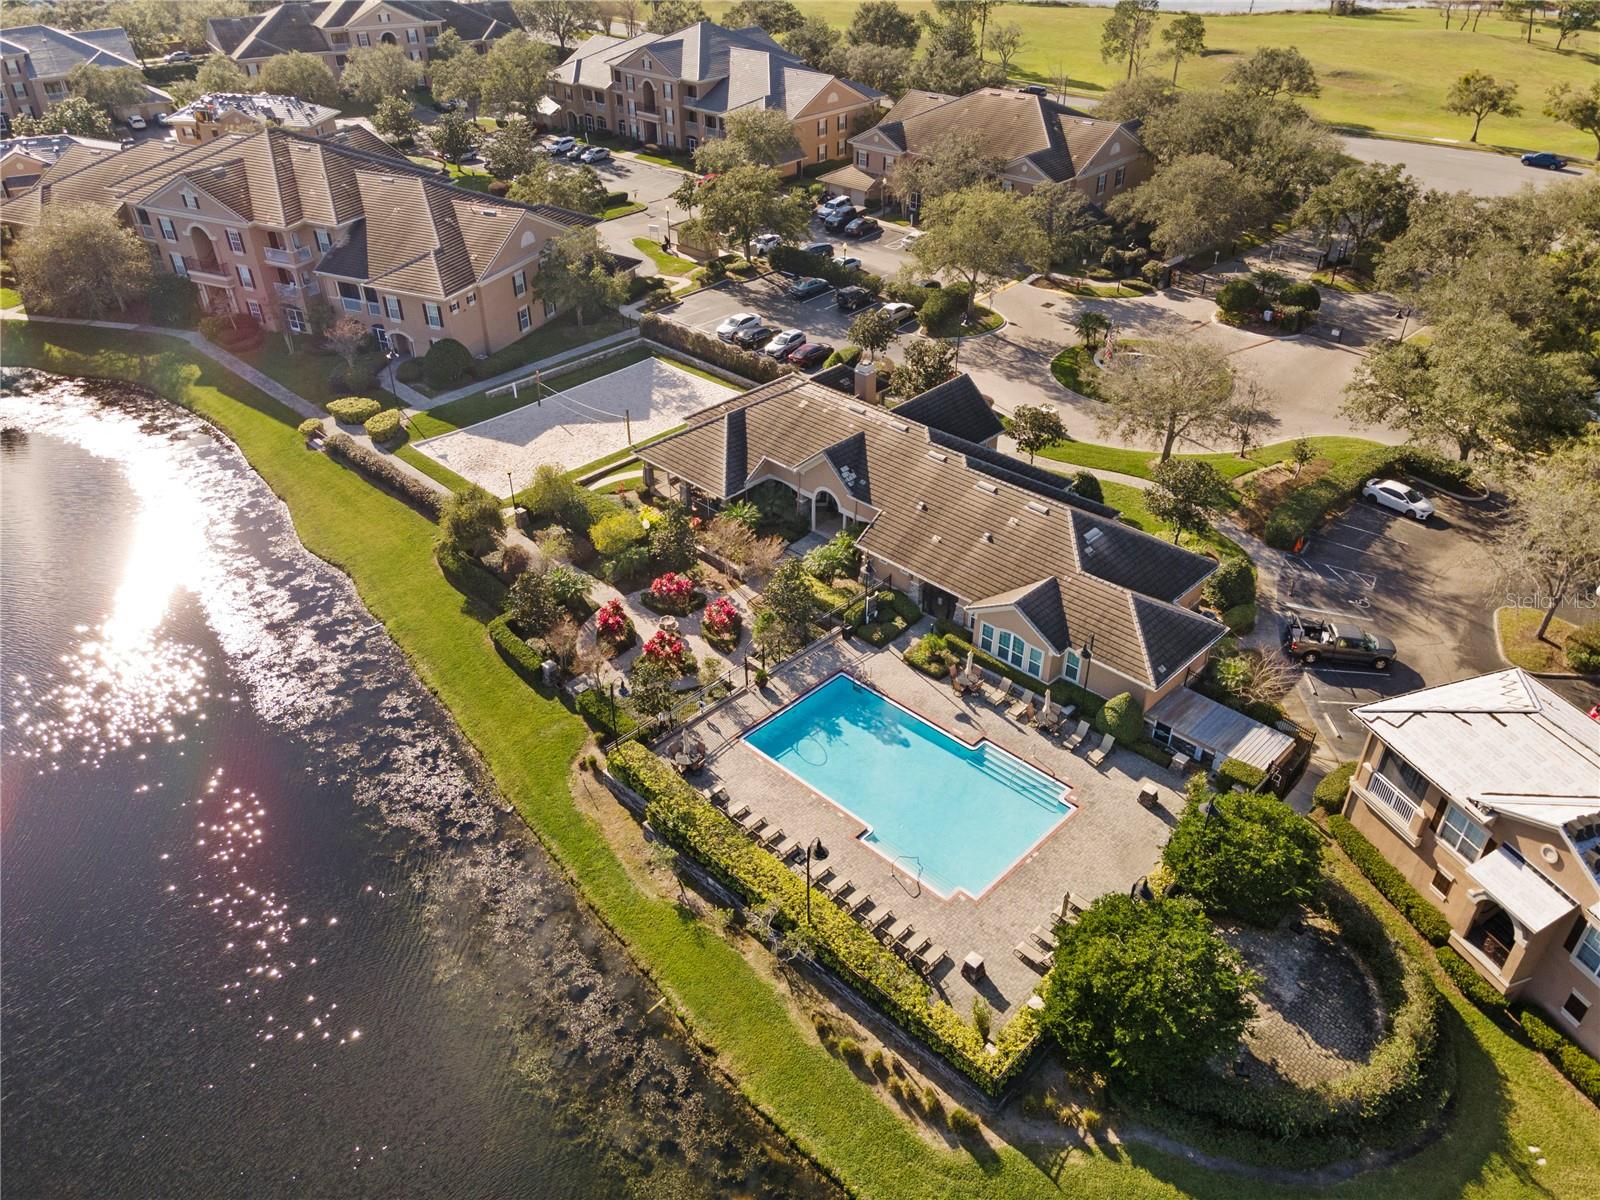
GREAT INVESTMENT!... GREAT BUSINESS OPPORTUNITY!...GREAT PRICE!... BASED ON THE C.M.A. COMPARABLES WE ARE GIVING A COMPETITIVE LOW PRICING FOR A QUICK SALE!!!!1! Fantastic community where convenience is vital and comfort is essential. Hunters Creek is a 4,000-acre planned community offering residents the opportunity to live on beautifully maintained acreage and to enjoy the area's countless amenities.Residences feature newly renovated master bedroom and en suite bathroom, open breakfast bar, walk-in closets, full-size washers and dryers, pre-wiring for intrusion alarms and cable TV, formal dining areas, and new vinyl flooring. The community has gate controlled access, a new clubhouse, resort-style swimming pool, fitness center, BBQ grills and picnic areas and an executive business center. Garages are available. The area has an impressive array of bistros and restaurants, entertainment, outdoor recreation and community events.
/u.realgeeks.media/homesinorlando/NextHome-Neighborhood-Realty-Logo-Horizontal-OrangeOnWhite-Web-RGB.jpg)
Additional Information
- Taxes
- $2647
- Minimum Lease
- 6 Months
- Hoa Fee
- $385
- HOA Payment Schedule
- Monthly
- Maintenance Includes
- Pool, Maintenance Structure, Maintenance Grounds, Pool, Recreational Facilities, Sewer, Trash, Water
- Condo Fees Term
- Monthly
- Other Fees Term
- Annual
- Community Features
- Clubhouse, Fitness Center, Gated Community - No Guard, Irrigation-Reclaimed Water, Park, Playground, Pool, Sidewalks, No Deed Restriction
- Property Description
- One Story
- Zoning
- P-D
- Interior Layout
- Ceiling Fans(s), Split Bedroom, Walk-In Closet(s)
- Interior Features
- Ceiling Fans(s), Split Bedroom, Walk-In Closet(s)
- Floor
- Ceramic Tile
- Appliances
- Dishwasher, Disposal, Dryer, Electric Water Heater, Microwave, Range, Refrigerator, Washer
- Utilities
- Cable Available, Fire Hydrant, Public, Street Lights
- Heating
- Central, Electric
- Air Conditioning
- Central Air
- Exterior Construction
- Stucco, Wood Frame
- Exterior Features
- Balcony
- Roof
- Tile
- Foundation
- Slab
- Pool
- Community
- Garage Features
- Open
- Middle School
- Hunter's Creek Middle
- High School
- Freedom High School
- Water View
- Lake
- Pets
- Allowed
- Max Pet Weight
- 60
- Pet Size
- Medium (36-60 Lbs.)
- Floor Number
- 2
- Flood Zone Code
- X
- Parcel ID
- 34-24-29-1127-01-718
- Legal Description
- CAPRI AT HUNTERS CREEK CONDOMINIUM 8721/3950 UNIT 1718
Listing courtesy of YOUNG REAL ESTATE. 407-904-0069
Selling Office: PROPERTY OUTLET INTERNATIONAL.Mortgage Calculator
StellarMLS is the source of this information via Internet Data Exchange Program. All listing information is deemed reliable but not guaranteed and should be independently verified through personal inspection by appropriate professionals. Listings displayed on this website may be subject to prior sale or removal from sale. Availability of any listing should always be independently verified. Listing information is provided for consumer personal, non-commercial use, solely to identify potential properties for potential purchase. All other use is strictly prohibited and may violate relevant federal and state law. Data last updated on