1411 Whispering Woods Way, Deland, FL 32724
- $410,000
- 4
- BD
- 2
- BA
- 2,384
- SqFt






- Sold Price
- $410,000
- List Price
- $419,900
- Status
- Sold
- Days on Market
- 10
- Closing Date
- Mar 25, 2024
- MLS#
- O6175198
- Property Style
- Single Family
- Year Built
- 1994
- Bedrooms
- 4
- Bathrooms
- 2
- Living Area
- 2,384
- Lot Size
- 10,019
- Acres
- 0.23
- Total Acreage
- 0 to less than 1/4
- Legal Subdivision Name
- Bent Oaks Unit 03
- MLS Area Major
- Deland
Property Description
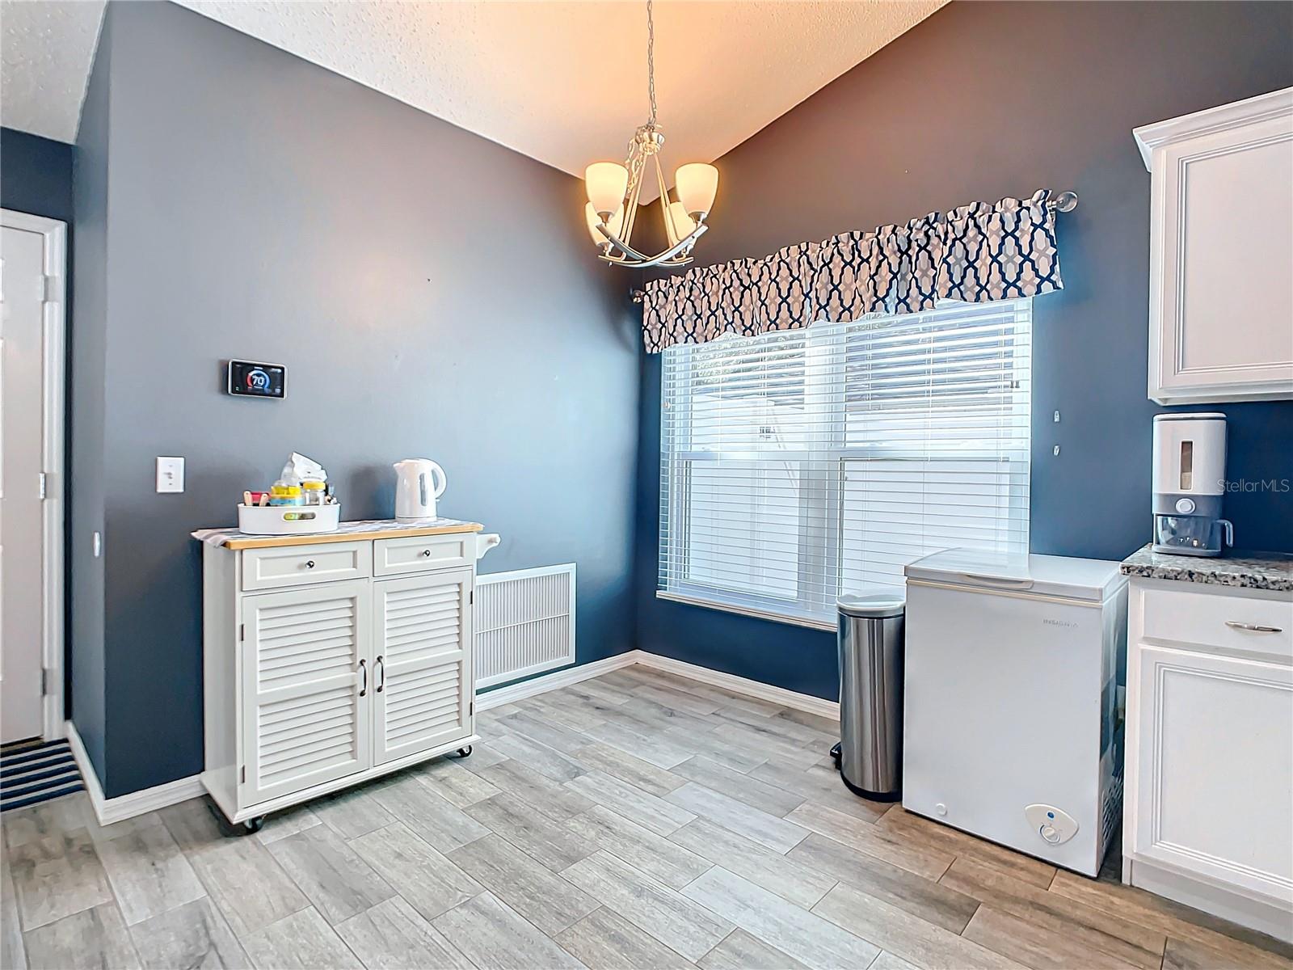
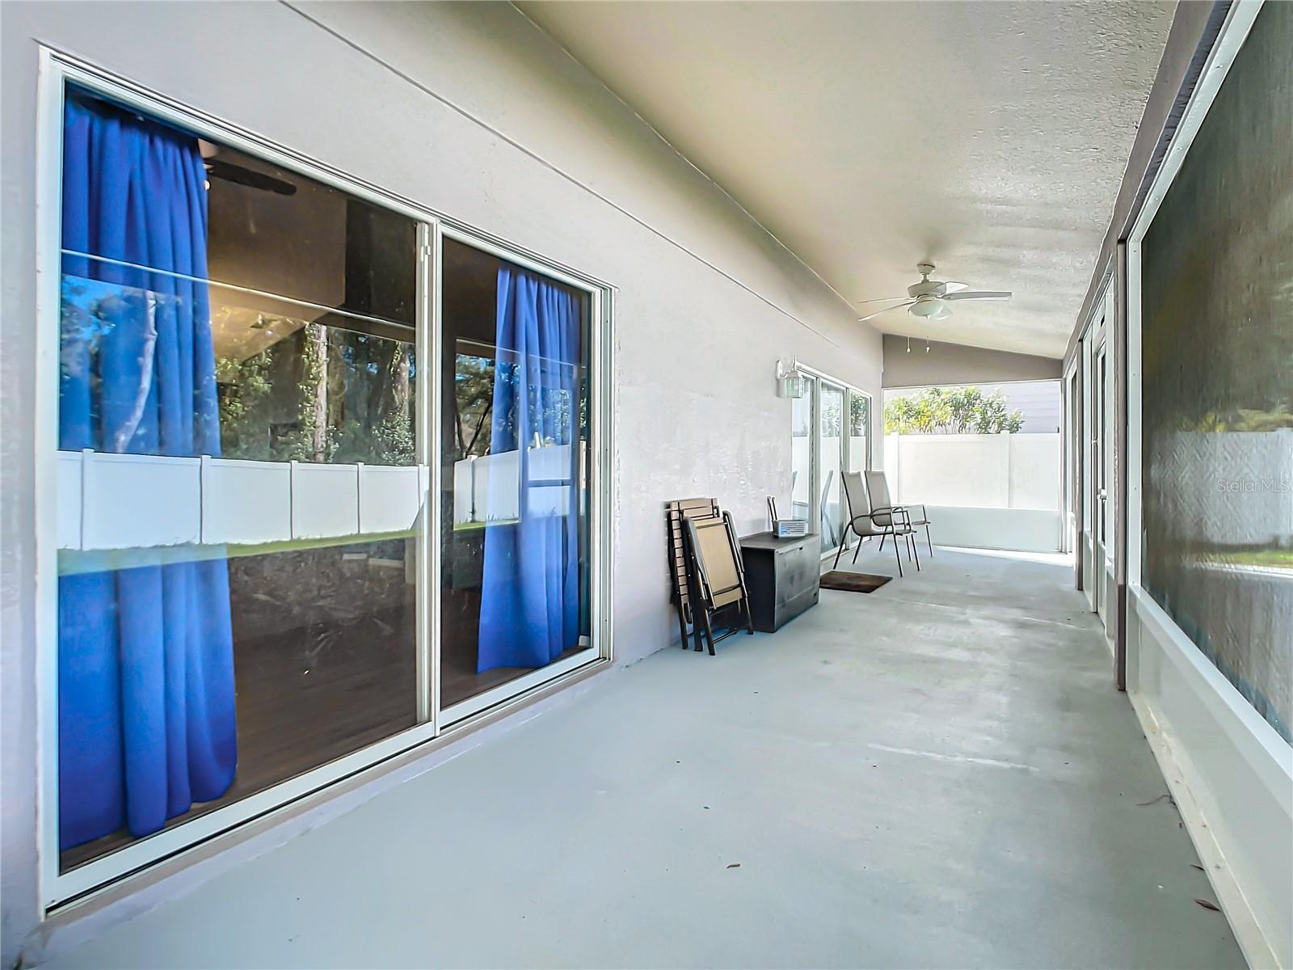
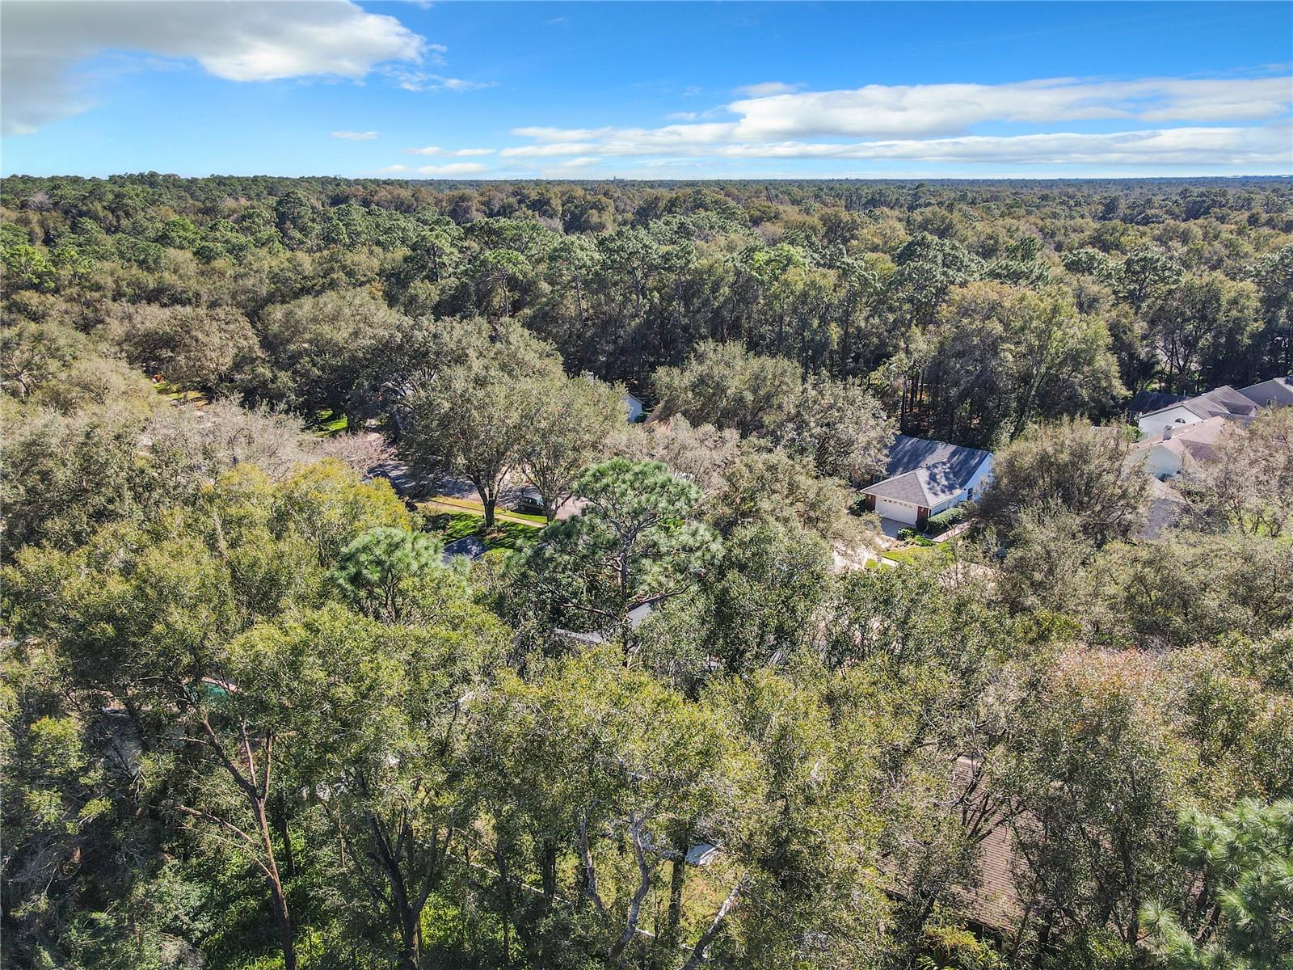
DISCOVER THE ALLURE OF THIS 4 BEDROOM 2 BATH HOME IN BENT OAKS SUBDIVISION, ENJOYING THE CHARM OF THE WOOD BURNING FIREPLACE IN THE FORMAL LIVING/DINING ROOM COMPLIMENTED BY THE LAMINATE FLOORING, STEP IN TO THE KITCHEN/FAMILY ROOM COMBO, BOASTING GRANITE COUNTERS, STAINLESS APPLIANCES, EAT IN AREA AND A REVERSE OSMOSIS WATER FILTER SYSTEM, THE SPLIT BEDROOM PLAN ENSURES PRIVACY, WITH THE LARGE MASTER SUITE FEATURING A HUGE WALK IN CLOSET, AND AN UPDATED MASTER BATH WITH GRANITE COUNTERS, DOUBLE SINKS AND AN EXTRA VANITY AND SINK, RELAX ON THE 40 x 8 SCREENED LANAI (NEWER SCREENING), OVERLOOKING THE 40 x 8 OPEN PATIO AND FENCED BACKYARD (VINYL 2020), PAVERS ADORN THE DRIVEWAY AND ENTRANCE, ADDING TO THE CURB APPEAL, THE HOME OFFERS MODERN COMFORTS WITH A NEWER AC SYSTEM 2023, DOUBLE PANE WINDOWS 2022 AND WATER SOFTENER 2022, ADDITIONAL UPGRADES INCLUDE A NEW HOT WATER HEATER AND HOME REPIPE 2018 AS WELL AS A NEW ROOF 2017, COME SEE VIEW THIS BEAUTIFUL HOME TUCKED AWAY ON A DEADEND STREET.
/u.realgeeks.media/homesinorlando/NextHome-Neighborhood-Realty-Logo-Horizontal-OrangeOnWhite-Web-RGB.jpg)
Additional Information
- Taxes
- $6323
- Minimum Lease
- 1-2 Years
- HOA Fee
- $430
- HOA Payment Schedule
- Annually
- Location
- Paved
- Community Features
- Deed Restrictions, Sidewalks
- Property Description
- One Story
- Zoning
- RES
- Interior Layout
- Cathedral Ceiling(s), Ceiling Fans(s), Eat-in Kitchen, Kitchen/Family Room Combo, Split Bedroom, Stone Counters, Walk-In Closet(s)
- Interior Features
- Cathedral Ceiling(s), Ceiling Fans(s), Eat-in Kitchen, Kitchen/Family Room Combo, Split Bedroom, Stone Counters, Walk-In Closet(s)
- Floor
- Carpet, Laminate, Tile, Vinyl
- Appliances
- Dishwasher, Disposal, Electric Water Heater, Kitchen Reverse Osmosis System, Microwave, Range, Refrigerator, Water Softener
- Utilities
- Cable Available, Electricity Connected, Sewer Connected, Sprinkler Recycled, Street Lights, Underground Utilities, Water Connected
- Heating
- Central, Electric
- Air Conditioning
- Central Air
- Fireplace Description
- Living Room, Wood Burning
- Exterior Construction
- Block, Stucco
- Exterior Features
- Irrigation System, Rain Gutters, Sliding Doors, Sprinkler Metered
- Roof
- Shingle
- Foundation
- Slab
- Pool
- No Pool
- Garage Carport
- 2 Car Garage
- Garage Spaces
- 2
- Garage Features
- Driveway, Garage Door Opener
- Garage Dimensions
- 20X19
- Elementary School
- Freedom Elem
- Middle School
- Deland Middle
- High School
- Deland High
- Fences
- Vinyl
- Pets
- Allowed
- Flood Zone Code
- X
- Parcel ID
- XXXXXXXXXXXX
- Legal Description
- LOT 70 BENT OAKS UNIT III MB 44 PGS 104-105 INC PER OR 4792 PG 3796 PER D/C 6994 PG 4822 PER OR 7301
Listing courtesy of LA ROSA REALTY CW PROPERTIES L. 407-910-2168
Selling Office: STELLAR NON-MEMBER OFFICE.Mortgage Calculator
StellarMLS is the source of this information via Internet Data Exchange Program. All listing information is deemed reliable but not guaranteed and should be independently verified through personal inspection by appropriate professionals. Listings displayed on this website may be subject to prior sale or removal from sale. Availability of any listing should always be independently verified. Listing information is provided for consumer personal, non-commercial use, solely to identify potential properties for potential purchase. All other use is strictly prohibited and may violate relevant federal and state law. Data last updated on