6655 Imperial Oak Lane, Orlando, FL 32819
- $525,900
- 4
- BD
- 3
- BA
- 2,210
- SqFt




- Sold Price
- $525,900
- List Price
- $539,000
- Status
- Sold
- Days on Market
- 18
- Closing Date
- Mar 18, 2024
- MLS#
- O6175178
- Property Style
- Single Family
- Year Built
- 2000
- Bedrooms
- 4
- Bathrooms
- 3
- Baths Half
- 1
- Living Area
- 2,210
- Lot Size
- 6,326
- Acres
- 0.14
- Total Acreage
- 0 to less than 1/4
- Legal Subdivision Name
- Phillips Oaks
- MLS Area Major
- Orlando/Bay Hill/Sand Lake
Property Description
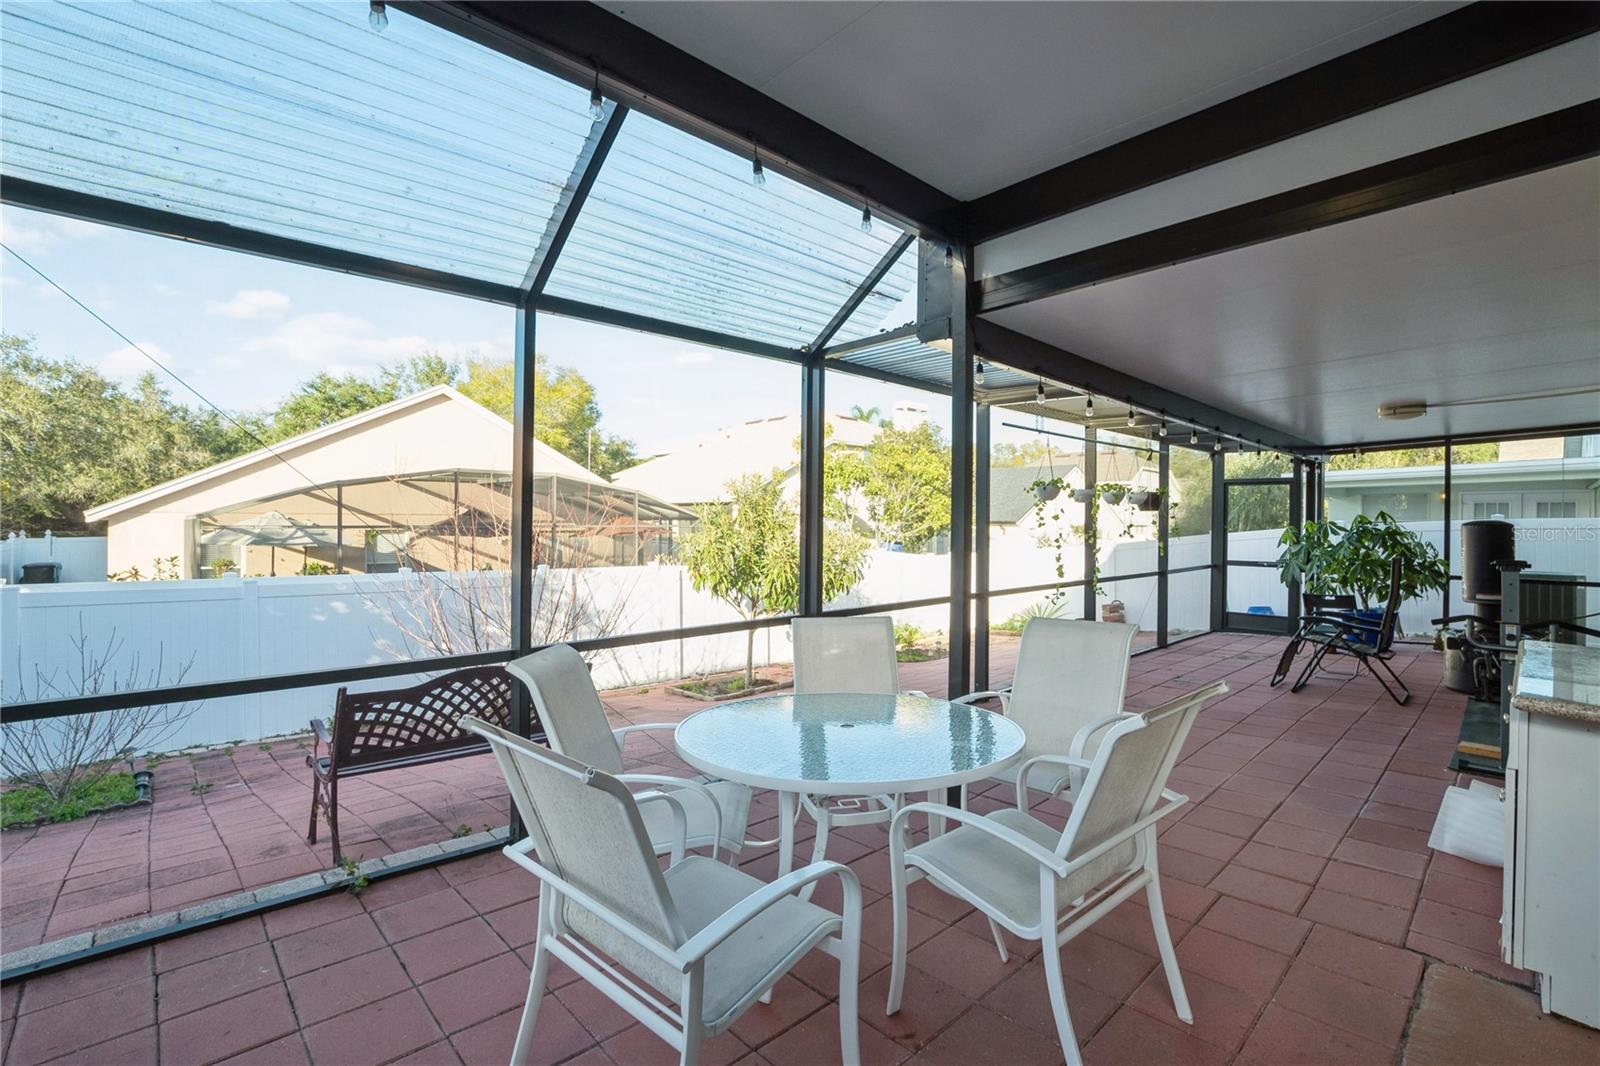
Check out this lovely home in the amazingly well-located Community of Phillips Oak. Upgrades include: NEW ROOF & GUTTER 2020, Water Heater 2022, Enlarged patio 2022, AC 2015. Hands down, the best location in Orlando. This 4 bedrooms, 2 1/2 bathroom home has NO CARPET and is everything you are looking for. The first thing you will notice upon entering is the open floorplan and high ceiling that offers abundant natural sunlight; an office/flex room with french doors right on the front of the house, followed by a formal dining room. The kitchen is warm and inviting, with ample cabinetry, pantry, breakfast bar, and breakfast nook. Also, on the first floor, a laundry, powder room and a huge master bedroom with access to the backyard, walk-in closet and a spacious bathroom with jetted spa tub and separate enclosure shower. Upstairs you will find UPDATED LAMINATE FLOORING, 3 spacious bedrooms, with plenty of room and privacy for the whole family. Spend relaxing afternoons in the fully fenced, well-proportioned backyard, without the maintenance of lawn. This home is on a quiet street, across the main road is the Shadow Bay Park with walking trails, fishing lake, several tennis courts, basketball courts, softball field, playground. Universal Studio, Volcano Bay, Restaurant Row, are all within 5 miles of this home! Getting on to the I4 and the 408 is about 10 minutes. Schedule your showing today!
/u.realgeeks.media/homesinorlando/NextHome-Neighborhood-Realty-Logo-Horizontal-OrangeOnWhite-Web-RGB.jpg)
Additional Information
- Taxes
- $5127
- Minimum Lease
- 7 Months
- HOA Fee
- $190
- HOA Payment Schedule
- Quarterly
- Community Features
- No Deed Restriction
- Property Description
- Two Story
- Zoning
- R-1
- Interior Layout
- Built-in Features, Ceiling Fans(s), High Ceilings, Kitchen/Family Room Combo, Open Floorplan, Primary Bedroom Main Floor, Thermostat, Vaulted Ceiling(s), Walk-In Closet(s), Window Treatments
- Interior Features
- Built-in Features, Ceiling Fans(s), High Ceilings, Kitchen/Family Room Combo, Open Floorplan, Primary Bedroom Main Floor, Thermostat, Vaulted Ceiling(s), Walk-In Closet(s), Window Treatments
- Floor
- Bamboo, Laminate, Tile
- Appliances
- Dryer, Electric Water Heater, Microwave, Range, Refrigerator
- Utilities
- Cable Available, Electricity Connected, Phone Available
- Heating
- Electric
- Air Conditioning
- Central Air
- Exterior Construction
- Block, Concrete, Stucco
- Exterior Features
- Irrigation System, Other
- Roof
- Shingle
- Foundation
- Slab
- Pool
- No Pool
- Garage Carport
- 2 Car Garage
- Garage Spaces
- 2
- Garage Dimensions
- 22x22
- Elementary School
- Palm Lake Elem
- Middle School
- Chain Of Lakes Middle
- High School
- Dr. Phillips High
- Pets
- Allowed
- Flood Zone Code
- 42003C
- Parcel ID
- 132328710600720
- Legal Description
- PHILLIPS OAKS 40/110 LOT 72
Listing courtesy of ZEAL REALTY. 407-789-2051
Selling Office: KELLER WILLIAMS CLASSIC.Mortgage Calculator
StellarMLS is the source of this information via Internet Data Exchange Program. All listing information is deemed reliable but not guaranteed and should be independently verified through personal inspection by appropriate professionals. Listings displayed on this website may be subject to prior sale or removal from sale. Availability of any listing should always be independently verified. Listing information is provided for consumer personal, non-commercial use, solely to identify potential properties for potential purchase. All other use is strictly prohibited and may violate relevant federal and state law. Data last updated on