12838 New York Woods Circle, Orlando, FL 32824
- $365,000
- 3
- BD
- 2
- BA
- 1,132
- SqFt








- Sold Price
- $365,000
- List Price
- $360,000
- Status
- Sold
- Days on Market
- 5
- Closing Date
- Mar 04, 2024
- MLS#
- O6175164
- Property Style
- Single Family
- Architectural Style
- Traditional
- Year Built
- 1985
- Bedrooms
- 3
- Bathrooms
- 2
- Living Area
- 1,132
- Lot Size
- 8,909
- Acres
- 0.20
- Total Acreage
- 0 to less than 1/4
- Legal Subdivision Name
- Meadow Woods Village 06
- MLS Area Major
- Orlando/Taft / Meadow woods
Property Description
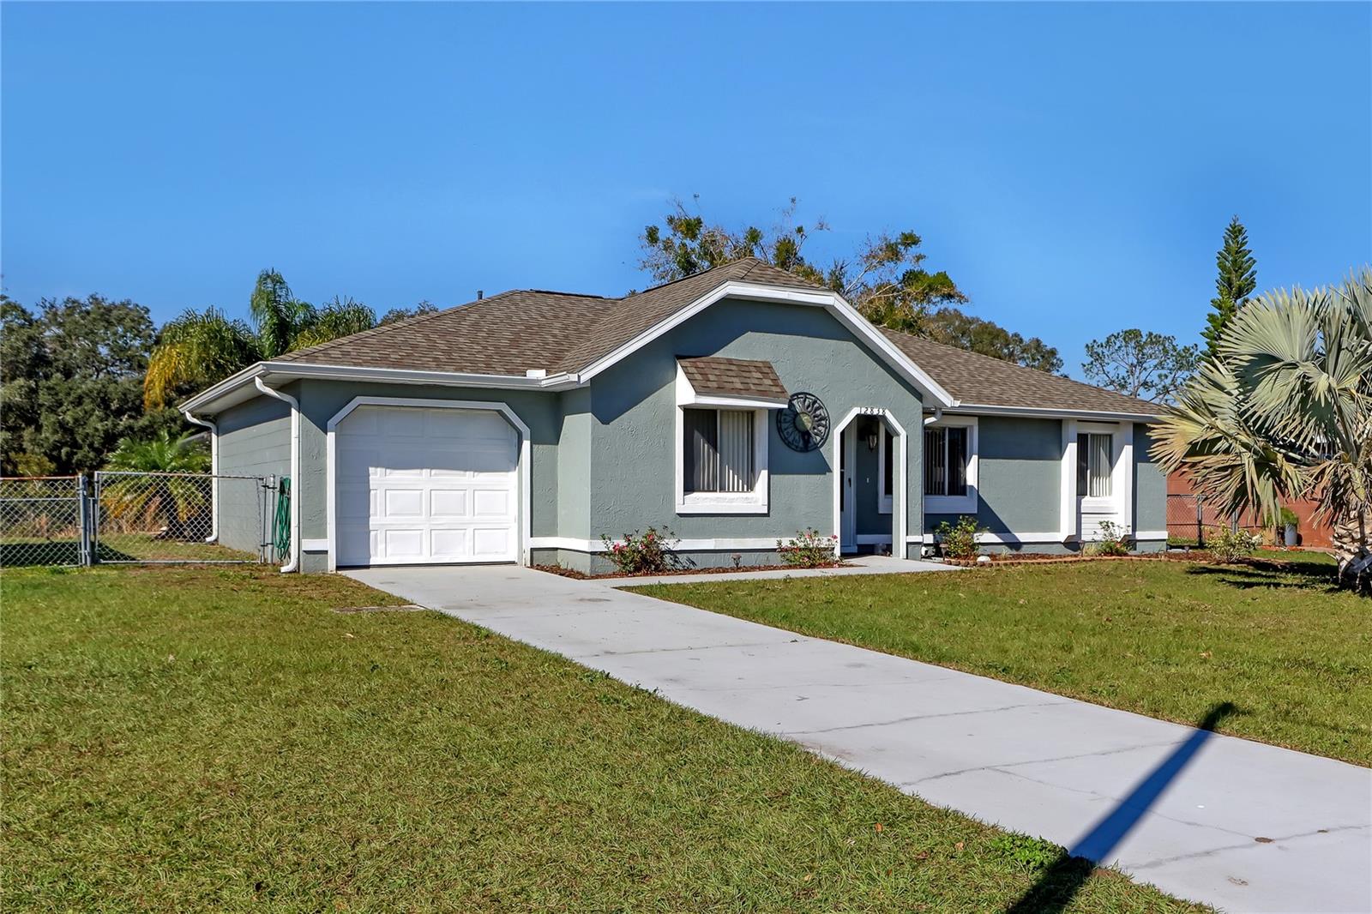
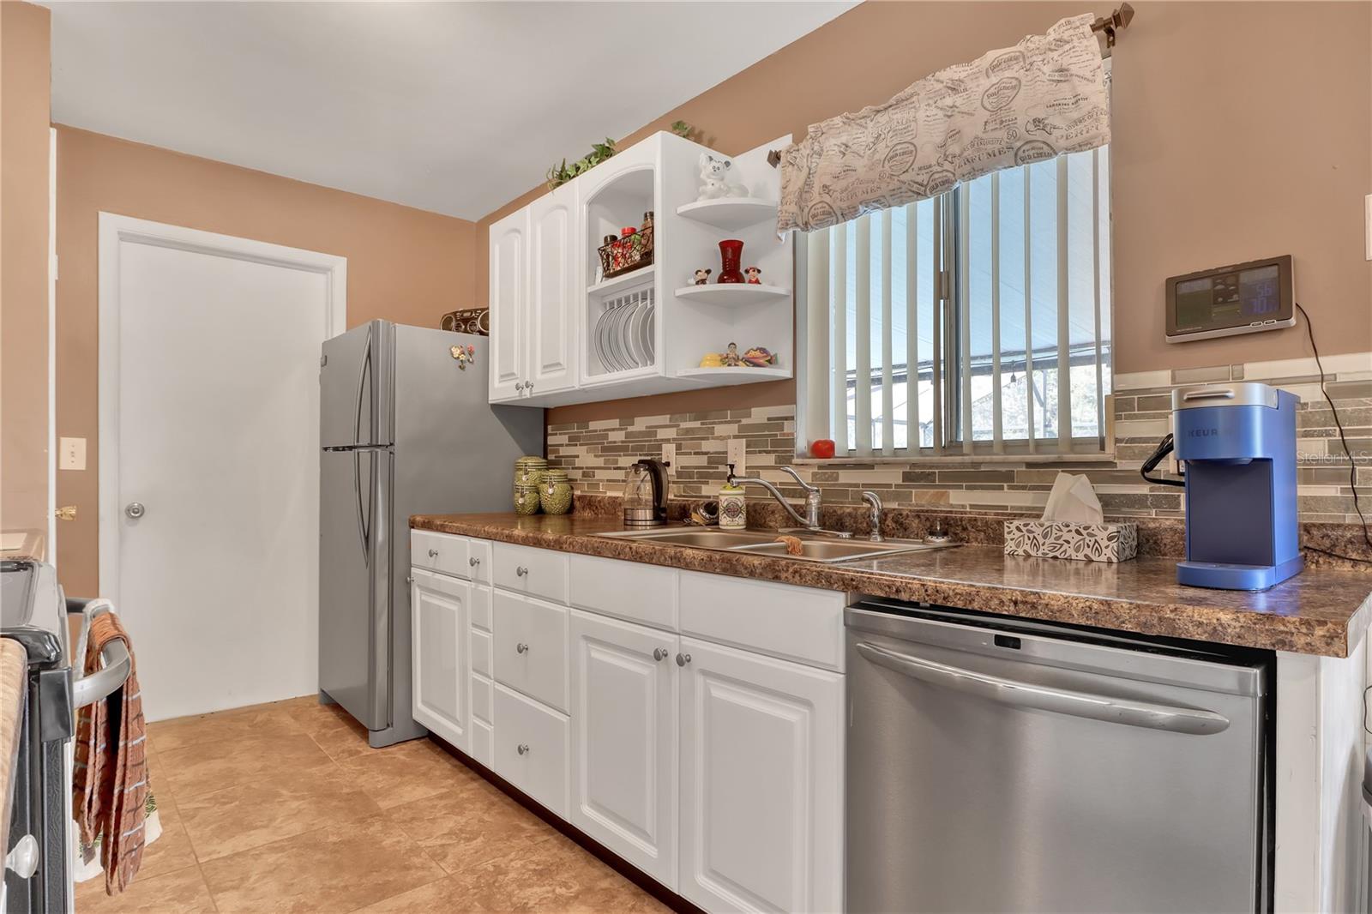
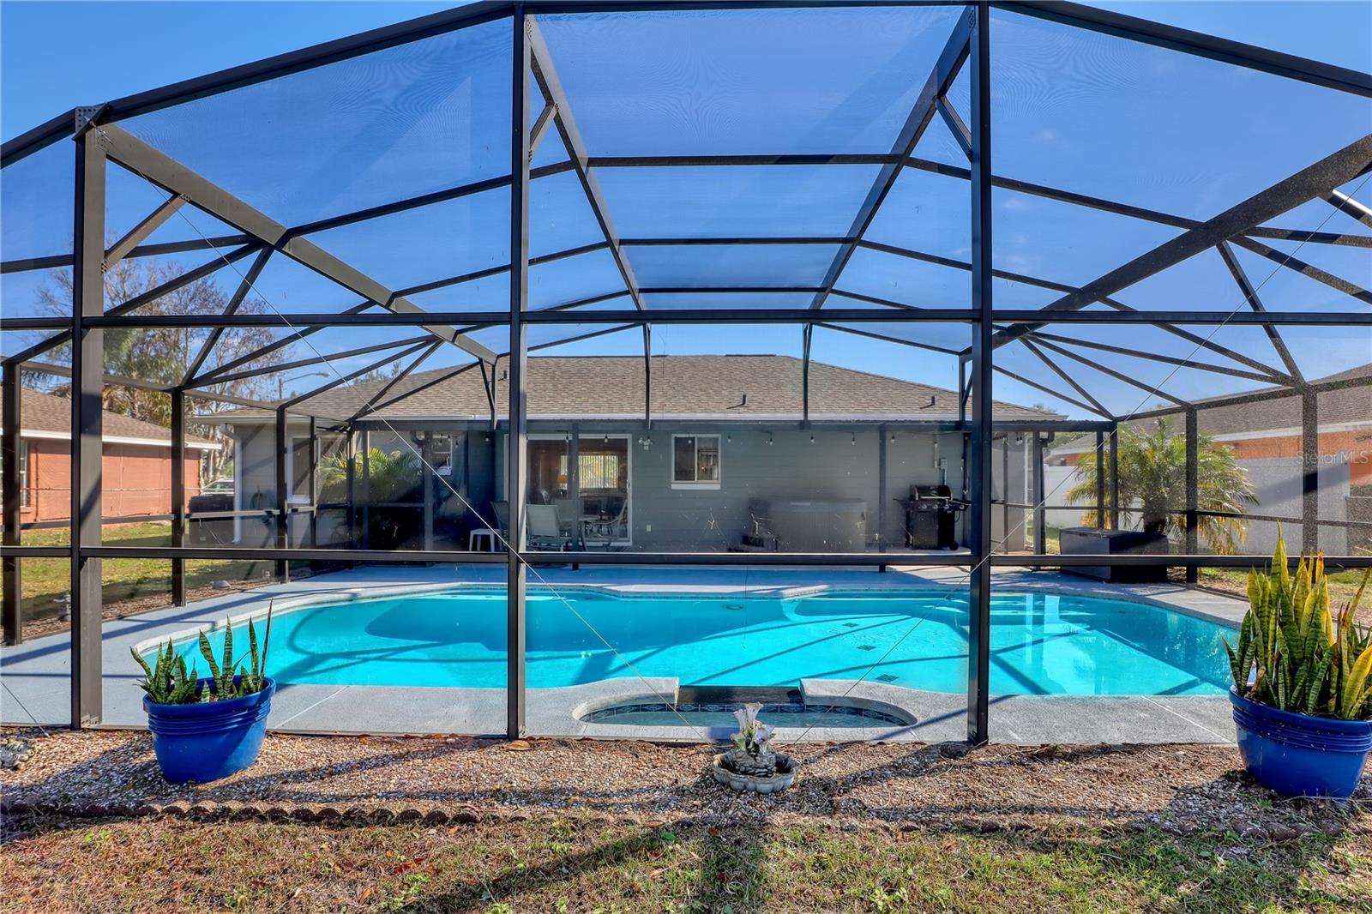
Nestled in the heart of the Meadow Woods neighborhood, this home offers a unique blend of modern design, thoughtful updates, and natural serenity. The vaulted ceilings and seamless open floorplan provide a spacious ambiance, making it an ideal space for hosting friends and family. The split floor plan provides privacy for the primary bedroom suite, featuring a large walk in closet and dual vanities. The two additional bedrooms also have generous closet space, ensuring ample storage for all your needs. Enjoy outdoor living from your screened in lanai, with a large pool and hot tub. With a peaceful retention pond directly behind, this home provides a unique opportunity to connect with nature and observe wildlife, creating a private oasis for relaxation and contemplation. This meticulously maintained home showcases a series of thoughtful updates. The roof was replaced in 2021, gutters and downspouts were installed in the same year, a fresh coat of paint applied in 2023, lanai enclosure added in 2018, and the pool was resurfaced in 2019. The Meadow Woods neighborhood embodies a welcoming community atmosphere, with easy access to local parks, schools, shopping, and dining options. Experience the allure of modern design in a beautiful and charming location. Schedule a showing today.
/u.realgeeks.media/homesinorlando/NextHome-Neighborhood-Realty-Logo-Horizontal-OrangeOnWhite-Web-RGB.jpg)
Additional Information
- Taxes
- $3324
- Minimum Lease
- 1 Month
- Location
- Cul-De-Sac, Paved
- Community Features
- No Deed Restriction
- Property Description
- One Story
- Zoning
- P-D
- Interior Layout
- Ceiling Fans(s), High Ceilings, Living Room/Dining Room Combo, Open Floorplan, Other, Primary Bedroom Main Floor, Split Bedroom, Vaulted Ceiling(s), Walk-In Closet(s)
- Interior Features
- Ceiling Fans(s), High Ceilings, Living Room/Dining Room Combo, Open Floorplan, Other, Primary Bedroom Main Floor, Split Bedroom, Vaulted Ceiling(s), Walk-In Closet(s)
- Floor
- Carpet, Tile
- Appliances
- Dishwasher, Dryer, Electric Water Heater, Microwave, Other, Refrigerator, Washer
- Utilities
- Cable Available, Electricity Connected, Sewer Connected, Water Connected
- Heating
- Central
- Air Conditioning
- Central Air
- Exterior Construction
- Block, Stucco
- Exterior Features
- Rain Gutters, Sidewalk
- Roof
- Shingle
- Foundation
- Block, Slab
- Pool
- Private
- Pool Type
- Heated, In Ground
- Garage Carport
- 2 Car Garage
- Garage Spaces
- 2
- Elementary School
- Meadow Woods Elem
- Middle School
- South Creek Middle
- High School
- Cypress Creek High
- Fences
- Fenced
- Water View
- Pond
- Flood Zone Code
- 120179
- Parcel ID
- 24-24-29-6010-39-040
- Legal Description
- MEADOW WOODS VILLAGE 6 14/70 LOT 4 BLK 139
Listing courtesy of BALDWIN PARK REALTY LLC. 407-986-9800
Selling Office: LPT REALTY.Mortgage Calculator
StellarMLS is the source of this information via Internet Data Exchange Program. All listing information is deemed reliable but not guaranteed and should be independently verified through personal inspection by appropriate professionals. Listings displayed on this website may be subject to prior sale or removal from sale. Availability of any listing should always be independently verified. Listing information is provided for consumer personal, non-commercial use, solely to identify potential properties for potential purchase. All other use is strictly prohibited and may violate relevant federal and state law. Data last updated on