2432 River Rise Court, Orlando, FL 32828
- $1,100,000
- 6
- BD
- 6
- BA
- 5,142
- SqFt










- Sold Price
- $1,100,000
- List Price
- $1,250,000
- Status
- Sold
- Days on Market
- 18
- Closing Date
- Apr 19, 2024
- MLS#
- O6175133
- Property Style
- Single Family
- Year Built
- 2002
- Bedrooms
- 6
- Bathrooms
- 6
- Baths Half
- 1
- Living Area
- 5,142
- Lot Size
- 13,965
- Acres
- 0.32
- Total Acreage
- 1/4 to less than 1/2
- Legal Subdivision Name
- Avalon Park Village 03 47/96
- MLS Area Major
- Orlando/Alafaya/Waterford Lakes
Property Description
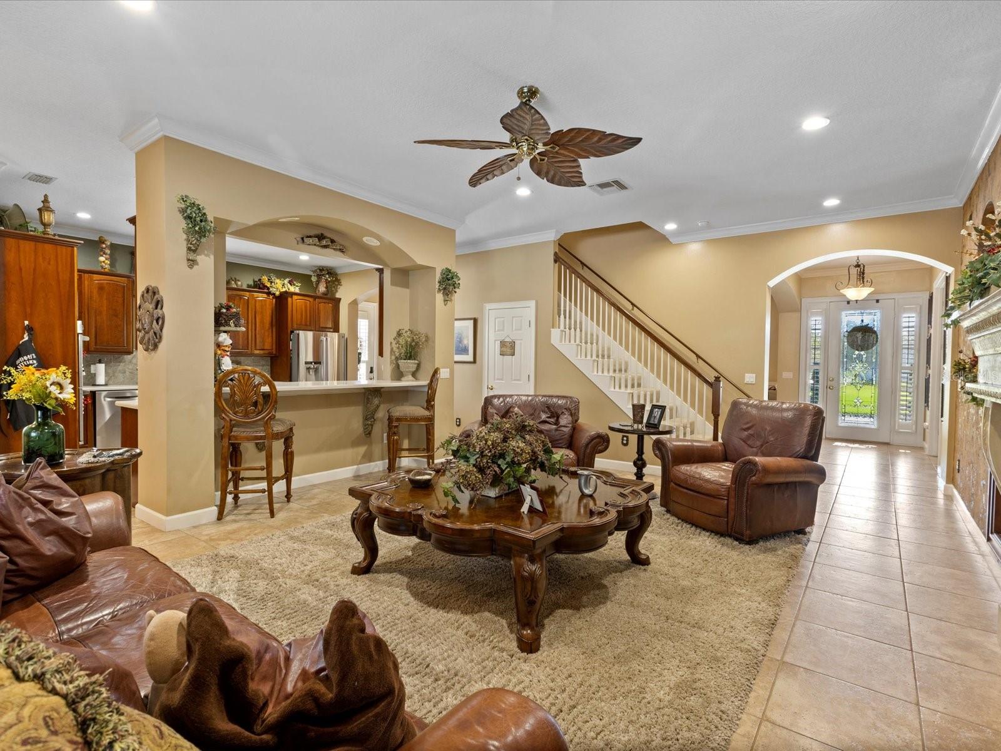
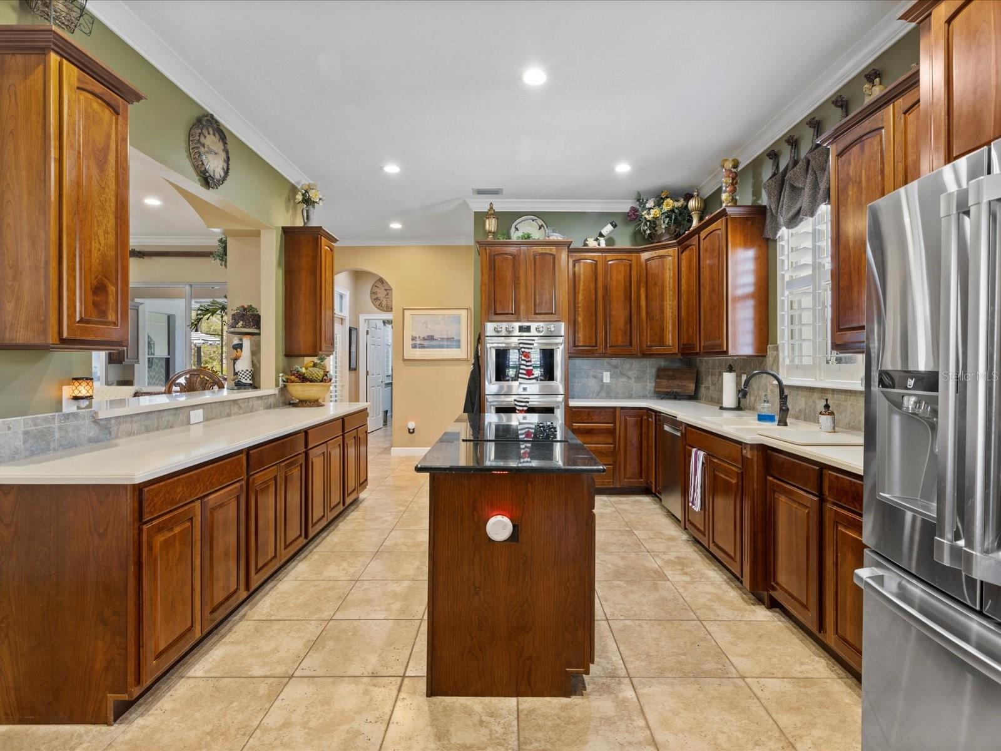
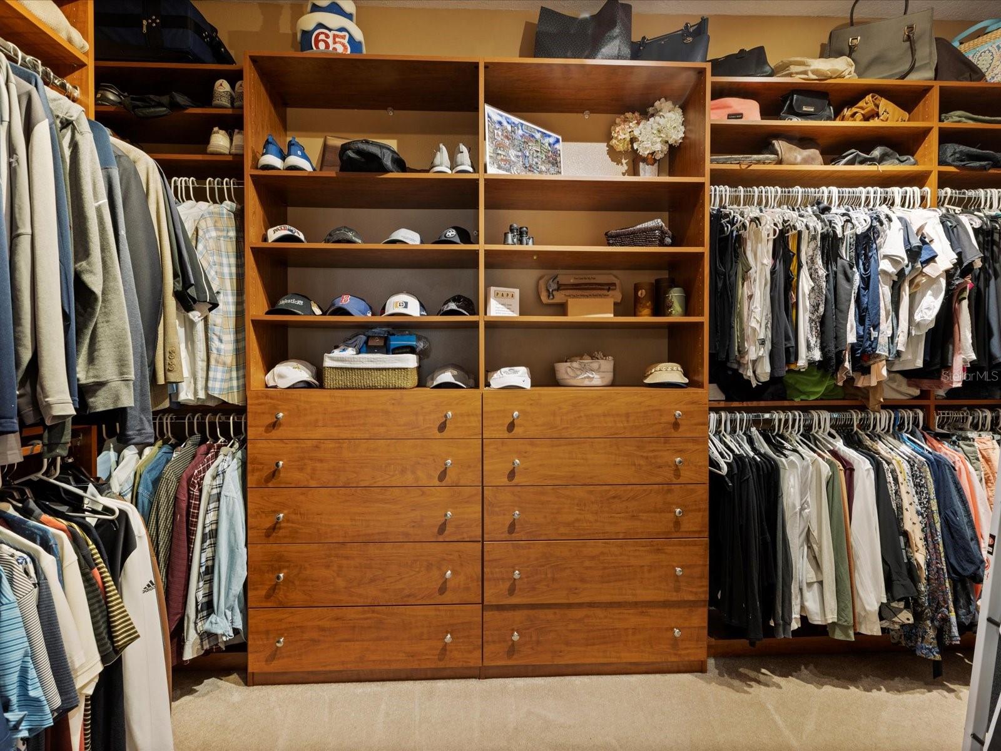
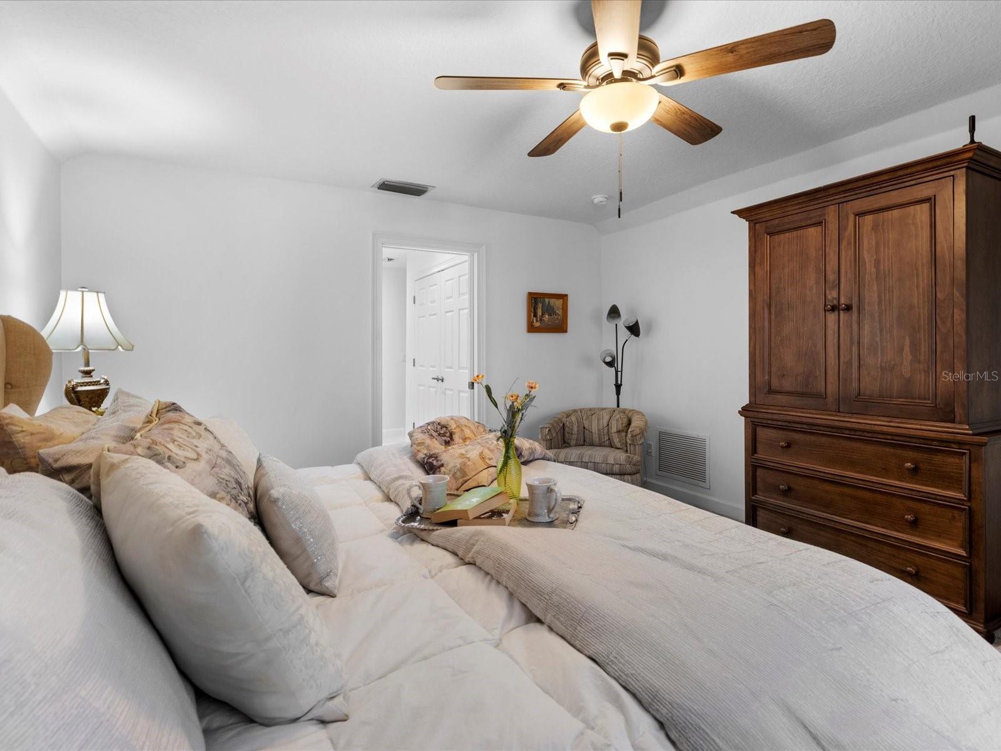
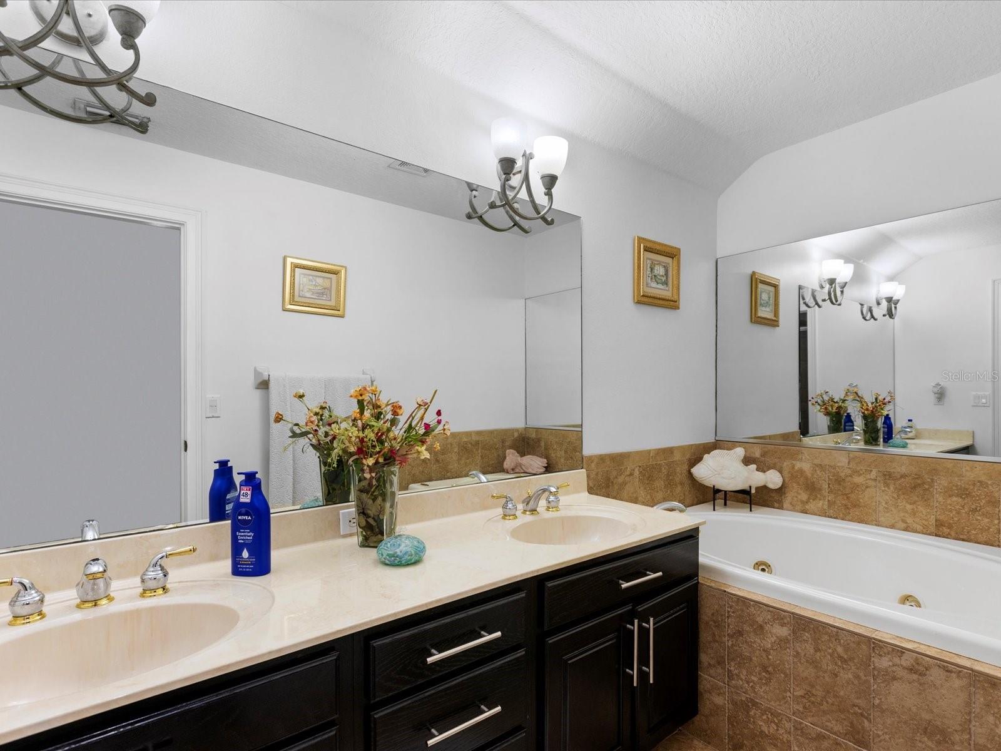
Welcome to the epitome of luxury living in Avalon Park! This extraordinary Delorenzo custom home, nestled on a tranquil cul-de-sac, is truly one of a kind. Boasting unparalleled elegance, this residence overlooks a picturesque conservation area, ensuring a serene and peaceful ambiance. A distinctive feature of this magnificent property is the separate guest house, connected through the garage with its private entrance and outdoor space. Perfect for a multi-generational family or generating rental income, it adds a unique touch to this already exceptional home. It is completely self-sufficient with a kitchen, laundry closet and two bedrooms with their own bathroom. One upstairs and one downstairs making it a perfect in-law suite or rental property. This separate residence has two small porches for its own private outdoor space. It also connects to the pool area. The main house, a stunning four-bedroom, three-and-a-half-bath masterpiece, exudes sophistication from the moment you step onto the grand front porch. With phantom screens on the front door and French doors off the kitchen nook, the interiors are bathed in natural light, creating an inviting and airy atmosphere. The first floor is adorned with crown molding, a wood-burning fireplace, and shutters throughout, adding a decorator's touch to the space. The large family room kitchen combo seamlessly connects to the pool patio, overlooking the conservation area, creating an outdoor oasis perfect for entertaining. For the culinary enthusiast, the outdoor kitchen area is a dream come true, featuring a gas grill, large and small green eggs, and two burners. This entertainment paradise extends to the primary ensuite, offering a spacious bathroom with an oversized custom-built walk-in closet. Upstairs, three bedrooms and a bonus room await, with unique features like a Jack and Jill bathroom and a private bath for the third bedroom. The third bedroom has two closets. There is also a large hidden storage closet off one of the closets making a perfect place to store all your treasures! The bonus room, reminiscent of a theatre, is perfect for hosting game or movie nights. Additional highlights include a porte cochere for convenient entry, a two-car garage with built-in storage, and a freshly painted exterior with a roof replacement in 2022. Two of the three a/c units were replaced in 2019 and 2022, and water heaters in 2020 and 2021. Conveniently located near downtown Avalon, major highways, shopping, and restaurants, this unique home is a rare find! Don't miss the opportunity to experience luxury and functionality seamlessly blended – schedule your appointment to view this extraordinary property today.
/u.realgeeks.media/homesinorlando/NextHome-Neighborhood-Realty-Logo-Horizontal-OrangeOnWhite-Web-RGB.jpg)
Additional Information
- Taxes
- $5922
- Minimum Lease
- 1-2 Years
- HOA Fee
- $388
- HOA Payment Schedule
- Quarterly
- Maintenance Includes
- Cable TV, Internet
- Community Features
- Community Mailbox, Deed Restrictions, Park, Playground, Pool, Sidewalks, Special Community Restrictions, Tennis Courts
- Property Description
- Two Story
- Zoning
- P-D
- Interior Layout
- Crown Molding, Eat-in Kitchen, In Wall Pest System, Kitchen/Family Room Combo, Primary Bedroom Main Floor, Solid Surface Counters, Solid Wood Cabinets, Tray Ceiling(s), Walk-In Closet(s)
- Interior Features
- Crown Molding, Eat-in Kitchen, In Wall Pest System, Kitchen/Family Room Combo, Primary Bedroom Main Floor, Solid Surface Counters, Solid Wood Cabinets, Tray Ceiling(s), Walk-In Closet(s)
- Floor
- Carpet, Ceramic Tile
- Appliances
- Bar Fridge, Built-In Oven, Cooktop, Dishwasher, Disposal, Dryer, Electric Water Heater, Microwave, Refrigerator, Washer
- Utilities
- BB/HS Internet Available, Cable Available, Cable Connected, Electricity Connected, Propane, Public, Sewer Connected, Street Lights, Water Connected
- Heating
- Electric, Heat Pump
- Air Conditioning
- Central Air
- Exterior Construction
- Block, Stucco
- Exterior Features
- French Doors, Irrigation System, Outdoor Grill, Rain Gutters
- Roof
- Shingle
- Foundation
- Block, Slab
- Pool
- Community, Private
- Pool Type
- Gunite, In Ground
- Garage Carport
- 2 Car Carport, 2 Car Garage
- Garage Spaces
- 2
- Garage Dimensions
- 22x28
- Elementary School
- Avalon Elem
- Middle School
- Avalon Middle
- High School
- Timber Creek High
- Pets
- Allowed
- Flood Zone Code
- X
- Parcel ID
- 05-23-32-1001-16-100
- Legal Description
- AVALON PARK VILLAGE 3 47/96 LOT 10 BLKP
Listing courtesy of EWALD REALTY INC. 407-466-6838
Selling Office: RE/MAX INNOVATION.Mortgage Calculator
StellarMLS is the source of this information via Internet Data Exchange Program. All listing information is deemed reliable but not guaranteed and should be independently verified through personal inspection by appropriate professionals. Listings displayed on this website may be subject to prior sale or removal from sale. Availability of any listing should always be independently verified. Listing information is provided for consumer personal, non-commercial use, solely to identify potential properties for potential purchase. All other use is strictly prohibited and may violate relevant federal and state law. Data last updated on