8630 Dover Oaks Court, Orlando, FL 32836
- $845,000
- 4
- BD
- 3
- BA
- 2,930
- SqFt




- Sold Price
- $845,000
- List Price
- $825,000
- Status
- Sold
- Days on Market
- 4
- Closing Date
- Apr 10, 2024
- MLS#
- O6175130
- Property Style
- Single Family
- Year Built
- 1999
- Bedrooms
- 4
- Bathrooms
- 3
- Living Area
- 2,930
- Lot Size
- 11,253
- Acres
- 0.26
- Total Acreage
- 1/4 to less than 1/2
- Legal Subdivision Name
- Emerald Forest
- MLS Area Major
- Orlando/Dr. Phillips/Bay Vista
Property Description
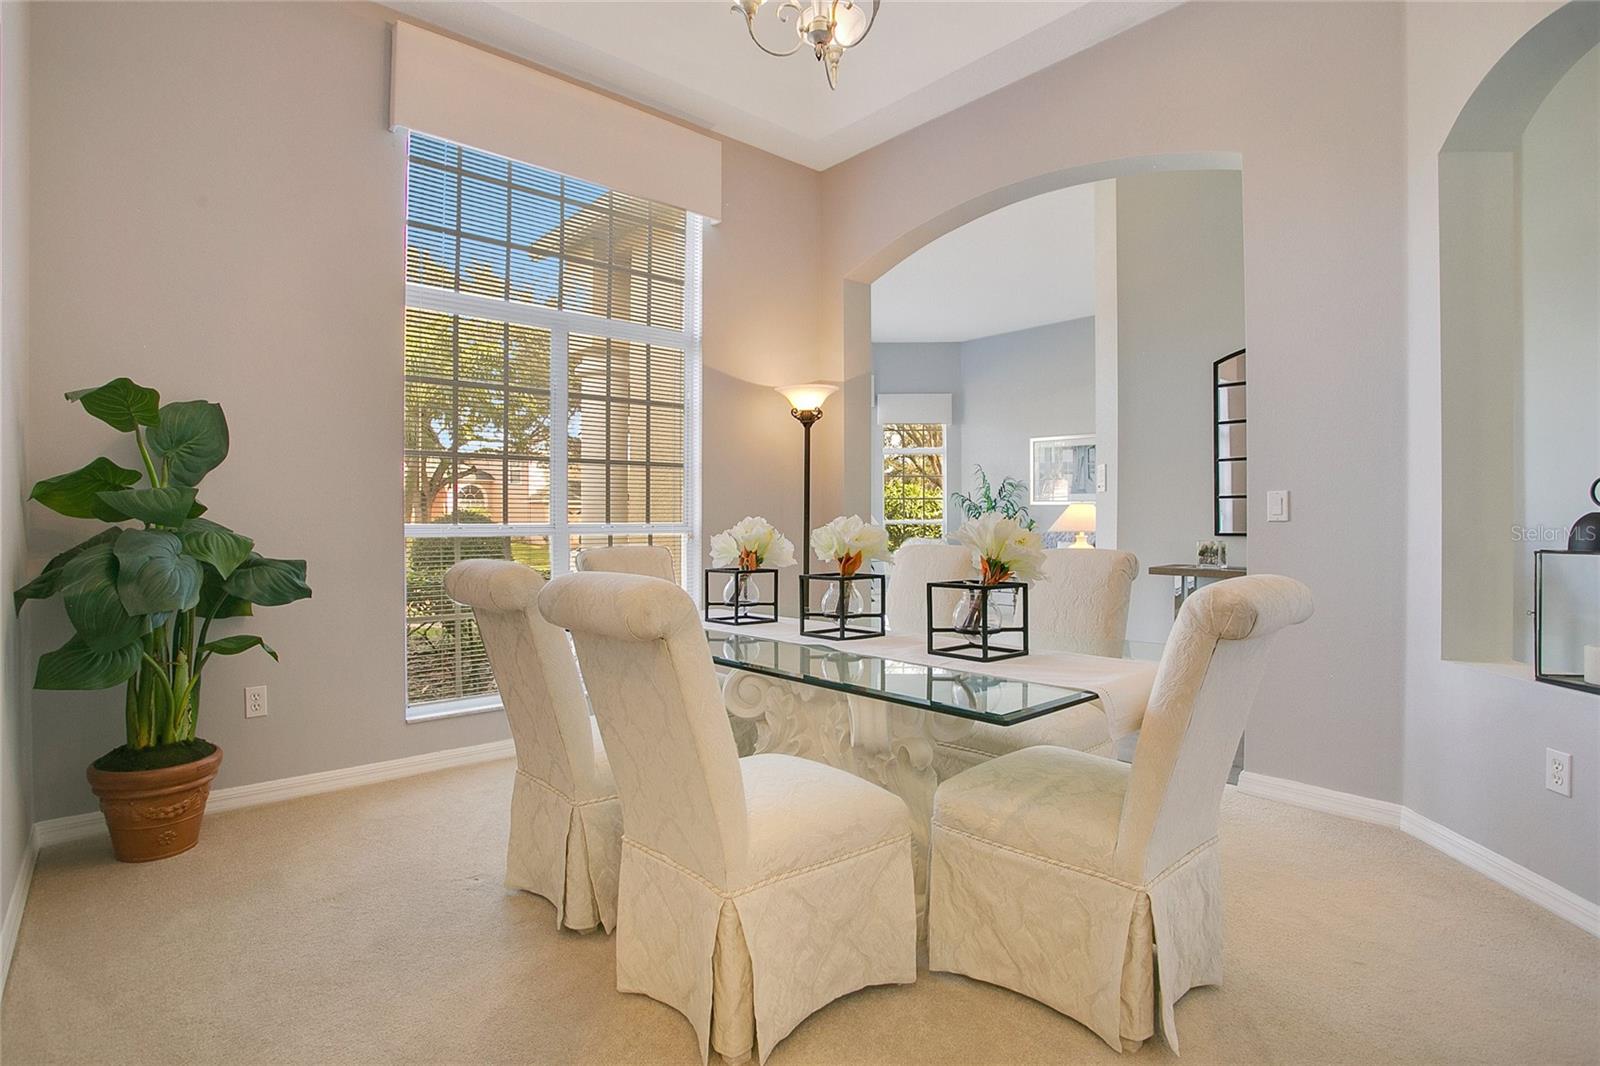
Welcome to your new home at 8630 Dover Oaks Ct.! This extraordinary 4 bedroom home, complete with a versatile bonus room ideal for your private office, is a masterpiece of timeless design and contemporary comfort. Meticulously updated, each corner of this pool home tells a story of sophistication, functionality, and charm. From the stunning engineered hardwood floors (2021) to the fully updated kitchen (2022), bathrooms (2022), neutral interior paint (2022), and a full roof replacement (2017), every element has been carefully curated over the last few years. As you step inside, natural light floods the home through the large windows, creating an ambiance of warmth and openness. Custom blinds and/or shutters (2021) adorn each window, allowing you to control sunlight and privacy with elegance and style. The open floor plan seamlessly connects the dedicated dining room and living room featuring a cozy fireplace and a beautifully designed kitchen—a dream for entertaining. This chef's dream kitchen boasts abundant countertop and cabinet space, enhancing functionality and inviting culinary creativity to flourish. The split bedrooms offer added privacy and flexibility in living arrangements, while the spacious primary bedroom allows direct access to the inviting pool area. Imagine pampering yourself in the fully updated bathroom with split vanities, a garden tub, and a large walk-in closet. Step outside to experience the expansive pool, embraced by a screen enclosure, inviting refreshing dips and sun-soaked relaxation. The meticulously landscaped private backyard creates a serene oasis, with the charming lanai providing the perfect spot for morning coffee—a tranquil retreat with every sip. Enhancing the experience, the pool pump was recently replaced, and the pool is equipped with a solar heater (2017), ensuring year-round comfort and enjoyment. With original owners who have lovingly maintained the residence, this home is a sanctuary of pride and care. Sold fully furnished, it offers a seamless transition into a lifestyle of sophistication and comfort. Located in Dr. Phillips, near the famous Restaurant Row, I-Drive, world-class attractions, and major highways, this home provides an ideal location for all. Schedule a private tour to experience the unparalleled charm and detailed elegance of this exceptional residence. **Reach out for more information on furniture included. Floor plan and list of upgrades available** <div style="padding:56.25% 0 0 0;position:relative;"><iframe src="https://my.matterport.com/show/?m=TZ4QjJW5PgM&mls=1" frameborder="0" allow="autoplay; fullscreen" allowfullscreen style="position:absolute;top:0;left:0;width:100%;height:100%;"></iframe></div>
/u.realgeeks.media/homesinorlando/NextHome-Neighborhood-Realty-Logo-Horizontal-OrangeOnWhite-Web-RGB.jpg)
Additional Information
- Taxes
- $8912
- Minimum Lease
- 8-12 Months
- HOA Fee
- $721
- HOA Payment Schedule
- Annually
- Location
- Cul-De-Sac, Landscaped, Sidewalk
- Community Features
- Pool, Tennis Courts, No Deed Restriction
- Property Description
- One Story
- Zoning
- R-1
- Interior Layout
- Ceiling Fans(s), Eat-in Kitchen, High Ceilings, Open Floorplan, Primary Bedroom Main Floor, Window Treatments
- Interior Features
- Ceiling Fans(s), Eat-in Kitchen, High Ceilings, Open Floorplan, Primary Bedroom Main Floor, Window Treatments
- Floor
- Carpet, Luxury Vinyl, Tile
- Appliances
- Dishwasher, Disposal, Dryer, Electric Water Heater, Microwave, Range, Refrigerator, Washer
- Utilities
- Electricity Connected, Sewer Connected, Water Connected
- Heating
- Electric
- Air Conditioning
- Central Air
- Fireplace Description
- Living Room, Wood Burning
- Exterior Construction
- Block
- Exterior Features
- French Doors, Irrigation System, Lighting, Private Mailbox, Sidewalk
- Roof
- Shingle
- Foundation
- Slab
- Pool
- Community, Private
- Pool Type
- Heated, In Ground, Screen Enclosure, Solar Heat
- Garage Carport
- 2 Car Garage
- Garage Spaces
- 2
- Garage Features
- Driveway
- Elementary School
- Sand Lake Elem
- Middle School
- Southwest Middle
- High School
- Lake Buena Vista High School
- Pets
- Allowed
- Flood Zone Code
- X
- Parcel ID
- 10-24-28-2491-00-210
- Legal Description
- EMERALD FOREST UNIT 1 33/109 LOT 21
Listing courtesy of EXP REALTY LLC. 407-476-4127
Selling Office: CHARLES RUTENBERG REALTY ORLANDO.Mortgage Calculator
StellarMLS is the source of this information via Internet Data Exchange Program. All listing information is deemed reliable but not guaranteed and should be independently verified through personal inspection by appropriate professionals. Listings displayed on this website may be subject to prior sale or removal from sale. Availability of any listing should always be independently verified. Listing information is provided for consumer personal, non-commercial use, solely to identify potential properties for potential purchase. All other use is strictly prohibited and may violate relevant federal and state law. Data last updated on