7918 Courtleigh Drive, Orlando, FL 32835
- $705,000
- 4
- BD
- 3
- BA
- 2,467
- SqFt





- Sold Price
- $705,000
- List Price
- $699,990
- Status
- Sold
- Days on Market
- 3
- Closing Date
- Mar 30, 2024
- MLS#
- O6175094
- Property Style
- Single Family
- Year Built
- 1993
- Bedrooms
- 4
- Bathrooms
- 3
- Living Area
- 2,467
- Lot Size
- 22,709
- Acres
- 0.52
- Total Acreage
- 1/2 to less than 1
- Legal Subdivision Name
- Courtleigh Park
- MLS Area Major
- Orlando/Metrowest/Orlo Vista
Property Description
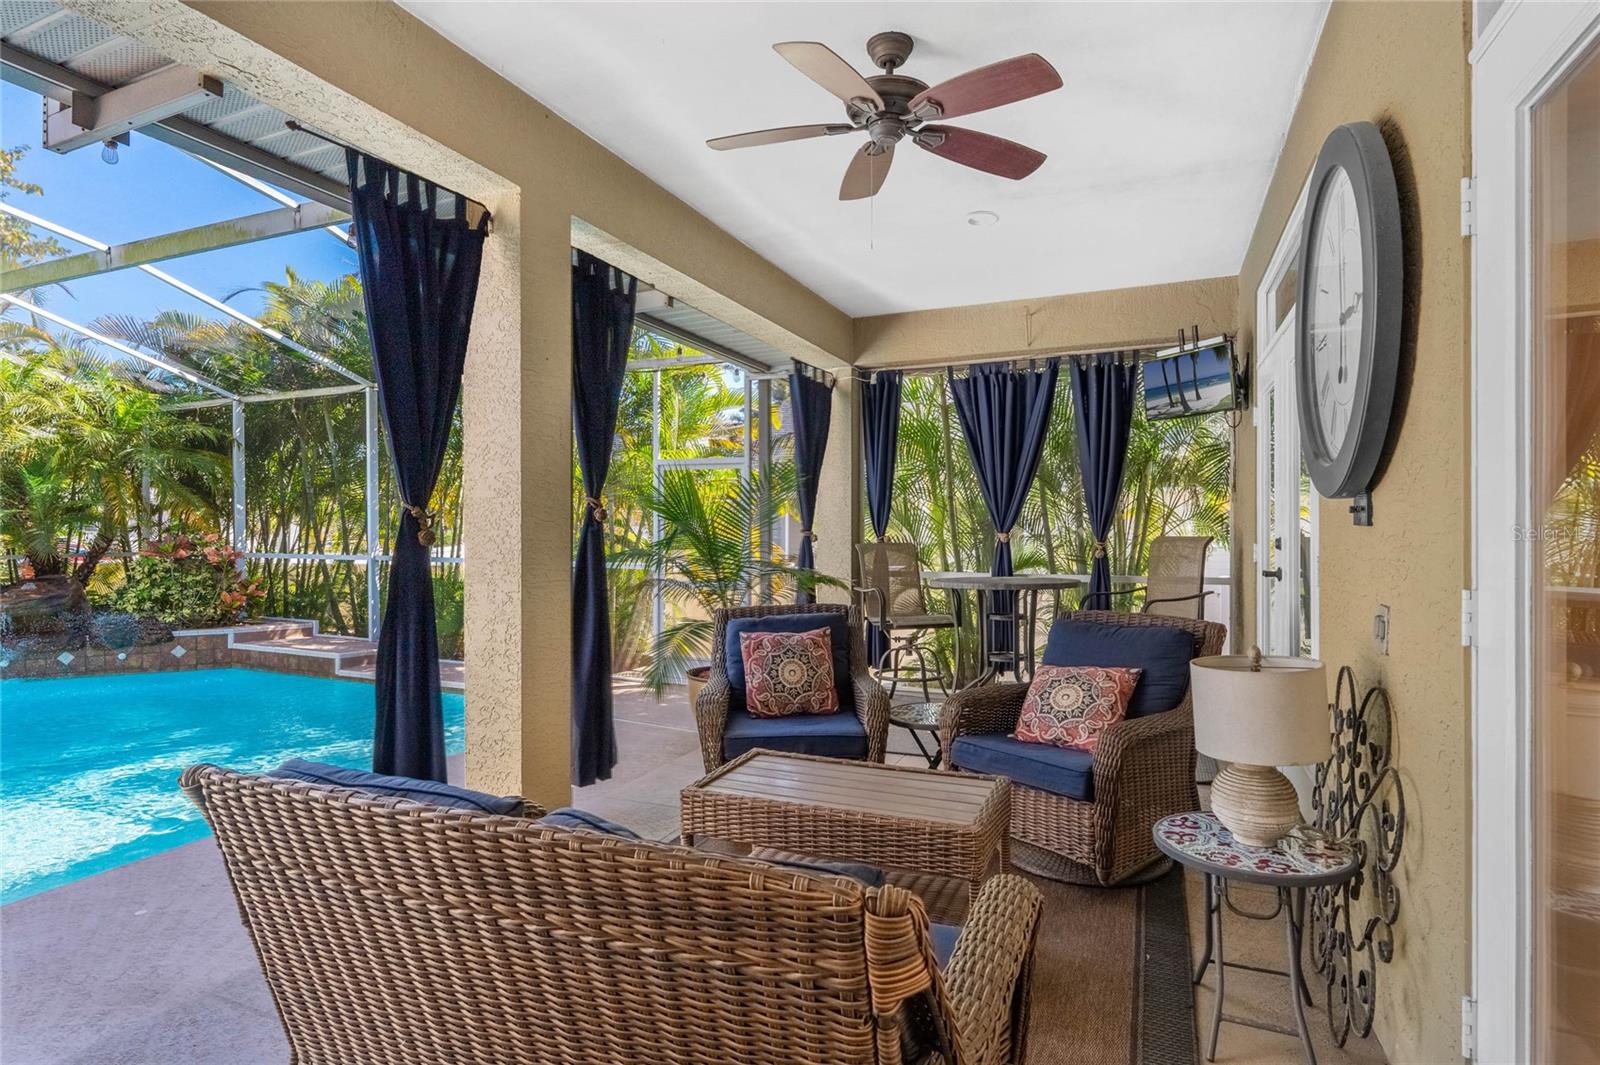
Welcome to your dream home nestled in the heart of the enchanting Courtleigh Park community. This sprawling, one-story residence is a true masterpiece, offering both luxury and comfort in a setting like no other. As you approach, the tree-lined roads of Courtleigh Park create a captivating canopy, casting dappled sunlight upon the streets below. Your home, situated on a generously sized homesite of half an acre, welcomes you with its elegant facade and timeless charm. The grandeur of this property is immediately apparent, as the large homesites and spacious lawns evoke a sense of tranquility and exclusivity. This residence boasts a total of four bedrooms, each meticulously designed to offer a retreat-like experience. One of the bedrooms stands as an opulent ensuite, providing unparalleled privacy and convenience. The large primary bedroom is a sanctuary in itself, featuring private French doors that open onto the inviting pool area. Imagine waking up to the soothing sounds of a waterfall and stepping directly into your own outdoor oasis. This masterfully designed space offers a perfect blend of tranquility and indulgence. The formal living room, strategically positioned, provides a captivating view of the breathtaking outdoor landscape. Whether you're entertaining guests or enjoying a quiet evening by the fireplace, this space exudes sophistication and charm. As you move through the residence, the formal dining room beckons with its attention to detail, crowned by intricate molding and adorned with high ceilings. This elegant space sets the stage for memorable gatherings and adds a touch of refinement to your dining experiences. The heart of the home, the kitchen, is a culinary masterpiece with high and low counters, offering both functionality and style. Take in the warmth of the wood-burning fireplace in the family room as you prepare meals, creating a cozy and inviting atmosphere for family and friends to gather. Step outside into your private retreat, where a gorgeous pool with a soothing waterfall becomes the focal point of the outdoor space. The covered and uncovered lanai areas, screened in for your comfort, extend the living space outdoors, providing the perfect setting for al fresco dining or leisurely lounging. Amidst the luxurious amenities, there's still ample yard space for family fun, creating a harmonious balance between sophistication and playfulness. In Courtleigh Park, this residence stands as a testament to refined living in a community where large homesites and canopied trees create an idyllic backdrop. Your home not only offers an escape but also a celebration of the beauty that surrounds it. Welcome to a lifestyle where every detail has been carefully curated, ensuring that every day feels like a retreat in your own private sanctuary.
/u.realgeeks.media/homesinorlando/NextHome-Neighborhood-Realty-Logo-Horizontal-OrangeOnWhite-Web-RGB.jpg)
Additional Information
- Taxes
- $9890
- Minimum Lease
- 1-2 Years
- HOA Fee
- $507
- HOA Payment Schedule
- Semi-Annually
- Community Features
- No Deed Restriction
- Property Description
- One Story
- Zoning
- R-CE-C
- Interior Layout
- Ceiling Fans(s), Crown Molding, Eat-in Kitchen, High Ceilings, Open Floorplan, Primary Bedroom Main Floor, Stone Counters, Thermostat, Tray Ceiling(s), Walk-In Closet(s), Window Treatments
- Interior Features
- Ceiling Fans(s), Crown Molding, Eat-in Kitchen, High Ceilings, Open Floorplan, Primary Bedroom Main Floor, Stone Counters, Thermostat, Tray Ceiling(s), Walk-In Closet(s), Window Treatments
- Floor
- Ceramic Tile, Hardwood
- Appliances
- Dishwasher, Disposal, Dryer, Electric Water Heater, Microwave, Refrigerator, Washer, Water Softener
- Utilities
- Cable Connected, Electricity Connected, Sprinkler Recycled, Street Lights, Water Connected
- Heating
- Central, Electric
- Air Conditioning
- Central Air
- Fireplace Description
- Family Room
- Exterior Construction
- Block, Stucco
- Exterior Features
- Irrigation System, Lighting, Private Mailbox, Sidewalk
- Roof
- Shingle
- Foundation
- Slab
- Pool
- Private
- Pool Type
- Screen Enclosure
- Garage Carport
- 2 Car Garage
- Garage Spaces
- 2
- Elementary School
- Windy Ridge Elem
- Middle School
- Chain Of Lakes Middle
- High School
- Olympia High
- Pets
- Allowed
- Flood Zone Code
- X
- Parcel ID
- 03-23-28-1827-00-550
- Legal Description
- COURTLEIGH PARK 24/12 LOT 55
Listing courtesy of PREFERRED REAL ESTATE BROKERS. 407-440-4900
Selling Office: COLDWELL BANKER REALTY.Mortgage Calculator
StellarMLS is the source of this information via Internet Data Exchange Program. All listing information is deemed reliable but not guaranteed and should be independently verified through personal inspection by appropriate professionals. Listings displayed on this website may be subject to prior sale or removal from sale. Availability of any listing should always be independently verified. Listing information is provided for consumer personal, non-commercial use, solely to identify potential properties for potential purchase. All other use is strictly prohibited and may violate relevant federal and state law. Data last updated on