5416 Golden Apple Drive, Winter Garden, FL 34787
- $885,000
- 5
- BD
- 4
- BA
- 3,104
- SqFt




- Sold Price
- $885,000
- List Price
- $899,999
- Status
- Sold
- Days on Market
- 56
- Closing Date
- May 31, 2024
- MLS#
- O6175092
- Property Style
- Single Family
- Year Built
- 2021
- Bedrooms
- 5
- Bathrooms
- 4
- Baths Half
- 1
- Living Area
- 3,104
- Lot Size
- 7,988
- Acres
- 0.17
- Total Acreage
- 0 to less than 1/4
- Legal Subdivision Name
- Wincey Groves Phase 2
- MLS Area Major
- Winter Garden/Oakland
Property Description
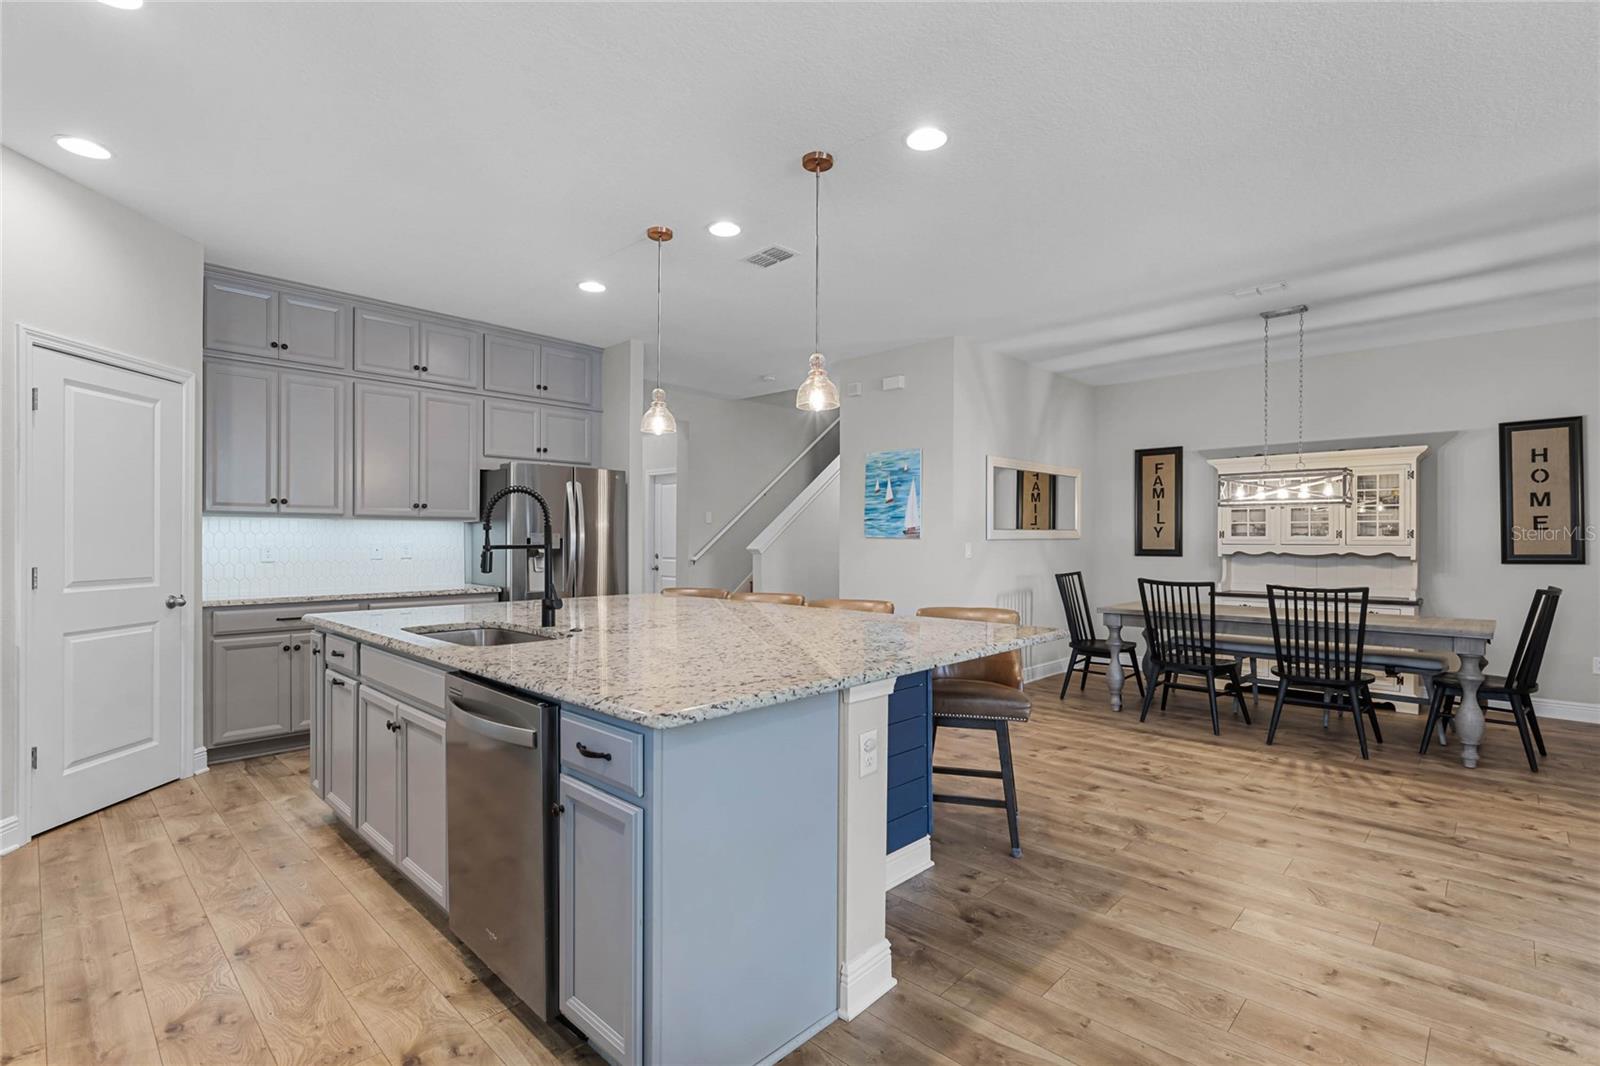
Welcome to Wincey Groves, this 5 bedroom 3 and a half bathroom home shows just like a model, it is picture perfect and the saltwater pool entices you to stay little longer and really live your best FL life here. Built in 2021 this home is modern, fresh and has been very well taken care of, numerous upgrades throughout the home include a designer gourmet kitchen, stainless steel appliances, 10ft ceilings, an automatic retractable screen, beautiful bay window in the primary suite over looking the pool, huge Quartz kitchen island, granite counter tops, custom walk in closets and a fifth bedroom that if needed could easily be used as an in law suite. A huge bonus room upstairs with a wet bar could be your games room, extra sitting room, teenager space, home office or bar area. Filled with natural light, and lots of space this home would be wonderful for a large family who like to entertain family and friends. Situated on a privately fenced corner lot with stunning mature tropical landscaping where you can watch the DISNEY fireworks nightly. One mile to Hamlin town center with numerous shops, restaurants, cinema and a local brewery, exceptional schools and super close to major highways and all things Disney! You know immediately you found THE ONE.
/u.realgeeks.media/homesinorlando/NextHome-Neighborhood-Realty-Logo-Horizontal-OrangeOnWhite-Web-RGB.jpg)
Additional Information
- Taxes
- $7726
- Minimum Lease
- 8-12 Months
- HOA Fee
- $115
- HOA Payment Schedule
- Monthly
- Community Features
- No Deed Restriction
- Property Description
- Two Story
- Zoning
- P-D
- Interior Layout
- Built-in Features, Ceiling Fans(s), Eat-in Kitchen, High Ceilings, Kitchen/Family Room Combo, Living Room/Dining Room Combo, Open Floorplan, Primary Bedroom Main Floor, Solid Surface Counters, Tray Ceiling(s), Walk-In Closet(s)
- Interior Features
- Built-in Features, Ceiling Fans(s), Eat-in Kitchen, High Ceilings, Kitchen/Family Room Combo, Living Room/Dining Room Combo, Open Floorplan, Primary Bedroom Main Floor, Solid Surface Counters, Tray Ceiling(s), Walk-In Closet(s)
- Floor
- Carpet, Wood
- Appliances
- Built-In Oven, Dishwasher, Disposal, Range Hood, Refrigerator
- Utilities
- Cable Connected, Electricity Connected, Sewer Connected, Water Connected
- Heating
- Central, Electric
- Air Conditioning
- Central Air
- Exterior Construction
- Block, Stucco, Wood Frame
- Exterior Features
- French Doors, Irrigation System, Sidewalk
- Roof
- Shingle
- Foundation
- Slab
- Pool
- Private
- Pool Type
- Salt Water
- Garage Carport
- 2 Car Garage
- Garage Spaces
- 2
- Pets
- Allowed
- Flood Zone Code
- X
- Parcel ID
- 19-23-27-9181-01-650
- Legal Description
- WINCEY GROVES PHASE 2 103/27 LOT 165
Listing courtesy of CHARLES RUTENBERG REALTY ORLANDO. 407-622-2122
Selling Office: GOLDEN KEY REAL ESTATE SOLUTIONS LLC.Mortgage Calculator
StellarMLS is the source of this information via Internet Data Exchange Program. All listing information is deemed reliable but not guaranteed and should be independently verified through personal inspection by appropriate professionals. Listings displayed on this website may be subject to prior sale or removal from sale. Availability of any listing should always be independently verified. Listing information is provided for consumer personal, non-commercial use, solely to identify potential properties for potential purchase. All other use is strictly prohibited and may violate relevant federal and state law. Data last updated on