12905 Strode Lane, Windermere, FL 34786
- $795,000
- 4
- BD
- 3
- BA
- 2,766
- SqFt











- Sold Price
- $795,000
- List Price
- $795,000
- Status
- Sold
- Days on Market
- 14
- Closing Date
- Feb 29, 2024
- MLS#
- O6175083
- Property Style
- Single Family
- Architectural Style
- Contemporary, Craftsman
- Year Built
- 2016
- Bedrooms
- 4
- Bathrooms
- 3
- Baths Half
- 1
- Living Area
- 2,766
- Lot Size
- 8,097
- Acres
- 0.19
- Total Acreage
- 0 to less than 1/4
- Legal Subdivision Name
- Windermere Sound Ph 2
- MLS Area Major
- Windermere
Property Description
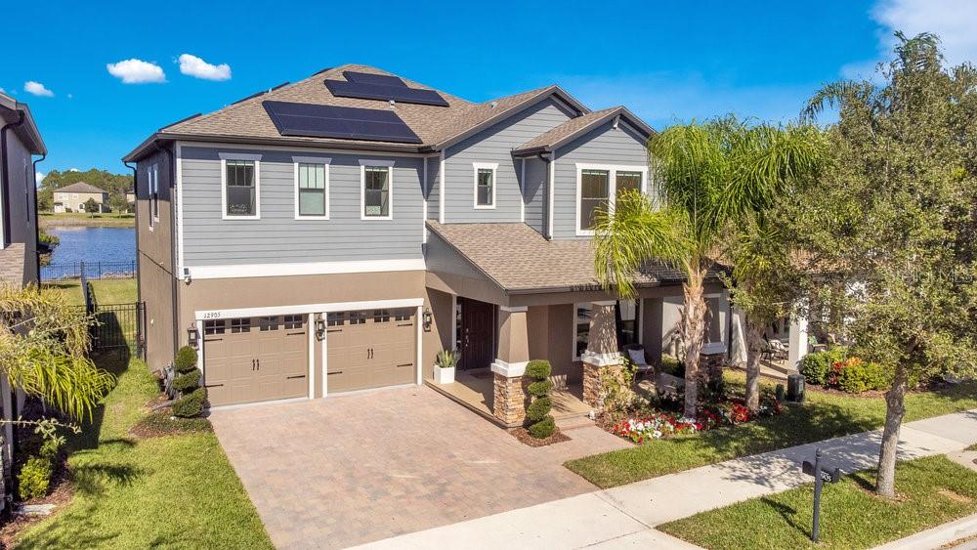
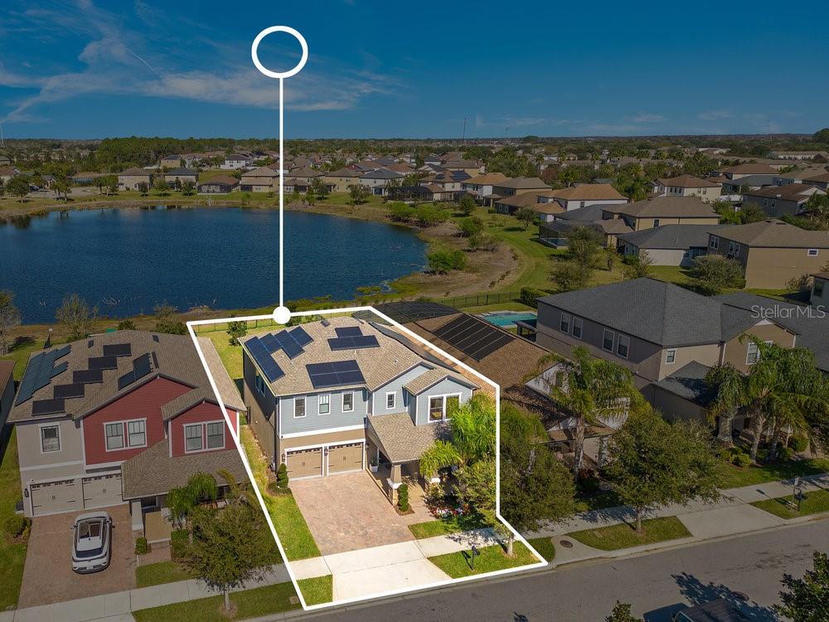
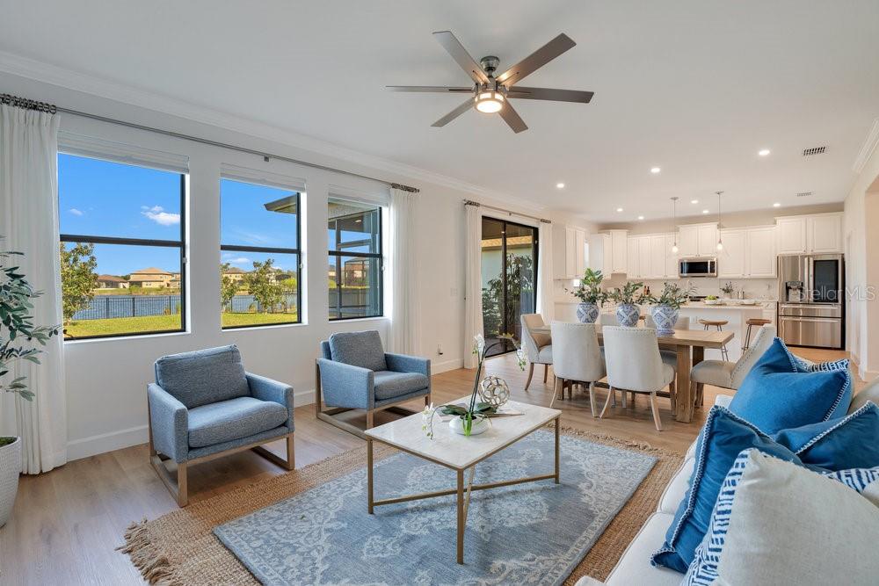
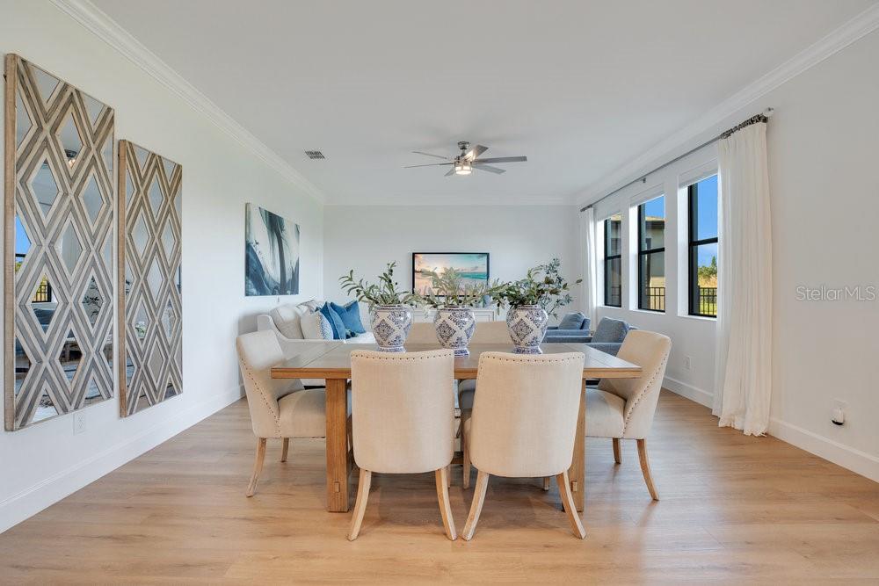
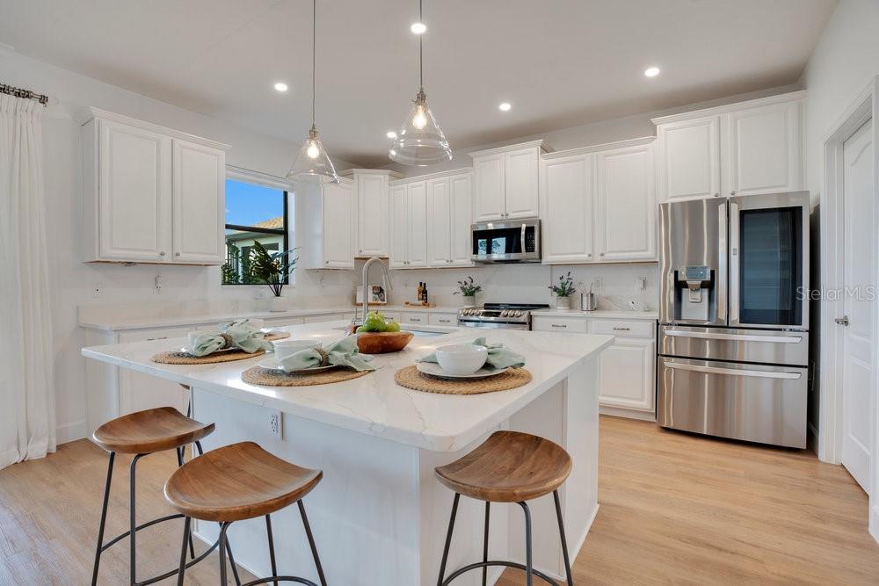
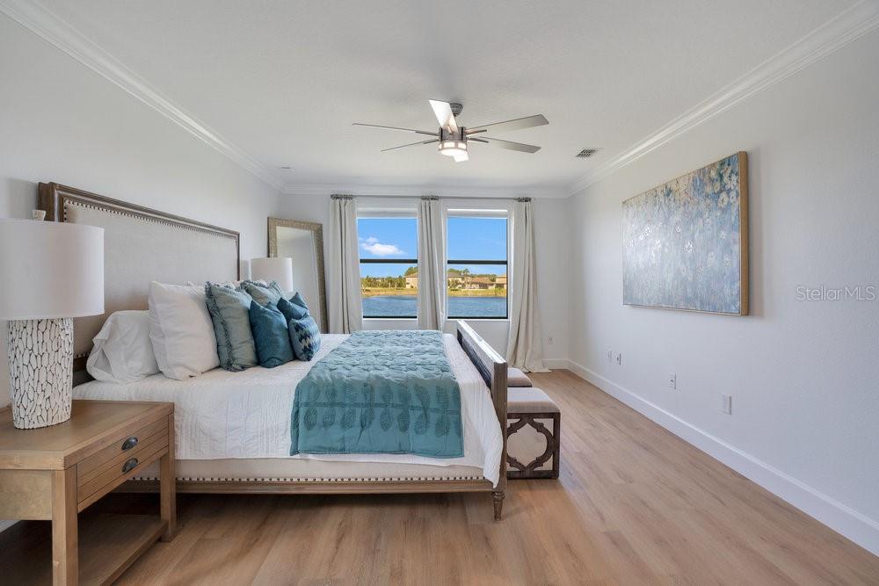
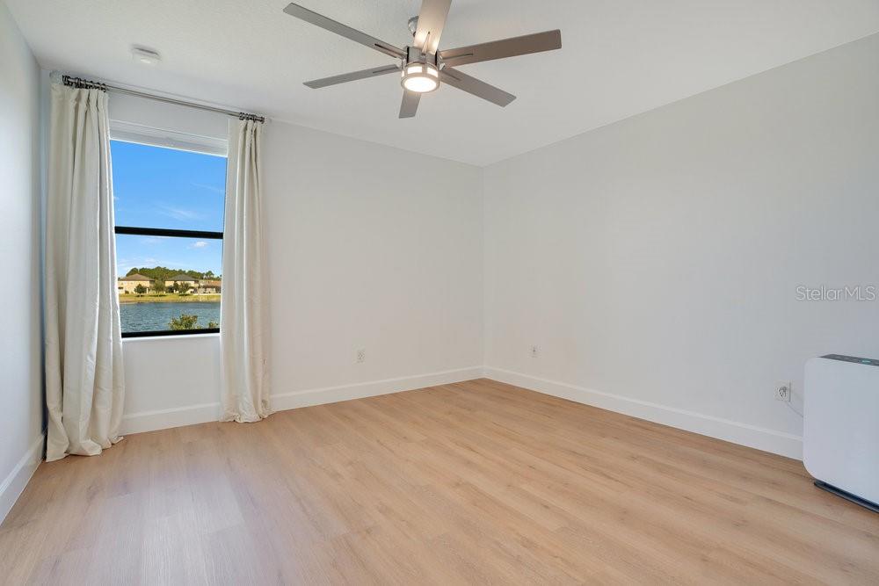
Completely remodeled in 2021! Welcome home to your stunning 4-bedroom craftsman with contemporary finishes in the highly sought after community of Windermere Sound. This well-maintained waterfront home with no rear neighbors has it all. At first glance you will immediately notice the amazing curb appeal with its charming architecture, manicured landscaping, and inviting front porch. Your home is fully equipped with Tesla Solar Panels and an electric car charger in the garage. Upon entry you will immediately notice the beautiful floors adorned throughout, chic light fixtures, and a private study with clear glass French doors. An abundance of windows with pull down shades fill the open-concept-style home with natural light. The main gathering area includes a gourmet kitchen featuring upgraded cabinets, Phillips HUE lighting, tile backsplash, LG induction range, stainless steel appliances, Bosch dishwasher, and a beautiful quartz island with pendant lighting making it a perfect place for entertaining. Dining room is adjacent to the kitchen making it a breeze for those special meals. The spacious living room area is set to impress with relaxing water views and easy access to your screened in lanai. The body of water is spring fed. Backyard is huge and fully fenced in making it ideal for the little ones or pets. The spacious master bedroom has serene water views with a luxurious bathroom including dual vanities, Toto toilets (in all bathrooms), tub, glass shower, and a large walk-in closet built by Closets By Design with easy access to your laundry room. The additional three bedrooms on the second floor are generously sized with great closet space and a full bathroom. There is a loft that can be used as additional flex space. Soak up the Florida sun in resort-style community pool and cabana just a short distance from the home. Leave your lawnmower behind because the HOA maintains your landscaping! Additional neighborhood amenities includes a playground, tennis and basketball courts. The community is within close proximity to “A” rated schools, great restaurants & shopping, Walt Disney World, other area attractions, and major roads. Don’t miss out on this remarkable “like new” property that won’t last long! Be sure to click on the virtual tour links. <iframe width='853' height='480' src= https://my.matterport.com/show/?m=UoNdhtVNdVU&mls=1 ></iframe>
/u.realgeeks.media/homesinorlando/NextHome-Neighborhood-Realty-Logo-Horizontal-OrangeOnWhite-Web-RGB.jpg)
Additional Information
- Taxes
- $7089
- Minimum Lease
- 1-2 Years
- HOA Fee
- $173
- HOA Payment Schedule
- Monthly
- Maintenance Includes
- Pool, Maintenance Grounds, Recreational Facilities
- Location
- In County, Paved
- Community Features
- Clubhouse, Deed Restrictions, Park, Playground, Pool, Sidewalks, Tennis Courts
- Property Description
- Two Story
- Zoning
- P-D
- Interior Layout
- Built-in Features, Ceiling Fans(s), Crown Molding, Eat-in Kitchen, Open Floorplan, Solid Surface Counters, Solid Wood Cabinets, Thermostat, Walk-In Closet(s), Window Treatments
- Interior Features
- Built-in Features, Ceiling Fans(s), Crown Molding, Eat-in Kitchen, Open Floorplan, Solid Surface Counters, Solid Wood Cabinets, Thermostat, Walk-In Closet(s), Window Treatments
- Floor
- Tile, Vinyl
- Appliances
- Dishwasher, Disposal, Dryer, Electric Water Heater, Microwave, Range, Refrigerator, Washer, Water Softener
- Utilities
- Cable Available, Electricity Connected, Solar, Street Lights
- Heating
- Central, Electric
- Air Conditioning
- Central Air
- Exterior Construction
- Block, Brick, HardiPlank Type, Stucco
- Exterior Features
- Irrigation System, Lighting, Rain Gutters, Sidewalk, Sliding Doors
- Roof
- Shingle
- Foundation
- Slab
- Pool
- Community
- Garage Carport
- 2 Car Garage
- Garage Spaces
- 2
- Garage Features
- Driveway, Garage Door Opener
- Garage Dimensions
- 20x20
- Elementary School
- Sunset Park Elem
- Middle School
- Horizon West Middle School
- High School
- Windermere High School
- Fences
- Fenced, Other
- Water Name
- Pond
- Water View
- Pond
- Water Access
- Pond
- Water Frontage
- Pond
- Pets
- Allowed
- Flood Zone Code
- X
- Parcel ID
- 26-23-27-9165-01-670
- Legal Description
- WINDERMERE SOUND PHASE 2 83/135 LOT 167
Listing courtesy of THE SIMON SIMAAN GROUP. 407-558-1396
Selling Office: COLDWELL BANKER REALTY.Mortgage Calculator
StellarMLS is the source of this information via Internet Data Exchange Program. All listing information is deemed reliable but not guaranteed and should be independently verified through personal inspection by appropriate professionals. Listings displayed on this website may be subject to prior sale or removal from sale. Availability of any listing should always be independently verified. Listing information is provided for consumer personal, non-commercial use, solely to identify potential properties for potential purchase. All other use is strictly prohibited and may violate relevant federal and state law. Data last updated on