449 Wild Fox Drive, Casselberry, FL 32707
- $340,000
- 2
- BD
- 2
- BA
- 1,273
- SqFt




- Sold Price
- $340,000
- List Price
- $349,000
- Status
- Sold
- Days on Market
- 48
- Closing Date
- Apr 12, 2024
- MLS#
- O6175069
- Property Style
- Single Family
- Year Built
- 1985
- Bedrooms
- 2
- Bathrooms
- 2
- Living Area
- 1,273
- Lot Size
- 6,574
- Acres
- 0.15
- Total Acreage
- 0 to less than 1/4
- Legal Subdivision Name
- Deer Run Unit 11
- MLS Area Major
- Casselberry
Property Description
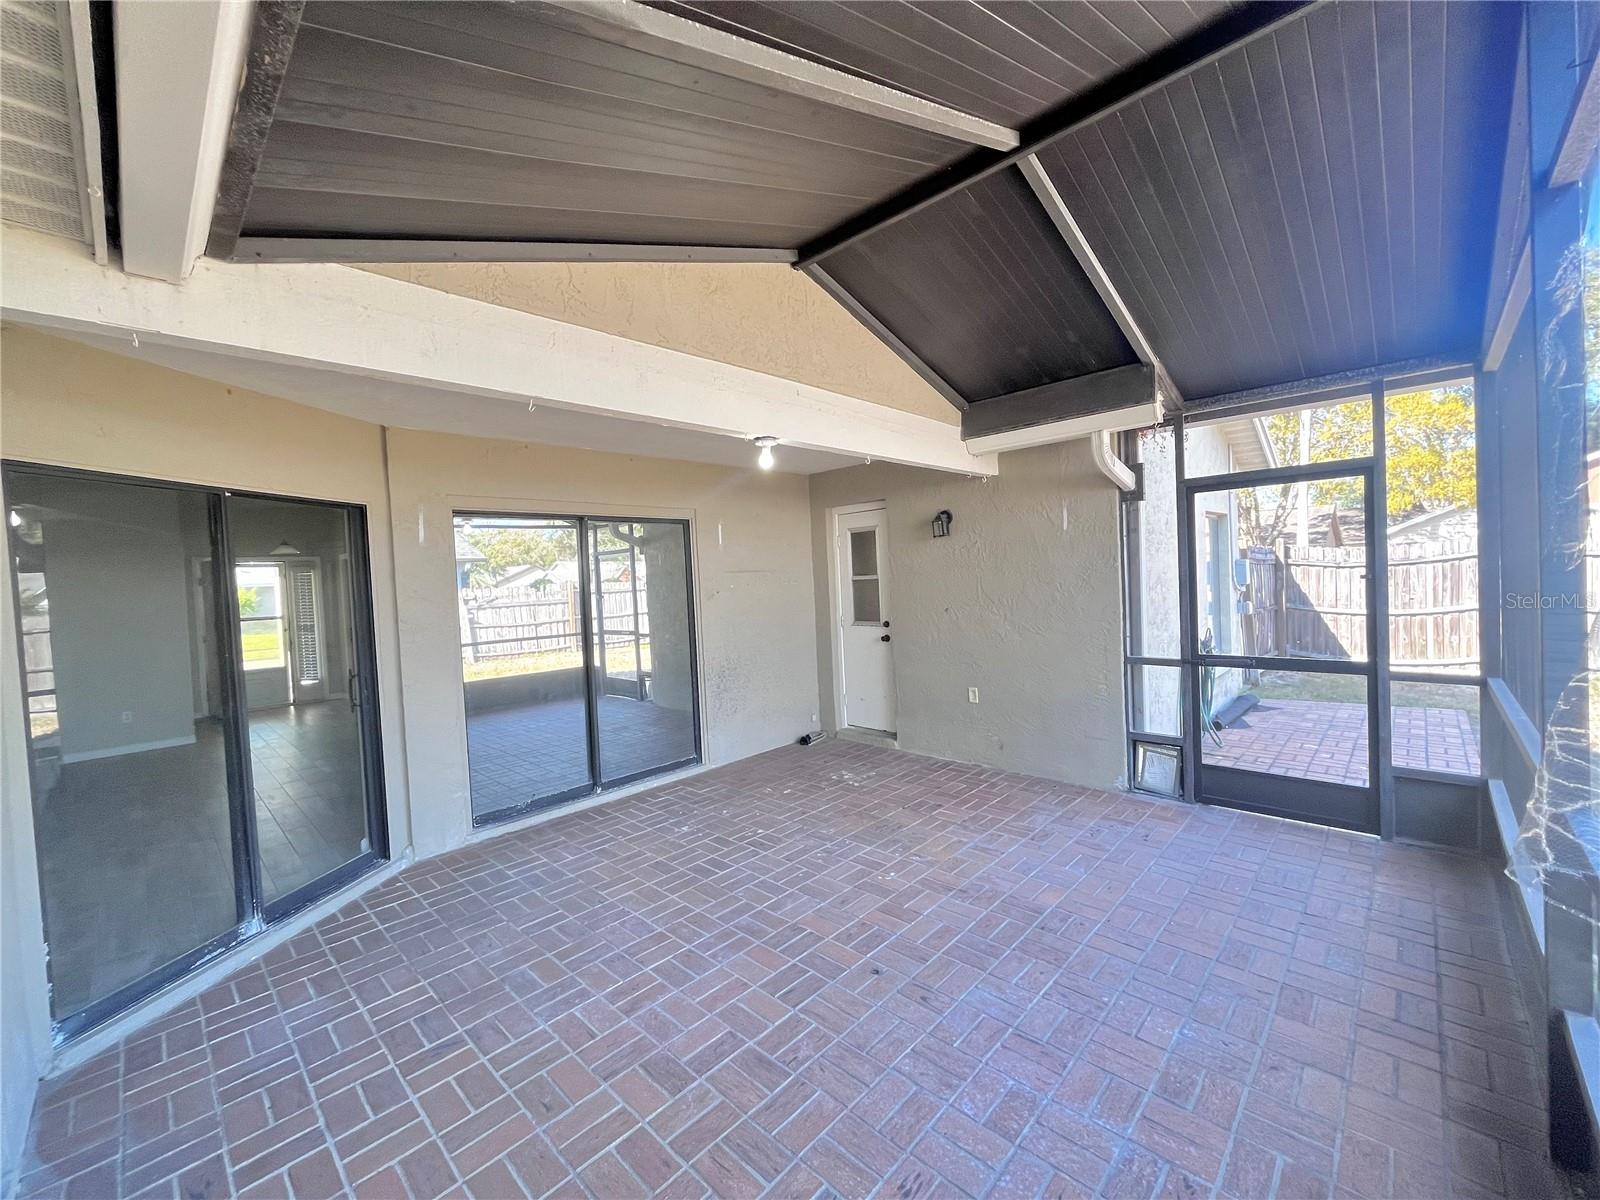
Welcome home to highly desirable Deer Run offering residents location and lifestyle. You will love this updated two-bedroom (both master suites), two-bath, 1,273-square-foot single-story residence with two-car garage and fenced in yard located on a corner lot! No carpeting - tile flooring throughout! The open floor plan features a great room that opens to a covered screened-in back patio and backyard. The well-equipped kitchen comes with plenty of storage, granite counters, stainless appliances and dining area. One master suite has entrance to patio, standing shower and walk-in closet. The second master is located at the front of the home, has walk-in closets and bath with shower/tub. Highly rated Seminole County Schools. Conveniently located near Red Bug Lake Rd, SR 417, and 434. 20-minutes to UCF. Close proximity to parks and recreation (included projected Deer Run new park development by Seminole Cty) - Red Bug Lake Park, Trotwood Park & Central Winds Park. Nearby golfing at Tuscawilla Country Club. Near traffic access points close to shopping, dining and entertainment. This home truly offers a perfect balance of live, work and play! *Seller is also open to leasing the property for $2,400 a month.
/u.realgeeks.media/homesinorlando/NextHome-Neighborhood-Realty-Logo-Horizontal-OrangeOnWhite-Web-RGB.jpg)
Additional Information
- Taxes
- $3435
- Minimum Lease
- 8-12 Months
- HOA Fee
- $157
- HOA Payment Schedule
- Annually
- Location
- Corner Lot, In County, Sidewalk, Paved
- Community Features
- No Deed Restriction
- Property Description
- One Story
- Zoning
- PUD
- Interior Layout
- Ceiling Fans(s), Kitchen/Family Room Combo, Primary Bedroom Main Floor, Walk-In Closet(s)
- Interior Features
- Ceiling Fans(s), Kitchen/Family Room Combo, Primary Bedroom Main Floor, Walk-In Closet(s)
- Floor
- Tile
- Appliances
- Dishwasher, Disposal, Microwave, Range, Refrigerator
- Utilities
- Cable Connected, Electricity Connected
- Heating
- Central
- Air Conditioning
- Central Air
- Exterior Construction
- Block, Stucco
- Exterior Features
- Sidewalk
- Roof
- Shingle
- Foundation
- Slab
- Pool
- No Pool
- Garage Carport
- 2 Car Garage
- Garage Spaces
- 2
- Garage Features
- Driveway
- Elementary School
- Sterling Park Elementary
- Middle School
- South Seminole Middle
- High School
- Lake Howell High
- Pets
- Allowed
- Flood Zone Code
- X
- Parcel ID
- 14-21-30-5GV-0000-1530
- Legal Description
- LOT 153 DEERRUN UNIT 11 PB 29 PGS 22 & 23
Listing courtesy of PREMIER SOTHEBY'S INTL. REALTY. 407-644-3295
Selling Office: JASON MITCHELL REAL ESTATE FLO.Mortgage Calculator
StellarMLS is the source of this information via Internet Data Exchange Program. All listing information is deemed reliable but not guaranteed and should be independently verified through personal inspection by appropriate professionals. Listings displayed on this website may be subject to prior sale or removal from sale. Availability of any listing should always be independently verified. Listing information is provided for consumer personal, non-commercial use, solely to identify potential properties for potential purchase. All other use is strictly prohibited and may violate relevant federal and state law. Data last updated on