12954 Cats Claw Lane, Orlando, FL 32828
- $440,000
- 3
- BD
- 4
- BA
- 1,893
- SqFt






- Sold Price
- $440,000
- List Price
- $449,900
- Status
- Sold
- Days on Market
- 11
- Closing Date
- Feb 28, 2024
- MLS#
- O6175066
- Property Style
- Townhouse
- Architectural Style
- Contemporary
- Year Built
- 2013
- Bedrooms
- 3
- Bathrooms
- 4
- Baths Half
- 1
- Living Area
- 1,893
- Lot Size
- 1,384
- Acres
- 0.03
- Total Acreage
- 0 to less than 1/4
- Building Name
- Cats Claw
- Legal Subdivision Name
- Avalon Town Center Ph 2a
- MLS Area Major
- Orlando/Alafaya/Waterford Lakes
Property Description
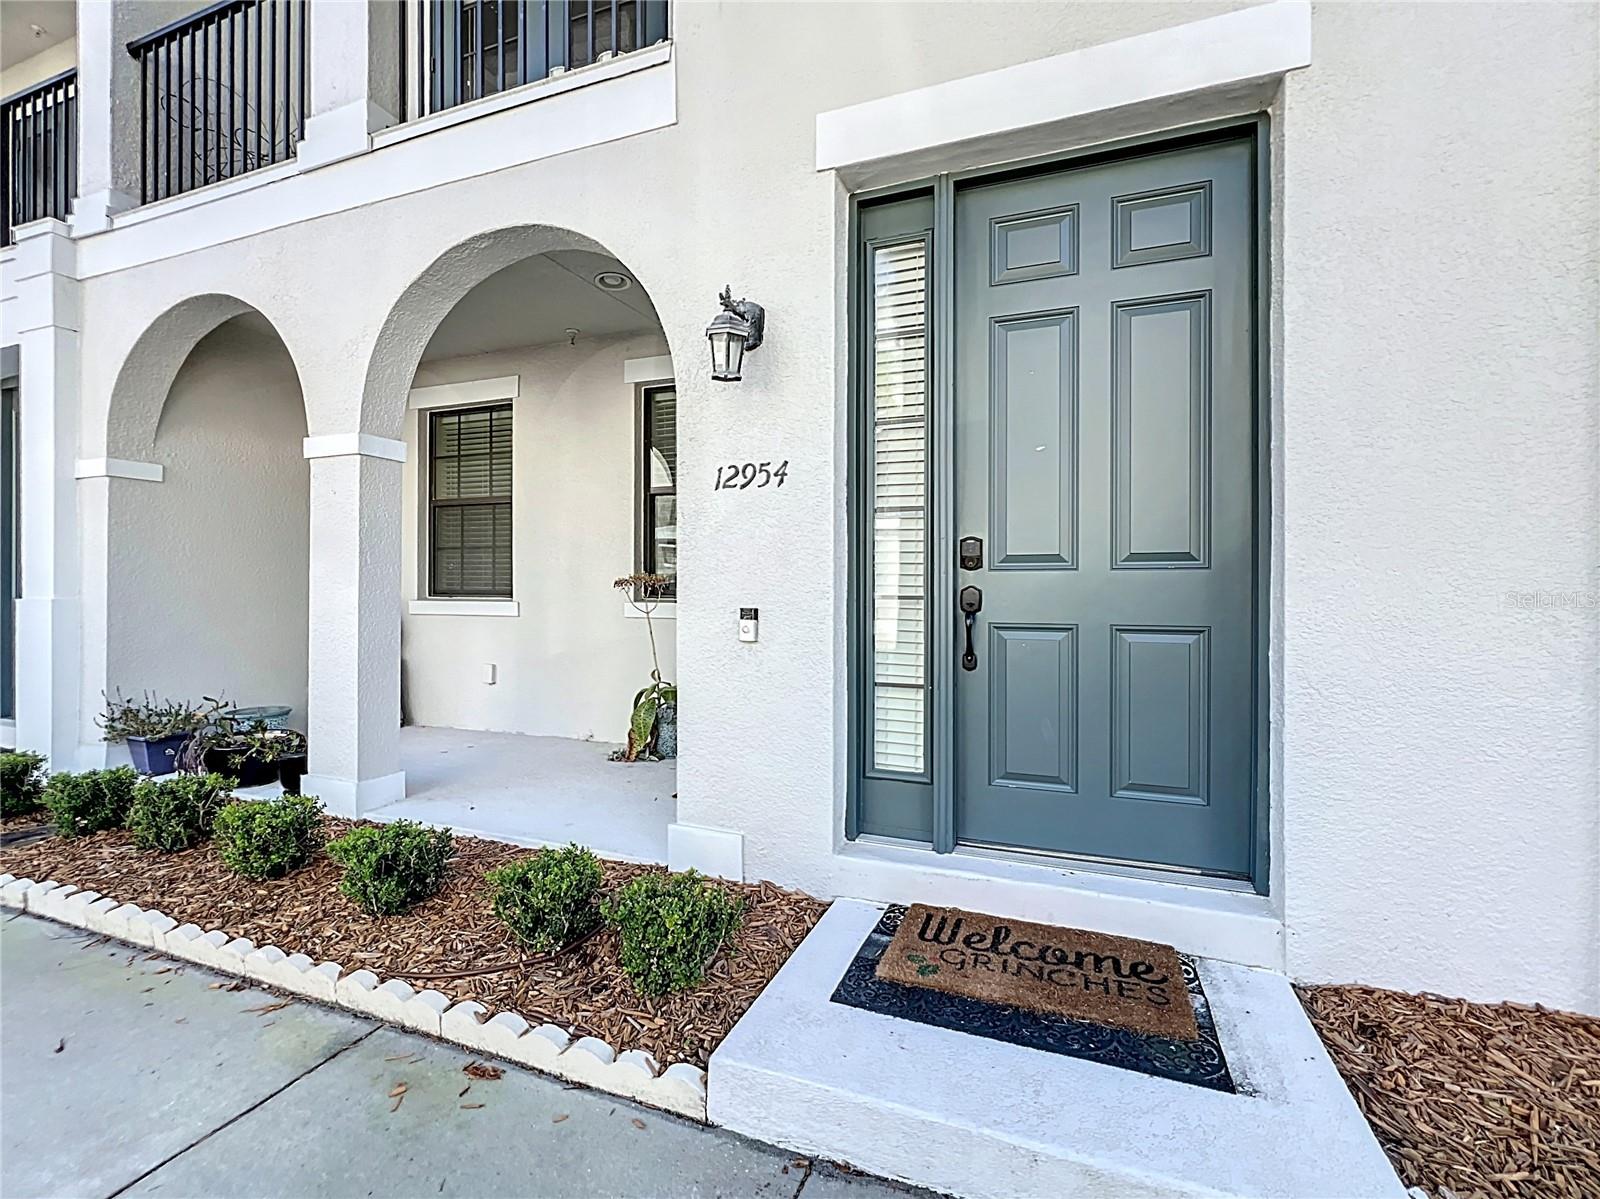
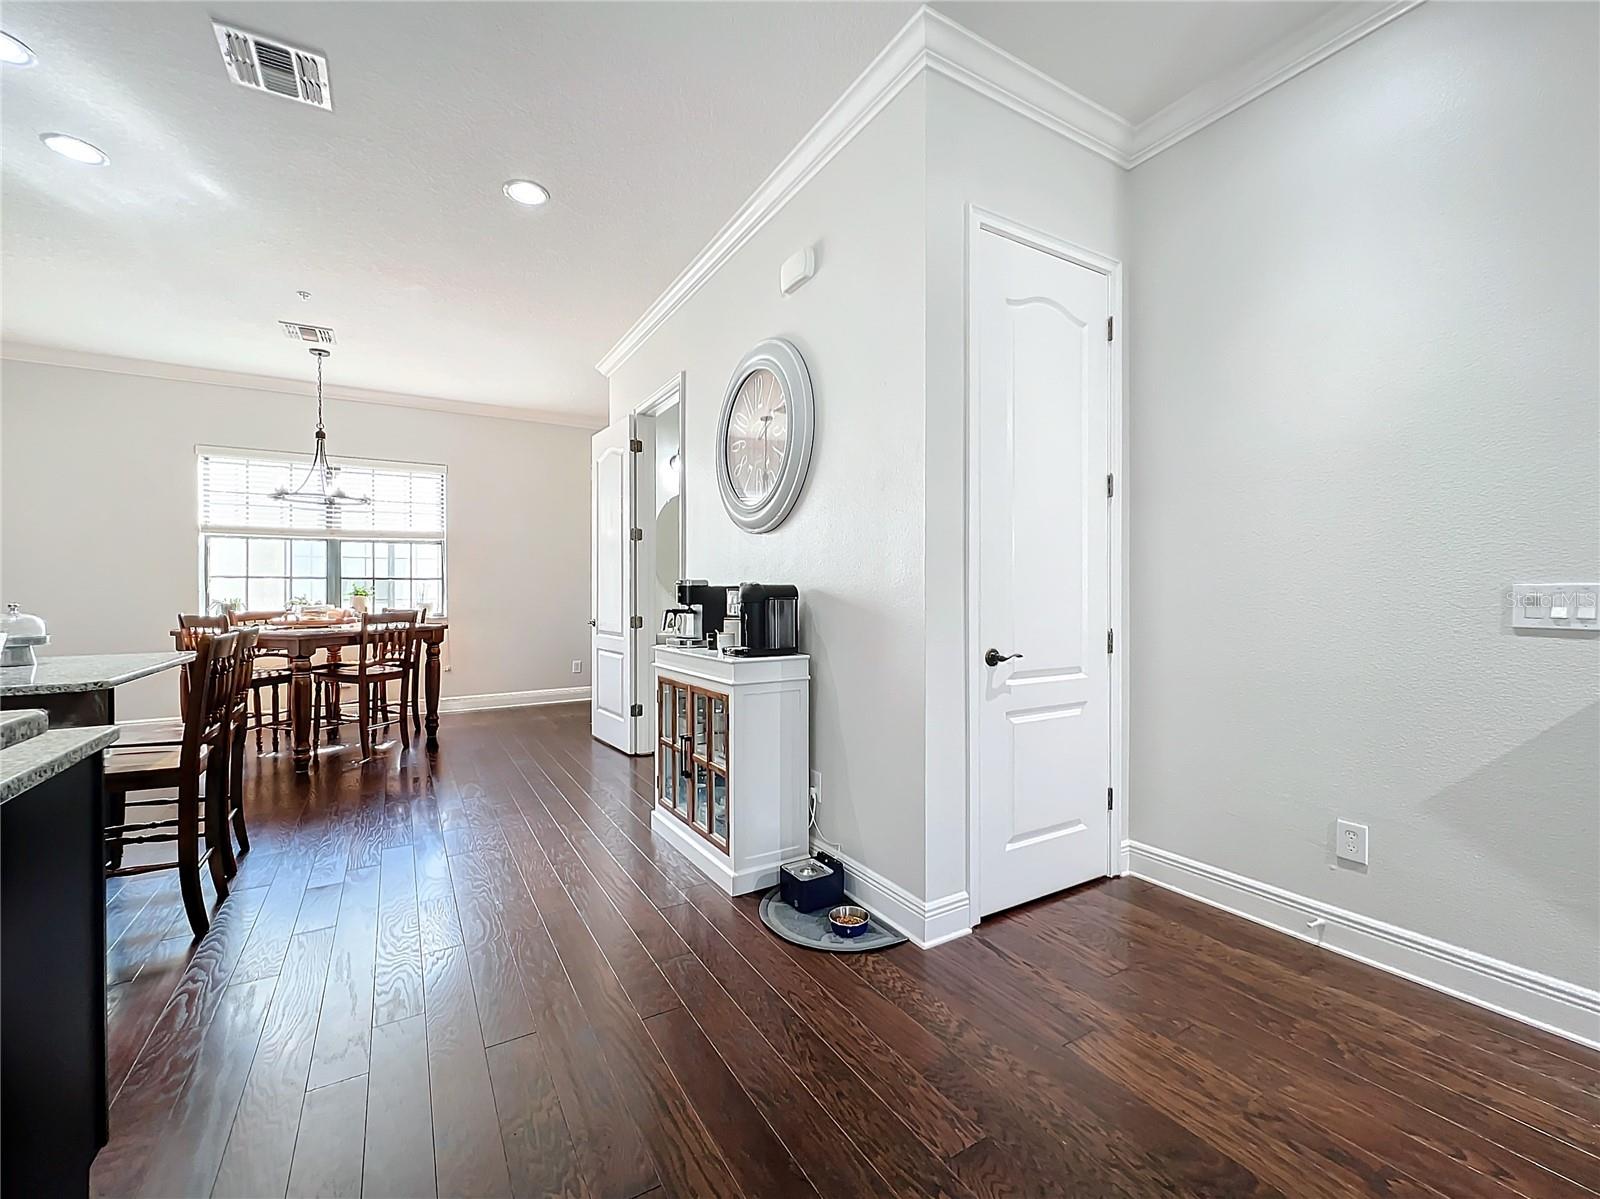
Welcome to 12954 Cats Claw Lane in the heart of Avalon Park! This exquisite 3BD/3.5BA, 3-story townhome boasts a 2-CAR GARAGE rear entry, 2 covered patios, and located in the undeniable charm of Downtown Avalon. As you enter, you are welcomed to the luxurious hand-scraped hardwood floors throughout, which is complemented by luxury laminate on the third floor and first floor bedroom. The bedrooms feature recently installed walk-in closet shelving by ClosetsbyDesign, ensuring both style and organization. The main floor offers a versatile space with a bedroom and full bath, perfect for guests or a home office. Ascend to the second floor, where the open living area shines with new flooring, crown molding, lots of natural lighting and a French door access to the patio. The kitchen, a focal point of elegance, showcases new upgraded stainless-steel appliances (2022 and 2023), new modern glass backsplash, an island with seating, closet pantry, and a breakfast bar under pendant lighting. Lots of space for a dinette area or entertainment bar area. The third floor hosts the primary suite, characterized by a decorative tray ceiling, walk-in closet, and a private bath with double sinks, garden tub and separate shower stall. Another bedroom with a walk-in closet and en-suite bath completes the ensemble. This home has been freshly painted inside with a bright light and modern color throughout. This townhouse is ideally situated steps away from Downtown Avalon, Town Park, the MarketPlace, Pharmacy, Tanja King Park and Publix. This residence is zoned for top-rated schools. Avalon Town Center offers a vibrant community with events, shops, and restaurants. Conveniently located near major Hwys, UCF, Valencia College, and various corporate hubs. This townhome presents an opportunity for low-maintenance living in one of East Orlando's most sought-after communities. Don't miss the chance to call Cats Claw Lane your home—schedule your showing today and immerse yourself in the charm of Avalon Park living!
/u.realgeeks.media/homesinorlando/NextHome-Neighborhood-Realty-Logo-Horizontal-OrangeOnWhite-Web-RGB.jpg)
Additional Information
- Taxes
- $5034
- Minimum Lease
- 8-12 Months
- Hoa Fee
- $331
- HOA Payment Schedule
- Monthly
- Maintenance Includes
- Maintenance Structure, Maintenance Grounds, Management, Pool, Trash
- Community Features
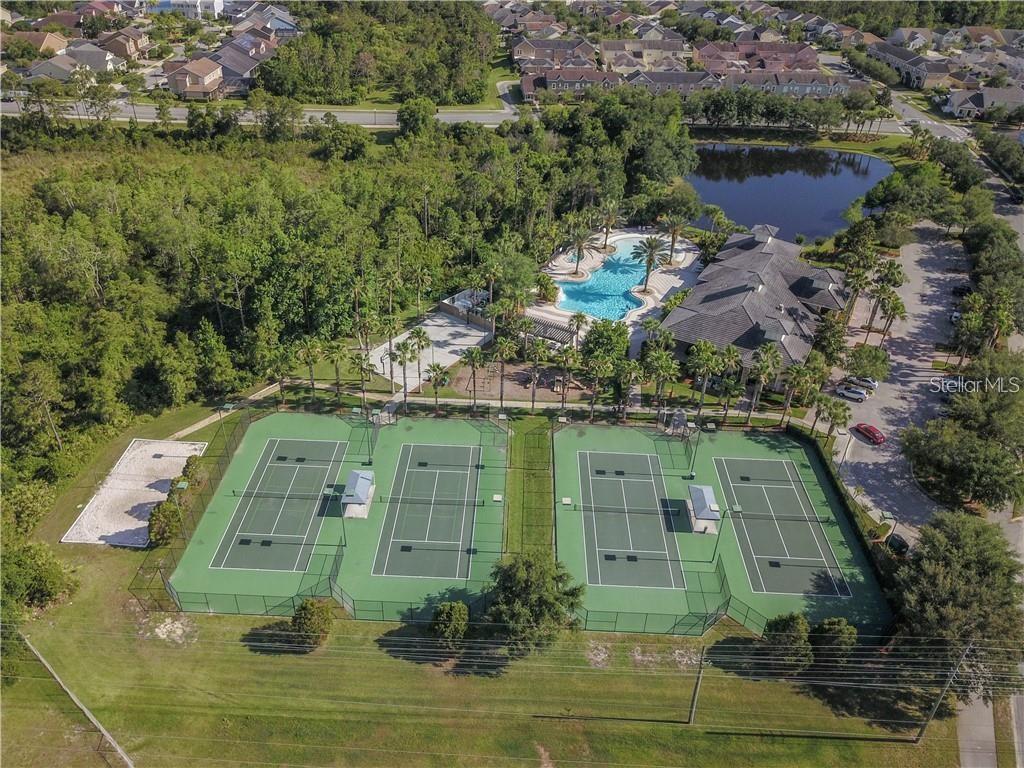
- Deed Restrictions, Dog Park, Park, Playground, Pool, Racquetball, Sidewalks, Tennis Courts
- Property Description
- Three+ Story
- Zoning
- P-D
- Interior Layout
- Ceiling Fans(s), Kitchen/Family Room Combo, Open Floorplan, PrimaryBedroom Upstairs, Stone Counters, Vaulted Ceiling(s), Walk-In Closet(s)
- Interior Features
- Ceiling Fans(s), Kitchen/Family Room Combo, Open Floorplan, PrimaryBedroom Upstairs, Stone Counters, Vaulted Ceiling(s), Walk-In Closet(s)
- Floor
- Hardwood, Laminate
- Appliances
- Dishwasher, Disposal, Electric Water Heater, Microwave, Range, Refrigerator
- Utilities
- Cable Available, Electricity Available, Fiber Optics, Fire Hydrant, Public, Sewer Connected, Street Lights, Underground Utilities, Water Available
- Heating
- Central, Electric
- Air Conditioning
- Central Air
- Exterior Construction
- Block, Stucco
- Exterior Features
- French Doors, Irrigation System, Sidewalk
- Roof
- Shingle
- Foundation
- Slab
- Pool
- Community
- Garage Carport
- 2 Car Garage
- Garage Spaces
- 2
- Garage Features
- Alley Access, Garage Door Opener, Garage Faces Rear, Ground Level, On Street
- Garage Dimensions
- 20x20
- Elementary School
- Avalon Elem
- Middle School
- Avalon Middle
- High School
- Timber Creek High
- Pets
- Allowed
- Flood Zone Code
- x
- Parcel ID
- 06-23-32-1038-17-000
- Legal Description
- AVALON TOWN CENTER - PHASE 2A 79/4 LOT 17
Listing courtesy of RE/MAX INNOVATION. 407-281-1053
Selling Office: G FIRST REALTY LLC.Mortgage Calculator
StellarMLS is the source of this information via Internet Data Exchange Program. All listing information is deemed reliable but not guaranteed and should be independently verified through personal inspection by appropriate professionals. Listings displayed on this website may be subject to prior sale or removal from sale. Availability of any listing should always be independently verified. Listing information is provided for consumer personal, non-commercial use, solely to identify potential properties for potential purchase. All other use is strictly prohibited and may violate relevant federal and state law. Data last updated on