686 Tumblebrook Drive, Port Orange, FL 32127
- $499,900
- 4
- BD
- 3
- BA
- 2,687
- SqFt








- Sold Price
- $499,900
- List Price
- $499,900
- Status
- Sold
- Days on Market
- 67
- Closing Date
- May 10, 2024
- MLS#
- O6175017
- Property Style
- Single Family
- Year Built
- 1988
- Bedrooms
- 4
- Bathrooms
- 3
- Living Area
- 2,687
- Lot Size
- 14,418
- Acres
- 0.33
- Total Acreage
- 1/4 to less than 1/2
- Legal Subdivision Name
- Sweetwater Hills U
- MLS Area Major
- Port Orange/Ponce Inlet/Daytona Beach
Property Description
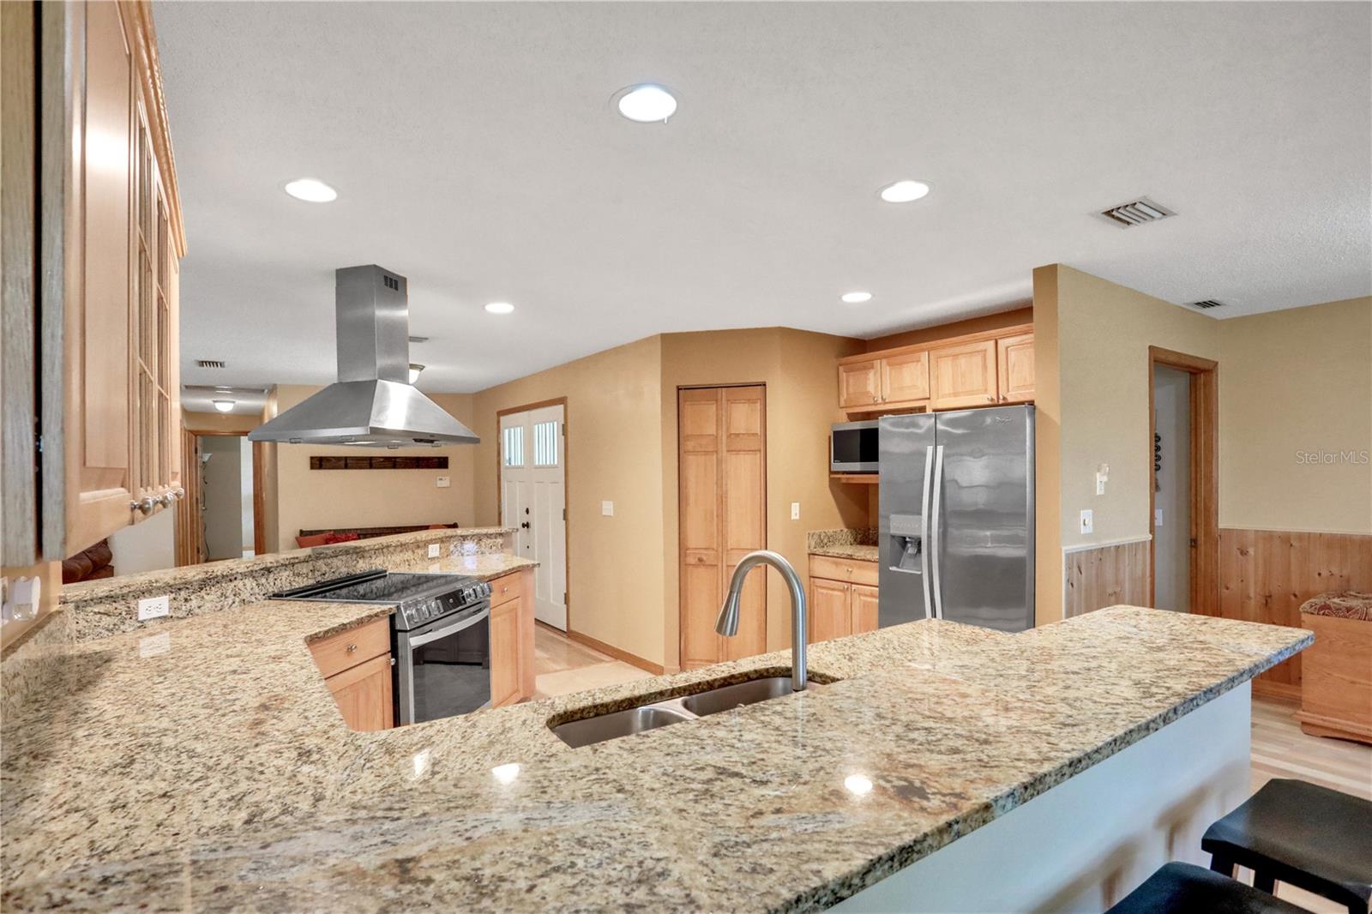
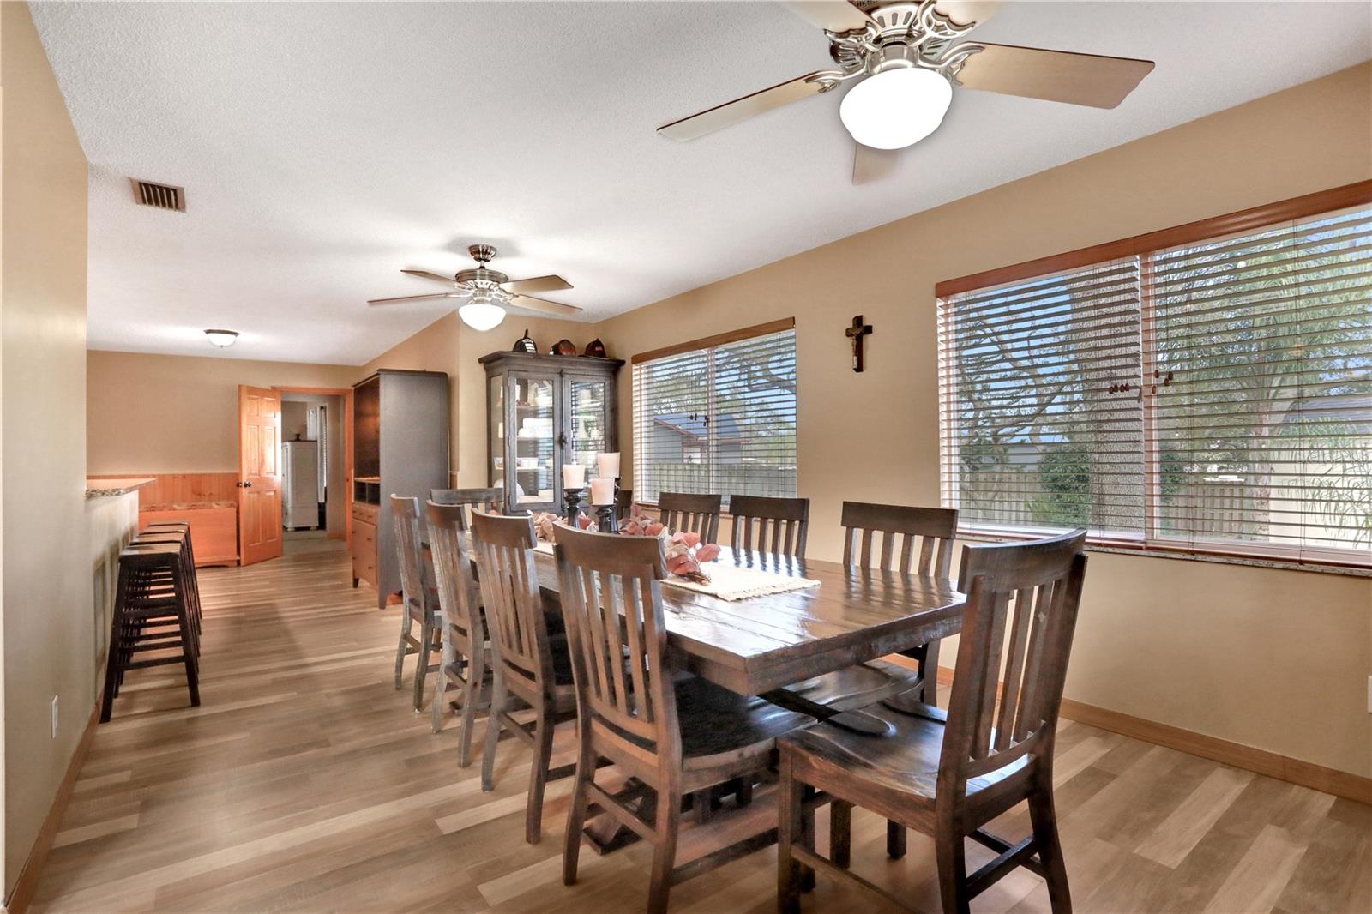
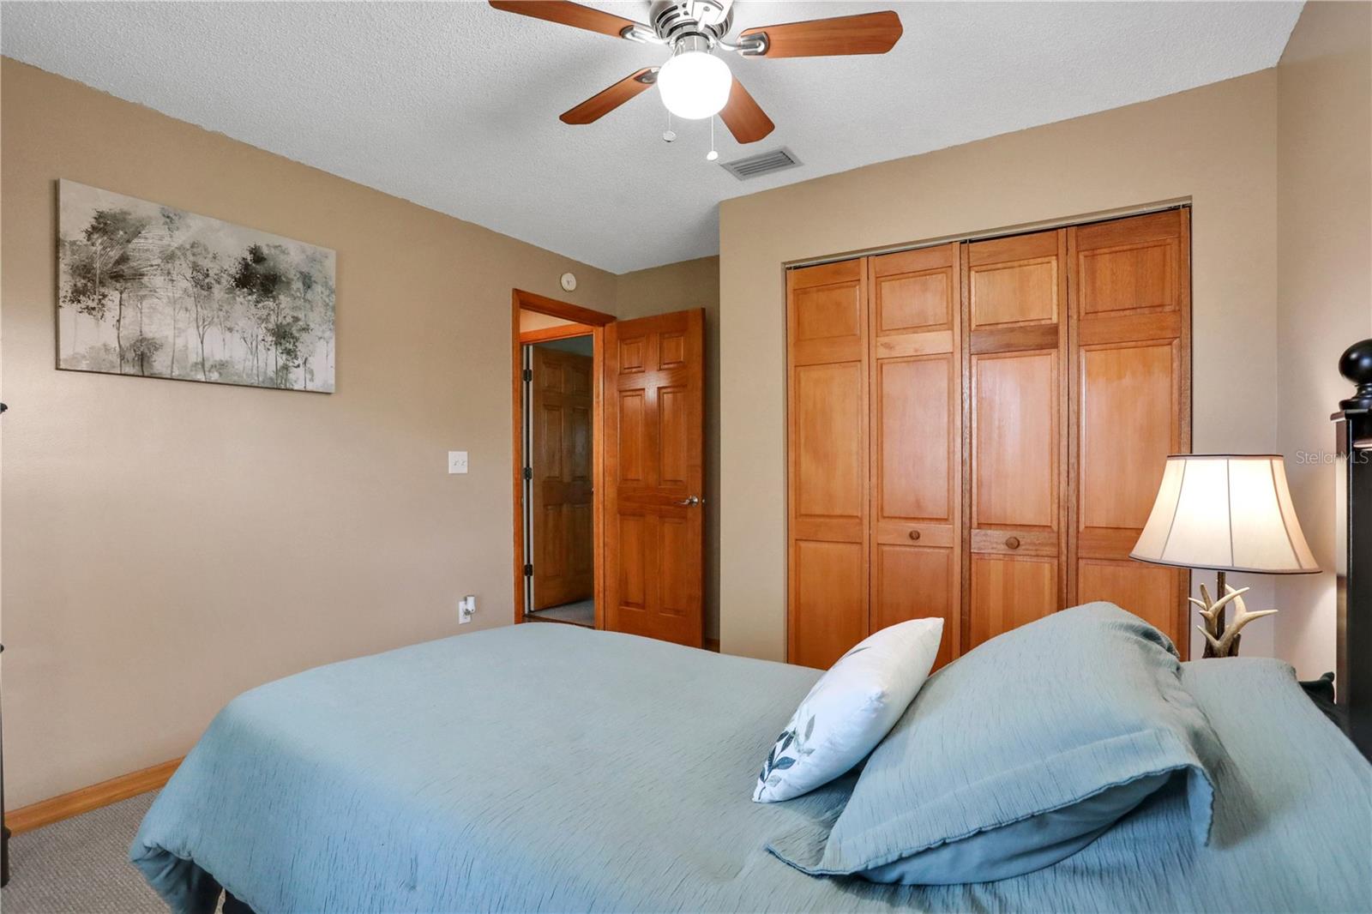
Welcome to your future home in the Sweetwater Hill subdivision of Port Orange! This spacious 4-bedroom, 3-bathroom haven boasts over 2,600 living square feet with an in-law suite! This is more than just a house; it's a welcoming retreat where comfort and style converge. Step into the heart of this abode, and you'll immediately be captivated by the open house concept and the well-thought-out split floor plan. Designed with entertaining in mind, this home offers an abundance of room for hosting gatherings with family and friends. The kitchen is a culinary enthusiast's dream, featuring two breakfast bars, gleaming stainless steel appliances, and an eye-catching island range hood. As you move through the home, the dining room impresses with its grandeur, easily accommodating a 10 seater table while still leaving plenty of space to navigate freely. The living room, with its wood-burning fireplace, is the perfect spot to unwind after a long day or gather around for cozy evenings with loved ones. The master suite is strategically positioned for privacy & convenience, offering direct access to both the front of the house and the backyard. Adding to the allure of this residence is a unique in-law suite, complete with its own bathroom, a convenient kitchenette, and a private living room. The garage boasts a man cave equipped with a mini-split AC, ensuring comfort in this additional space. While the house exudes timeless charm, the backyard is a true oasis. The owners spared no expense in creating a haven of tranquility and beauty across a third of an acre of land! Step outside through the double doors to discover a layout that feels like a slice of paradise. Tropical plants, citrus trees, and swaying palm trees surround you, creating a resort-like ambiance. A wooden deck bridge leads to a pavilion with a hot tub and a quaint bar area. The above-ground pool is equipped with wooden stairs, providing a stylish and easily accessible entrance. You will find multiple seating areas, a grilling zone, and inviting hammocks. There's still ample side yard for family sports or future additions to this backyard utopia. Tucked away discreetly is a storage shed, ensuring practicality without compromising the "resort" feel. The in-law suite even has its own private porch, providing a serene space to enjoy the outdoors. Located in the best school districts, this home has everything to offer! Your dream home awaits!
/u.realgeeks.media/homesinorlando/NextHome-Neighborhood-Realty-Logo-Horizontal-OrangeOnWhite-Web-RGB.jpg)
Additional Information
- Taxes
- $3692
- Minimum Lease
- No Minimum
- Location
- Landscaped, Oversized Lot, Sidewalk, Paved
- Community Features
- No Deed Restriction
- Property Description
- One Story
- Zoning
- 16R8SF
- Interior Layout
- Ceiling Fans(s), Eat-in Kitchen, Open Floorplan, Primary Bedroom Main Floor, Solid Surface Counters, Window Treatments
- Interior Features
- Ceiling Fans(s), Eat-in Kitchen, Open Floorplan, Primary Bedroom Main Floor, Solid Surface Counters, Window Treatments
- Floor
- Carpet, Ceramic Tile, Luxury Vinyl
- Appliances
- Dishwasher, Dryer, Exhaust Fan, Microwave, Range, Range Hood, Refrigerator, Washer
- Utilities
- Electricity Available, Electricity Connected, Public, Sewer Available, Sewer Connected, Sprinkler Well, Water Available, Water Connected
- Heating
- Central, Electric
- Air Conditioning
- Central Air, Mini-Split Unit(s)
- Fireplace Description
- Family Room, Wood Burning
- Exterior Construction
- Block, Stucco
- Exterior Features
- Dog Run, French Doors, Garden, Irrigation System, Lighting, Outdoor Grill, Private Mailbox, Rain Gutters, Sidewalk, Storage
- Roof
- Shingle
- Foundation
- Slab
- Pool
- Private
- Pool Type
- Above Ground, Deck
- Garage Carport
- 2 Car Garage
- Garage Spaces
- 2
- Garage Features
- Garage Door Opener, Garage Faces Side, Ground Level
- Elementary School
- Sweetwater Elem
- Middle School
- Creekside Middle
- High School
- Spruce Creek High School
- Fences
- Fenced, Wood
- Pets
- Allowed
- Flood Zone Code
- X
- Parcel ID
- 632002050070
- Legal Description
- LOT 7 BLK 5 SWEETWATER HILLS UNIT 1 MB 34 PG 191 PER OR 3074 PG 0439 PER OR 5744 PGS 4294-4308 INC PER OR 5780 PGS 3618-3620 INC PER OR 6771 PG 3540 PER OR 7413 PG 3911
Listing courtesy of O'BRIEN REAL ESTATE LLC. 386-478-6557
Selling Office: O'BRIEN REAL ESTATE LLC.Mortgage Calculator
StellarMLS is the source of this information via Internet Data Exchange Program. All listing information is deemed reliable but not guaranteed and should be independently verified through personal inspection by appropriate professionals. Listings displayed on this website may be subject to prior sale or removal from sale. Availability of any listing should always be independently verified. Listing information is provided for consumer personal, non-commercial use, solely to identify potential properties for potential purchase. All other use is strictly prohibited and may violate relevant federal and state law. Data last updated on