3622 Shell Cove Lane, Orlando, FL 32817
- $595,000
- 4
- BD
- 2
- BA
- 2,470
- SqFt




- Sold Price
- $595,000
- List Price
- $600,000
- Status
- Sold
- Days on Market
- 2
- Closing Date
- Mar 14, 2024
- MLS#
- O6174941
- Property Style
- Single Family
- Year Built
- 1990
- Bedrooms
- 4
- Bathrooms
- 2
- Living Area
- 2,470
- Lot Size
- 12,578
- Acres
- 0.29
- Total Acreage
- 1/4 to less than 1/2
- Legal Subdivision Name
- Hidden Cove Estates
- MLS Area Major
- Orlando/Union Park/University Area
Property Description
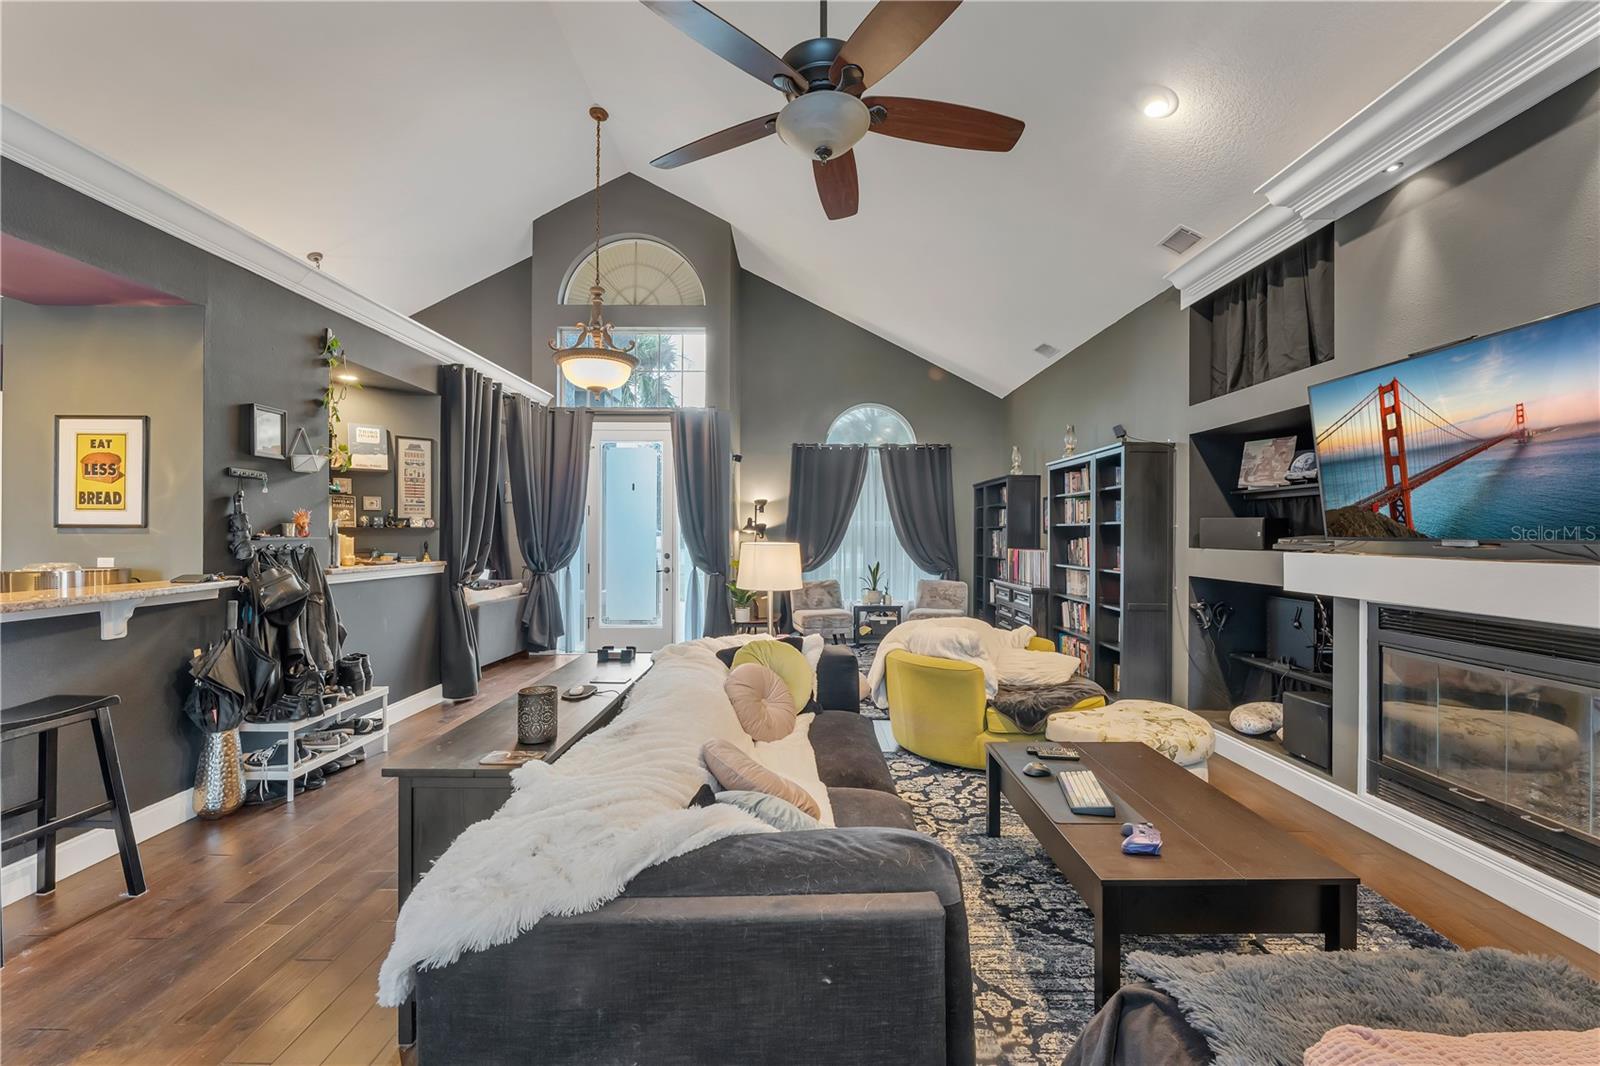
Beautiful quiet and private setting in a low traffic cul-de-sac with plenty of space for you to entertain guests both inside and out. This open floor plan features a view of the sparkling screened in pool, dramatically high ceilings, easy care flooring throughout, tiled bathrooms and large windows to let in all the light. This home's special feature of ethernet cables wired throughout the home makes wi-fi much stronger and allows for ALL areas of the home to have excellent internet service. If you love working in the garage but don't want to deal with the heat, you have a mini-split A/C unit right in the garage to cool down your workshop. Bedrooms 2 and 3 have mini-split A/C units in addition to the central air unit to make those areas nice and cold for guests. The great room plan is ideal for entertaining, prepping and cooking meals in your spacious kitchen. This desirable open floor plan allows you to be in the action from your beautiful kitchen. The private primary suite offers direct access to the pool area and boasts the relaxation of a nice swim before relaxing for the evening. Hidden Cove Estates is a family-friendly community that is centrally located near the 417, 436, plenty of restaurants and shopping to major wholesale clubs. This location is perfect with a quiet and serene feel and it won't last long.
/u.realgeeks.media/homesinorlando/NextHome-Neighborhood-Realty-Logo-Horizontal-OrangeOnWhite-Web-RGB.jpg)
Additional Information
- Taxes
- $4856
- Minimum Lease
- 8-12 Months
- HOA Fee
- $150
- HOA Payment Schedule
- Annually
- Community Features
- No Deed Restriction
- Property Description
- One Story
- Zoning
- R-1AA
- Interior Layout
- Built-in Features, Cathedral Ceiling(s), Ceiling Fans(s), Crown Molding, High Ceilings, Open Floorplan, Split Bedroom, Vaulted Ceiling(s), Walk-In Closet(s)
- Interior Features
- Built-in Features, Cathedral Ceiling(s), Ceiling Fans(s), Crown Molding, High Ceilings, Open Floorplan, Split Bedroom, Vaulted Ceiling(s), Walk-In Closet(s)
- Floor
- Carpet, Ceramic Tile, Wood
- Appliances
- Dishwasher, Electric Water Heater, Microwave, Range, Refrigerator
- Utilities
- Cable Available, Public
- Heating
- Central
- Air Conditioning
- Central Air, Mini-Split Unit(s)
- Fireplace Description
- Living Room, Wood Burning
- Exterior Construction
- Stucco, Wood Frame
- Exterior Features
- Private Mailbox
- Roof
- Shingle
- Foundation
- Slab
- Pool
- Private
- Pool Type
- Salt Water
- Garage Carport
- 2 Car Garage
- Garage Spaces
- 2
- Garage Features
- Garage Faces Side
- Garage Dimensions
- 21x22
- Elementary School
- Aloma Elem
- Middle School
- Glenridge Middle
- High School
- Winter Park High
- Pets
- Allowed
- Flood Zone Code
- X
- Parcel ID
- 12-22-30-3546-00-050
- Legal Description
- HIDDEN COVE ESTATES 10/12 LOT 5
Listing courtesy of MAYERS REAL ESTATE LLC. 407-717-0105
Selling Office: CENTURY 21 CARIOTI.Mortgage Calculator
StellarMLS is the source of this information via Internet Data Exchange Program. All listing information is deemed reliable but not guaranteed and should be independently verified through personal inspection by appropriate professionals. Listings displayed on this website may be subject to prior sale or removal from sale. Availability of any listing should always be independently verified. Listing information is provided for consumer personal, non-commercial use, solely to identify potential properties for potential purchase. All other use is strictly prohibited and may violate relevant federal and state law. Data last updated on