142 E Muriel Street, Orlando, FL 32806
- $545,000
- 3
- BD
- 3
- BA
- 1,731
- SqFt






- Sold Price
- $545,000
- List Price
- $575,000
- Status
- Sold
- Days on Market
- 70
- Closing Date
- May 22, 2024
- MLS#
- O6174936
- Property Style
- Townhouse
- Year Built
- 2019
- Bedrooms
- 3
- Bathrooms
- 3
- Baths Half
- 1
- Living Area
- 1,731
- Lot Size
- 3,878
- Acres
- 0.09
- Total Acreage
- 0 to less than 1/4
- Building Name
- 142
- Legal Subdivision Name
- Myrtle Hts
- MLS Area Major
- Orlando/Delaney Park/Crystal Lake
Property Description
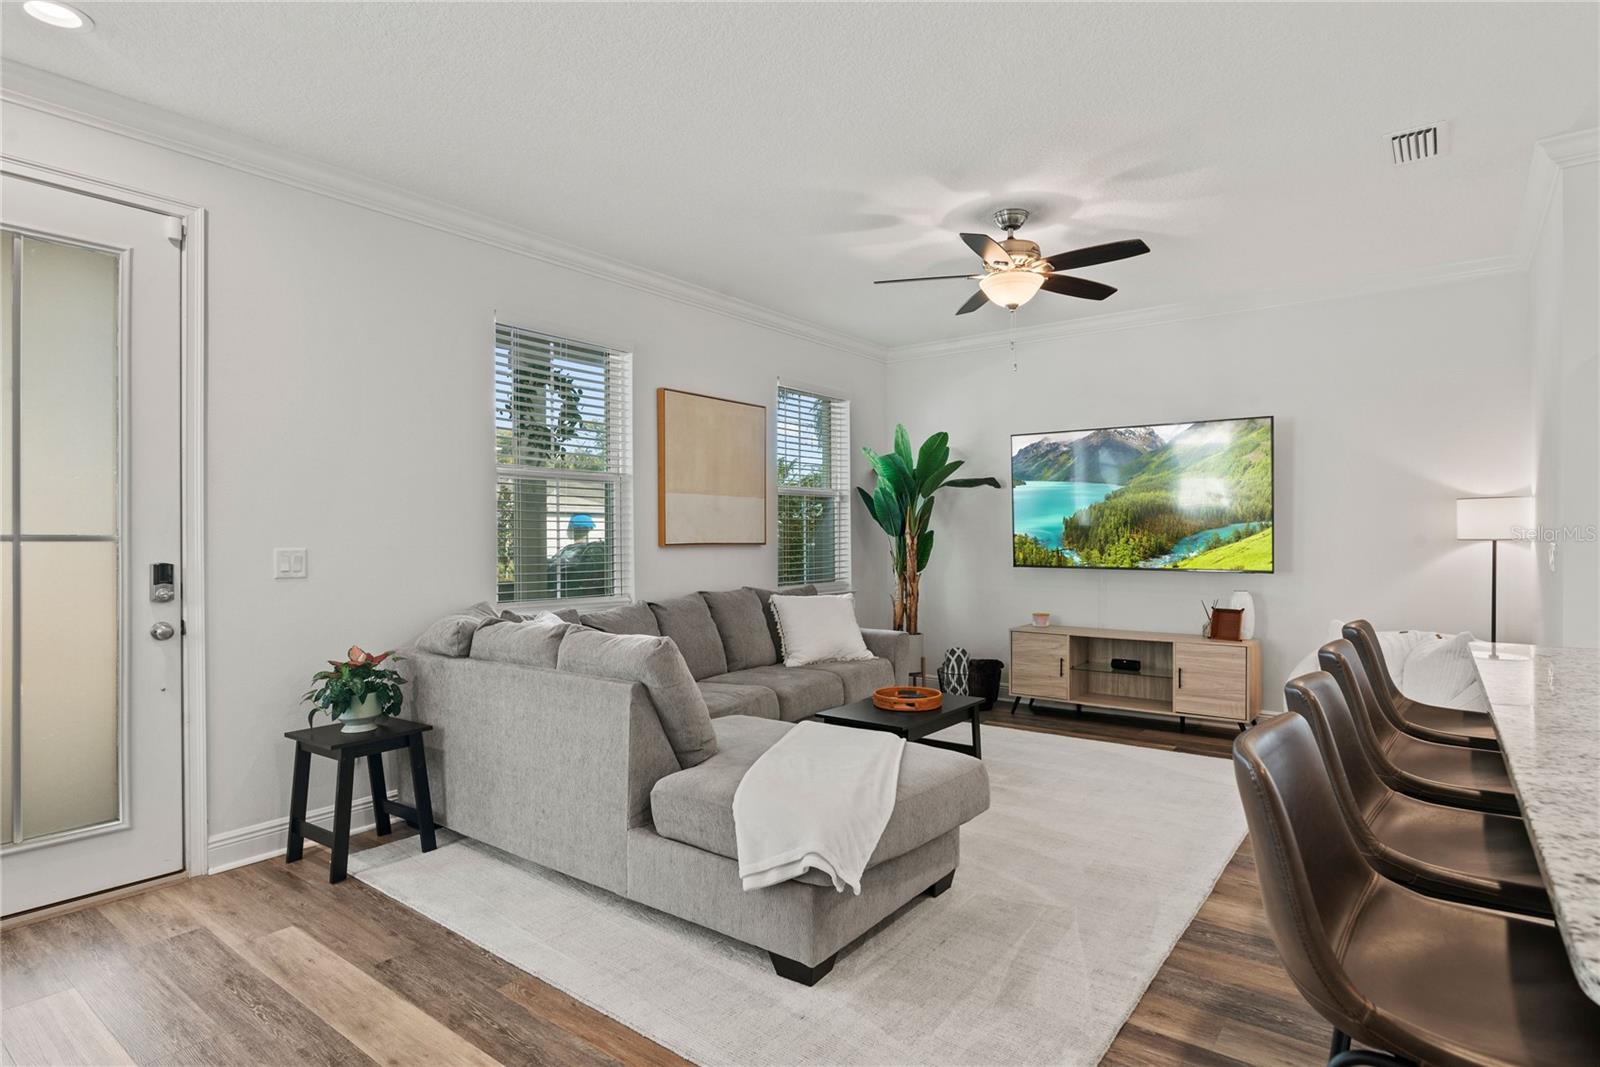
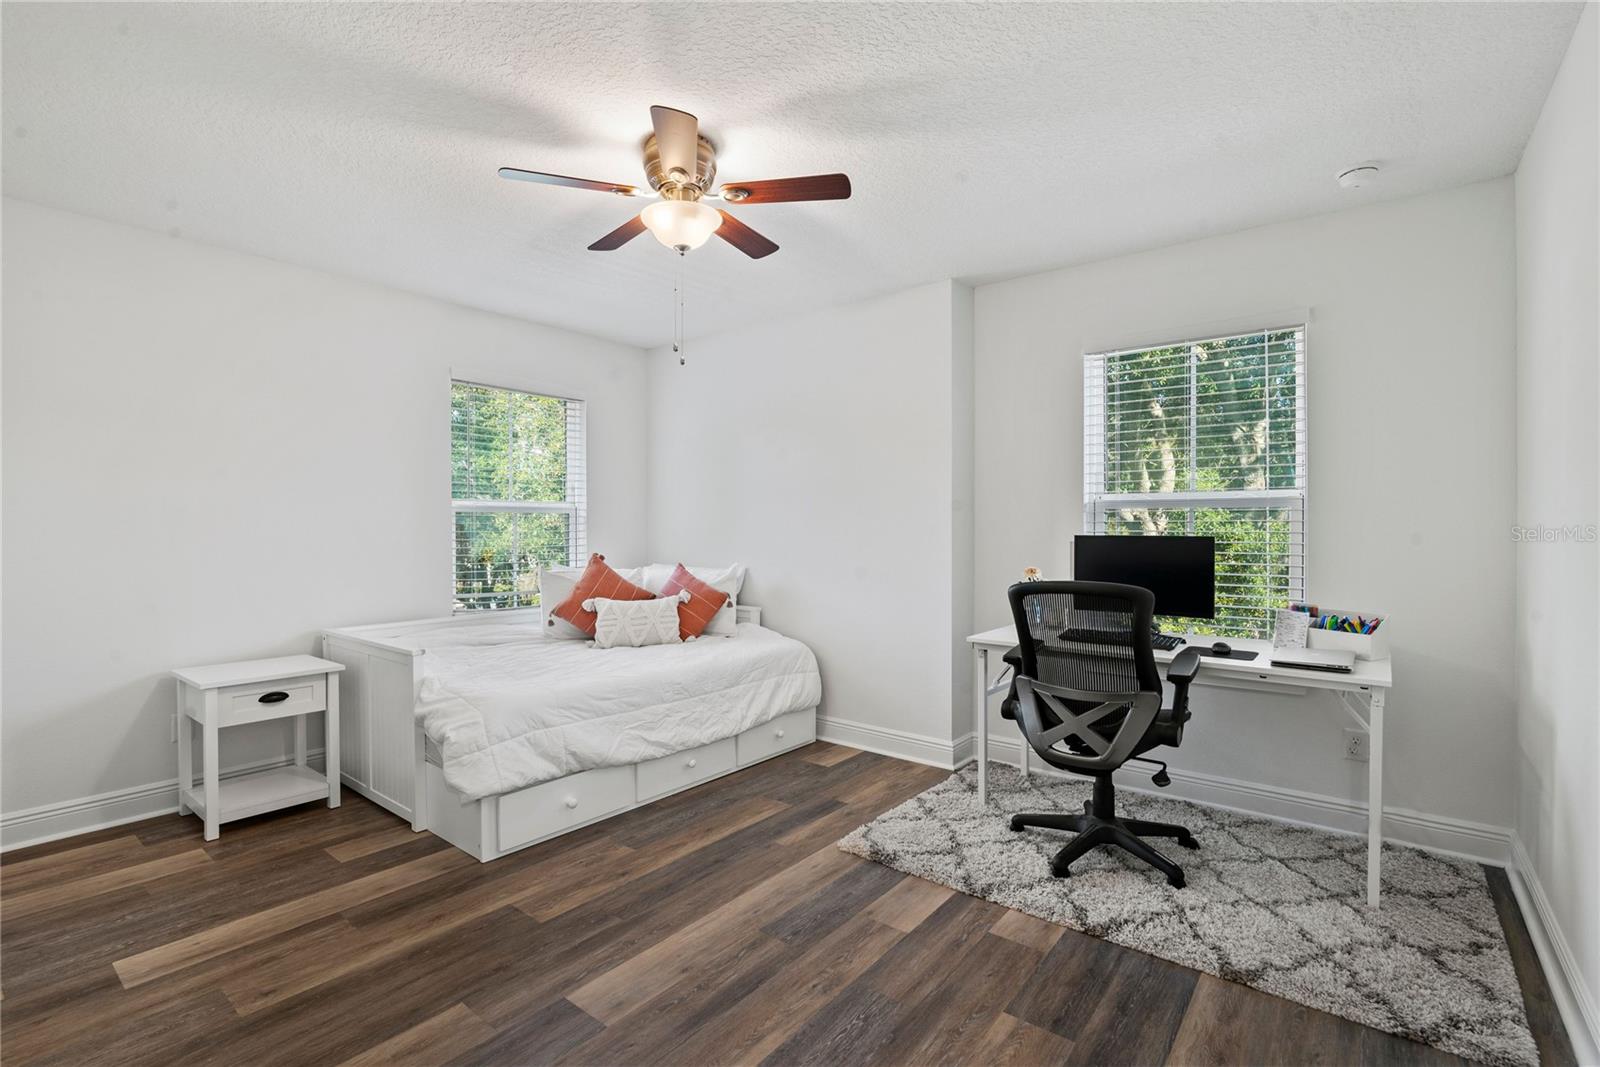
Welcome to your new home in the charming SODO/Wadeview Park neighborhood! This meticulously maintained townhome, nestled on a serene brick street just south of downtown, offers the perfect blend of modern comfort and convenience. NO HOA! The beautiful driveway and welcoming front porch offer great curb appeal. Step inside to discover a bright and airy open floor plan that exudes a sense of new construction. The heart of the home is the stunning kitchen, complete with stainless steel appliances, granite countertops, a sizable island, and a spacious pantry for all your culinary needs. Bask in the abundance of natural light that floods the living spaces, accentuating the beautiful and durable vinyl flooring throughout. Slide open the glass doors from the kitchen and family room to reveal your private patio oasis, ideal for al fresco dining or enjoying a quiet morning coffee. Convenience is key with a downstairs half bathroom for guests and an attached 2-car garage for easy parking and storage solutions. Upstairs, retreat to the expansive primary bedroom boasting a generous walk-in closet and a luxurious en suite bathroom featuring a dual sink vanity and a glass-enclosed shower. Two additional bedrooms with ample closet space, another full bathroom, and a spacious laundry room complete the upper level. But the perks don't stop there! Discover bonus space at the upstairs landing, perfect for a home office setup or your Peloton workout. Venture outside and explore the neighborhood's amenities, including proximity to Publix, Target, Wadeview Park with its playground, pool, and workout equipment, all within walking distance. And don't forget about the highly sought-after school zoning for Blankner K-8 and Boone High School. With easy access to Downtown Orlando, SODO, the Dr. Phillips Performing Arts Center, Orlando Health, Delaney Park, Thornton Park, and more, this townhome offers the quintessential Orlando lifestyle you've been dreaming of. Don't miss your chance to make it yours!
/u.realgeeks.media/homesinorlando/NextHome-Neighborhood-Realty-Logo-Horizontal-OrangeOnWhite-Web-RGB.jpg)
Additional Information
- Taxes
- $8790
- Minimum Lease
- 8-12 Months
- Maintenance Includes
- None
- Location
- City Limits, Near Public Transit, Sidewalk, Street Brick
- Community Features
- Park, Playground, Pool, No Deed Restriction
- Property Description
- Two Story
- Zoning
- R-2A/T
- Interior Layout
- Ceiling Fans(s), Coffered Ceiling(s), Eat-in Kitchen, High Ceilings, Kitchen/Family Room Combo, Living Room/Dining Room Combo, Open Floorplan, PrimaryBedroom Upstairs, Stone Counters, Walk-In Closet(s), Window Treatments
- Interior Features
- Ceiling Fans(s), Coffered Ceiling(s), Eat-in Kitchen, High Ceilings, Kitchen/Family Room Combo, Living Room/Dining Room Combo, Open Floorplan, PrimaryBedroom Upstairs, Stone Counters, Walk-In Closet(s), Window Treatments
- Floor
- Carpet, Ceramic Tile, Vinyl
- Appliances
- Dishwasher, Disposal, Dryer, Electric Water Heater, Freezer, Microwave, Range, Refrigerator, Washer
- Utilities
- BB/HS Internet Available, Electricity Available, Electricity Connected, Public, Sewer Available, Sewer Connected, Street Lights, Water Available, Water Connected
- Heating
- Central
- Air Conditioning
- Central Air
- Exterior Construction
- Cement Siding
- Exterior Features
- Irrigation System, Lighting, Private Mailbox, Sidewalk, Sliding Doors
- Roof
- Shingle
- Foundation
- Slab
- Pool
- Community
- Garage Carport
- 2 Car Garage
- Garage Spaces
- 2
- Garage Features
- Garage Faces Side, On Street
- Elementary School
- Blankner Elem
- Middle School
- Blankner School (K-8)
- High School
- Boone High
- Flood Zone Code
- X
- Parcel ID
- 01-23-29-5872-02-021
- Legal Description
- MYRTLE HEIGHTS E/94 PT OF LOT 2 BLK B DESC AS BEG AT NW COR OF LOT 2 BLK B TH EAST 50 FT TH S0-4-33E 77.5 FT TH S89-54-17W 50 FT TH N0-4-32W 77.58 FT TO POB
Listing courtesy of KELLER WILLIAMS REALTY AT THE PARKS. 407-629-4420
Selling Office: STELLAR NON-MEMBER OFFICE.Mortgage Calculator
StellarMLS is the source of this information via Internet Data Exchange Program. All listing information is deemed reliable but not guaranteed and should be independently verified through personal inspection by appropriate professionals. Listings displayed on this website may be subject to prior sale or removal from sale. Availability of any listing should always be independently verified. Listing information is provided for consumer personal, non-commercial use, solely to identify potential properties for potential purchase. All other use is strictly prohibited and may violate relevant federal and state law. Data last updated on