1302 Selbydon Way, Winter Garden, FL 34787
- $675,000
- 4
- BD
- 2
- BA
- 2,902
- SqFt




- Sold Price
- $675,000
- List Price
- $699,900
- Status
- Sold
- Days on Market
- 25
- Closing Date
- Mar 28, 2024
- MLS#
- O6174934
- Property Style
- Single Family
- Year Built
- 2002
- Bedrooms
- 4
- Bathrooms
- 2
- Living Area
- 2,902
- Lot Size
- 8,118
- Acres
- 0.19
- Total Acreage
- 0 to less than 1/4
- Legal Subdivision Name
- Stoneybrook West 44/134
- MLS Area Major
- Winter Garden/Oakland
Property Description
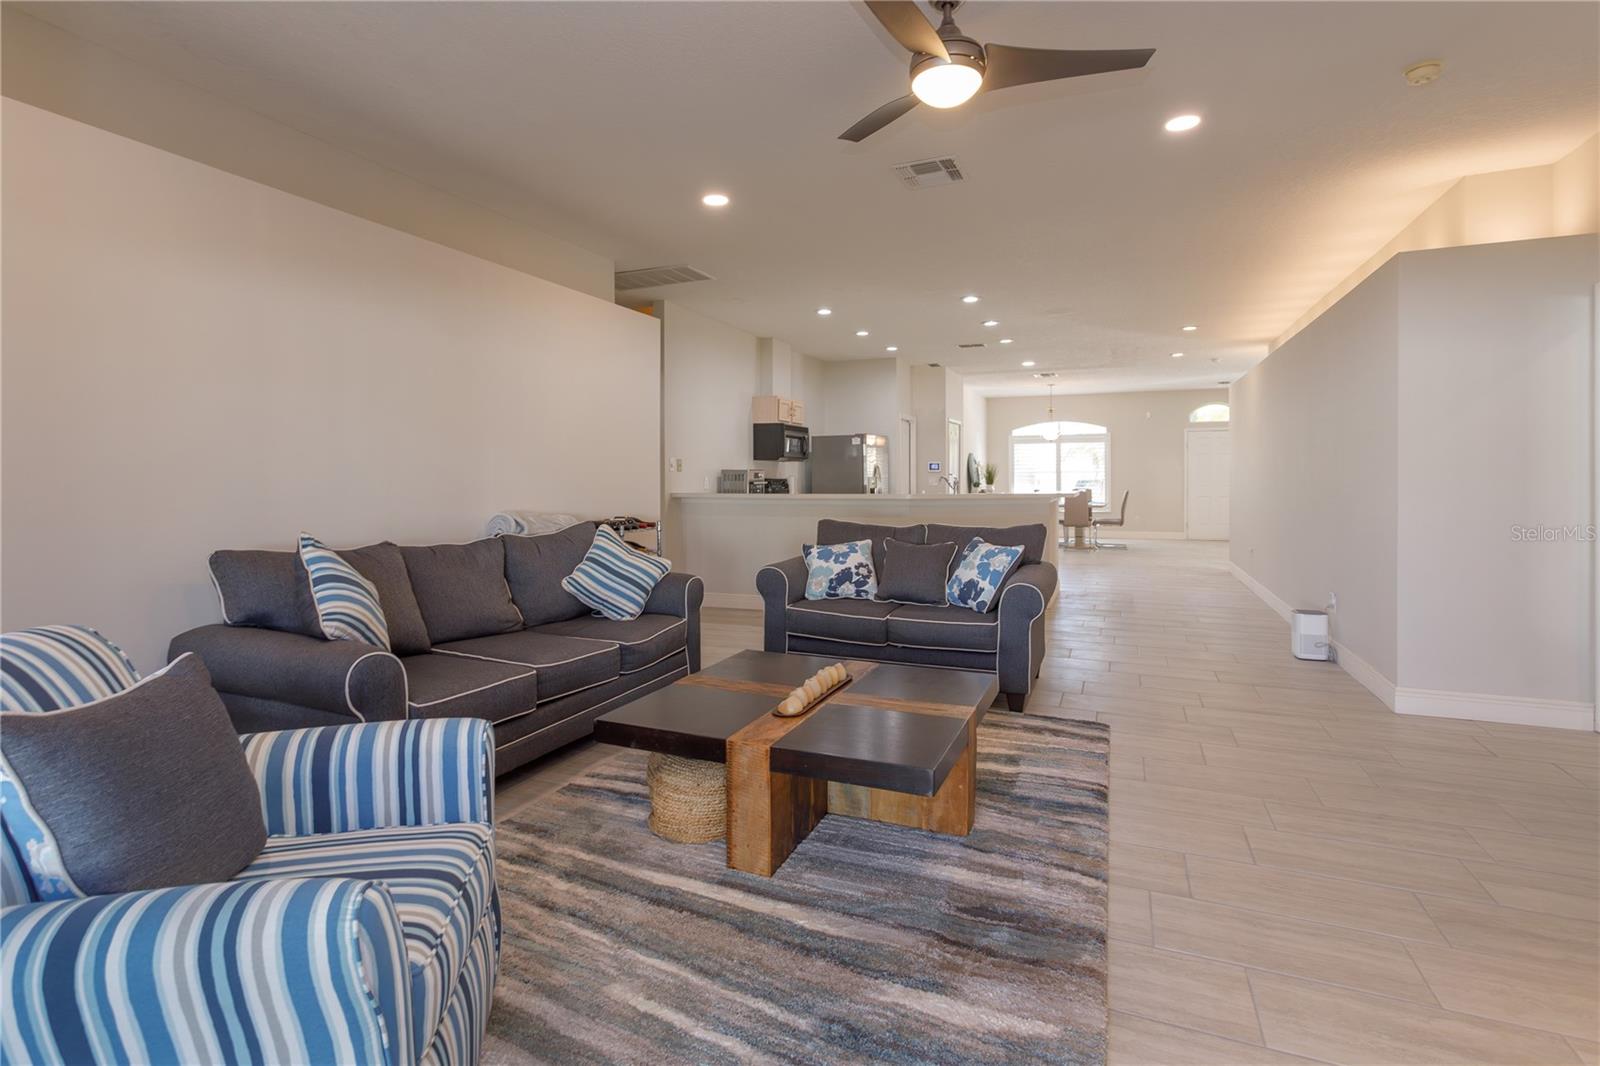
WELCOME HOME!!! This exquisite four-bedroom, 2 bath residence nestled in the much desired and sought after SECURE GUARD-GATED GOLF COMMUNITY of STONEY BROOK WEST!! The schools are also A-RATED. Upon entering the home you will notice the open floor plan, and the beautiful porcelain tile that has been installed. There is a formal living room, spacious dining room, very open kitchen, and family room with a fireplace. All of the rooms are open to each other which makes great space for entertaining. Retreat to your spacious master bedroom that has it's own private entrance to the pool, freshly installed carpet, and the master closet is dream with a newly installed closet system. Master bath is equipped with dual sinks, walk in shower, and a soaking tub for ultimate relaxing after a hard day. The 4th bedroom is at the front of the home and currently being used as a office, while the other two spacious bedrooms are on the other side of the home. Guest bath/pool bath has been remodeled with a HUGE walk in shower, and a bidet toilet with heated seat. Let's head upstairs to the sprawling bonus room with new carpet, new cabinets for a wet bar, and pre-plumbed for sink. You will enjoy your very own backyard oasis with a sparkling saltwater pool with a rock water fall, relaxing spa, and all completely screened. This home has been meticulously maintained as you can see with all of the following upgrades: In 2021 the pony wall by the front door was removed, removed breakfast nook wall to open up the space and ran all new electrical in the front, inside freshly painted, installed all new LED can lights throughout the house, new dimmer switches, new light switches/covers, new electrical plugs, new porcelain tile, all new baseboards, real wood plantation shutters on the front window, all new window coverings throughout the home including the slider doors, new ceiling fans in master, living room, and pool patio, NEW ROOF with SOLAR PANELS. Upgrades 2022: Garage door insulated, garage floor epoxy, new cabinets and plumbed upstairs bonus room, and NEW HVAC SYSTEM. Upgrades 2023: Remodeled the guest/pool bath, new pool pump, filter & controller, and pool was converted from chlorine to a salt water system, and NEW HOT WATER HEATER. Upgrades 2024: Installed new toilet in the master bathroom. As you can see this owner has spared no expense when caring for this home. Grab your stuff and move right in knowing you can enjoy your new home without the worry of any high dollar expenses in repairs or replacements. This community has so much to offer with the amenities such as a Kids Splash Zone, Olympic Size Pool, Fitness Center, Clubhouse with a activities director, social room, FISHING PIER with a COMMUNITY BOAT RAMP that has PRIVATE ACCESS to BLACK LAKE, tennis/basketball courts, playground, BEACH VOLLEYBALL, INLINE SKATING RINK, and lets not forget the GOLF COURSE!! You have the best of both worlds here, living in this AMAZING COMMUNITY, and then being close to EVERYTHING. Centrally located near the hospital, Winter Garden Village, shopping, dining, all major highways, theme parks, and downtown Winter Garden for the award winning farmers market on Saturdays, and the many festivals. HOA INCLUDES: 24 HOUR GUARD GATE< HIGH SPEED INTERNET>BASIC CABLE. Schedule your showing today and get ready to enjoy the epitome of comfort and luxury living in this well appointed residence and community.
/u.realgeeks.media/homesinorlando/NextHome-Neighborhood-Realty-Logo-Horizontal-OrangeOnWhite-Web-RGB.jpg)
Additional Information
- Taxes
- $7348
- Minimum Lease
- No Minimum
- HOA Fee
- $668
- HOA Payment Schedule
- Quarterly
- Maintenance Includes
- Guard - 24 Hour, Cable TV, Pool, Internet, Maintenance Grounds, Pool, Private Road, Recreational Facilities, Security
- Location
- City Limits, Landscaped, Near Golf Course, Near Public Transit, Sidewalk, Private
- Community Features
- Clubhouse, Deed Restrictions, Fitness Center, Gated Community - Guard, Golf Carts OK, Golf, Playground, Pool, Restaurant, Sidewalks, Tennis Courts, Golf Community, Security
- Property Description
- Two Story
- Zoning
- PUD
- Interior Layout
- Ceiling Fans(s), High Ceilings, Kitchen/Family Room Combo, Living Room/Dining Room Combo, Open Floorplan, Primary Bedroom Main Floor, Solid Wood Cabinets, Split Bedroom, Thermostat, Walk-In Closet(s), Wet Bar, Window Treatments
- Interior Features
- Ceiling Fans(s), High Ceilings, Kitchen/Family Room Combo, Living Room/Dining Room Combo, Open Floorplan, Primary Bedroom Main Floor, Solid Wood Cabinets, Split Bedroom, Thermostat, Walk-In Closet(s), Wet Bar, Window Treatments
- Floor
- Carpet, Ceramic Tile
- Appliances
- Bar Fridge, Dishwasher, Disposal, Electric Water Heater, Microwave, Range, Range Hood, Refrigerator
- Utilities
- BB/HS Internet Available, Cable Available, Cable Connected, Electricity Available, Electricity Connected, Fire Hydrant, Natural Gas Available, Phone Available, Sewer Available, Sewer Connected, Street Lights, Underground Utilities, Water Available, Water Connected
- Heating
- Central, Electric
- Air Conditioning
- Central Air
- Fireplace Description
- Decorative, Family Room, Gas, Wood Burning
- Exterior Construction
- Block, Stucco
- Exterior Features
- Irrigation System, Lighting, Rain Gutters, Sidewalk, Sliding Doors
- Roof
- Shingle
- Foundation
- Slab
- Pool
- Community, Private
- Pool Type
- Gunite, Salt Water, Screen Enclosure, Tile
- Garage Carport
- 2 Car Garage
- Garage Spaces
- 2
- Elementary School
- Whispering Oak Elem
- Middle School
- Sunridge Middle
- High School
- West Orange High
- Pets
- Allowed
- Flood Zone Code
- X
- Parcel ID
- 04-23-27-8231-02-136
- Legal Description
- STONEYBROOK WEST UNIT 1 44/134 LOT 136 BLK 2
Listing courtesy of COLDWELL BANKER TONY HUBBARD. 352-394-4031
Selling Office: JASON MITCHELL REAL ESTATE FLO.Mortgage Calculator
StellarMLS is the source of this information via Internet Data Exchange Program. All listing information is deemed reliable but not guaranteed and should be independently verified through personal inspection by appropriate professionals. Listings displayed on this website may be subject to prior sale or removal from sale. Availability of any listing should always be independently verified. Listing information is provided for consumer personal, non-commercial use, solely to identify potential properties for potential purchase. All other use is strictly prohibited and may violate relevant federal and state law. Data last updated on