4524 Elderberry Drive, Orlando, FL 32809
- $349,999
- 4
- BD
- 2
- BA
- 1,279
- SqFt






- Sold Price
- $349,999
- List Price
- $349,999
- Status
- Sold
- Days on Market
- 14
- Closing Date
- Mar 13, 2024
- MLS#
- O6174886
- Property Style
- Single Family
- Year Built
- 1960
- Bedrooms
- 4
- Bathrooms
- 2
- Living Area
- 1,279
- Lot Size
- 7,824
- Acres
- 0.18
- Total Acreage
- 0 to less than 1/4
- Legal Subdivision Name
- Southwood Sec 4
- MLS Area Major
- Orlando/Pinecastle/Oakridge/ Edgewood
Property Description
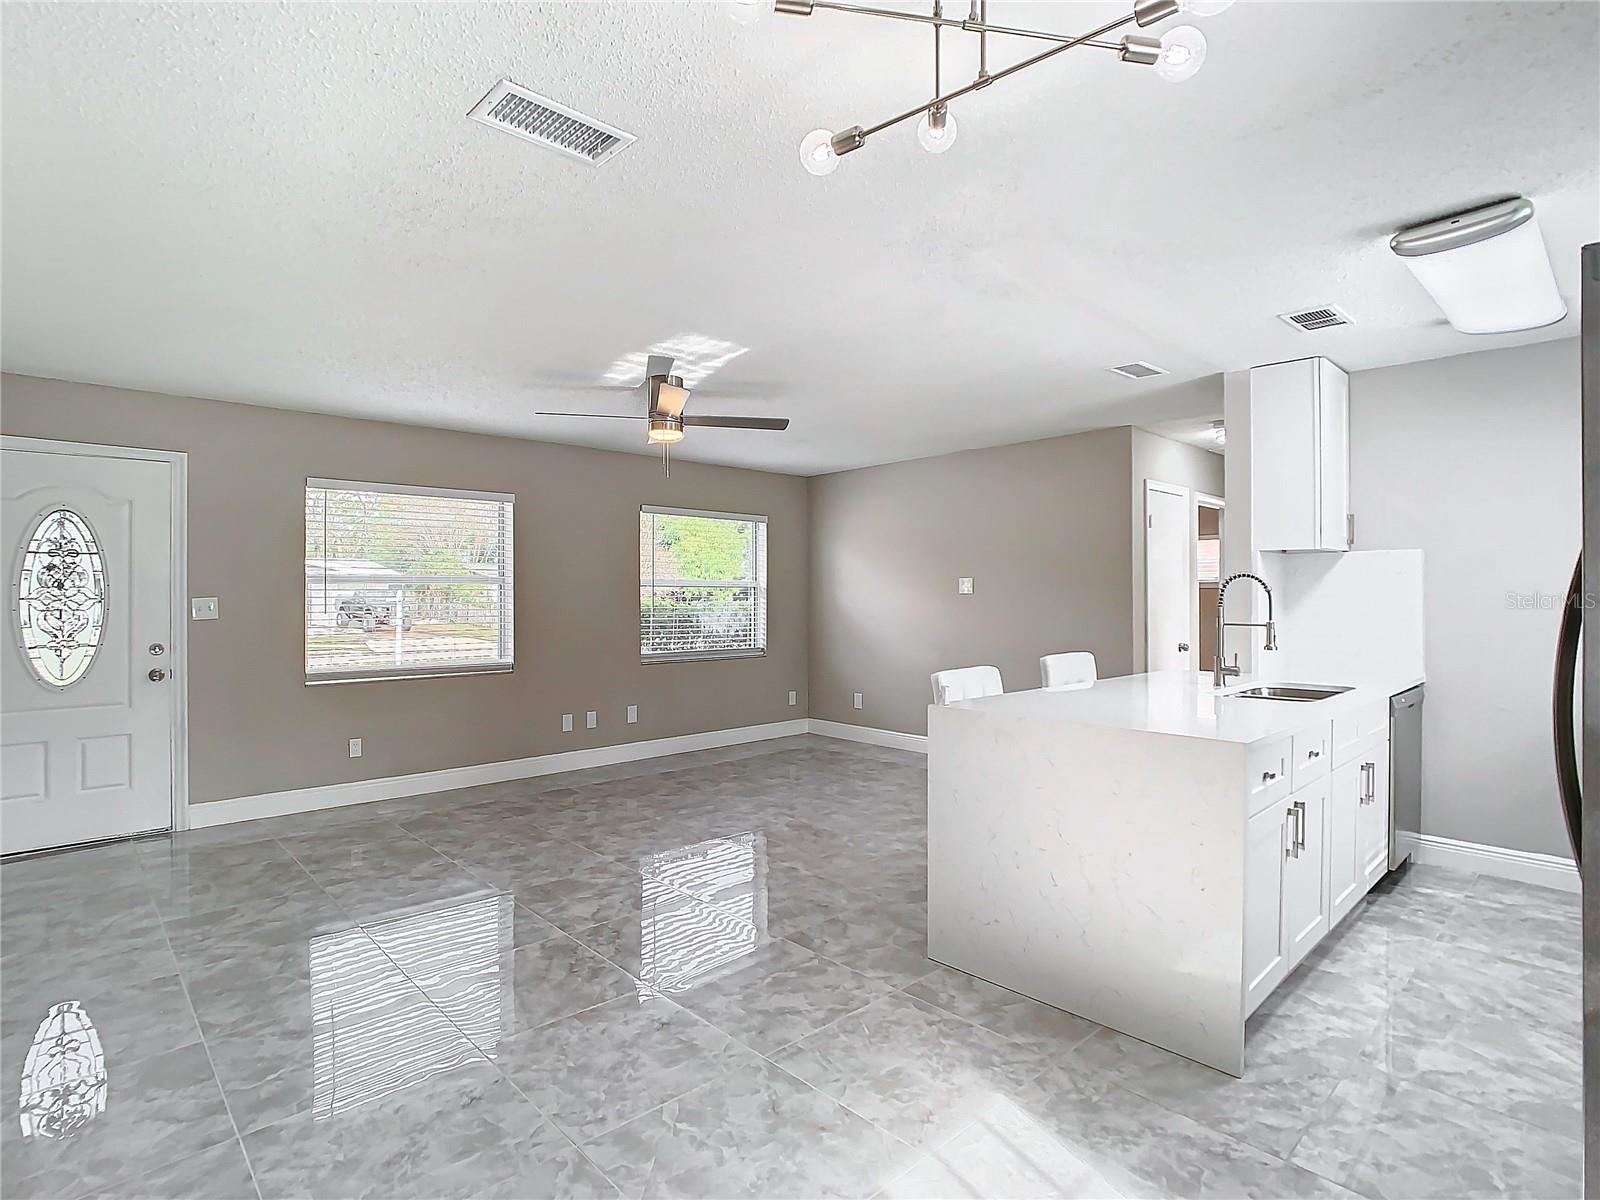
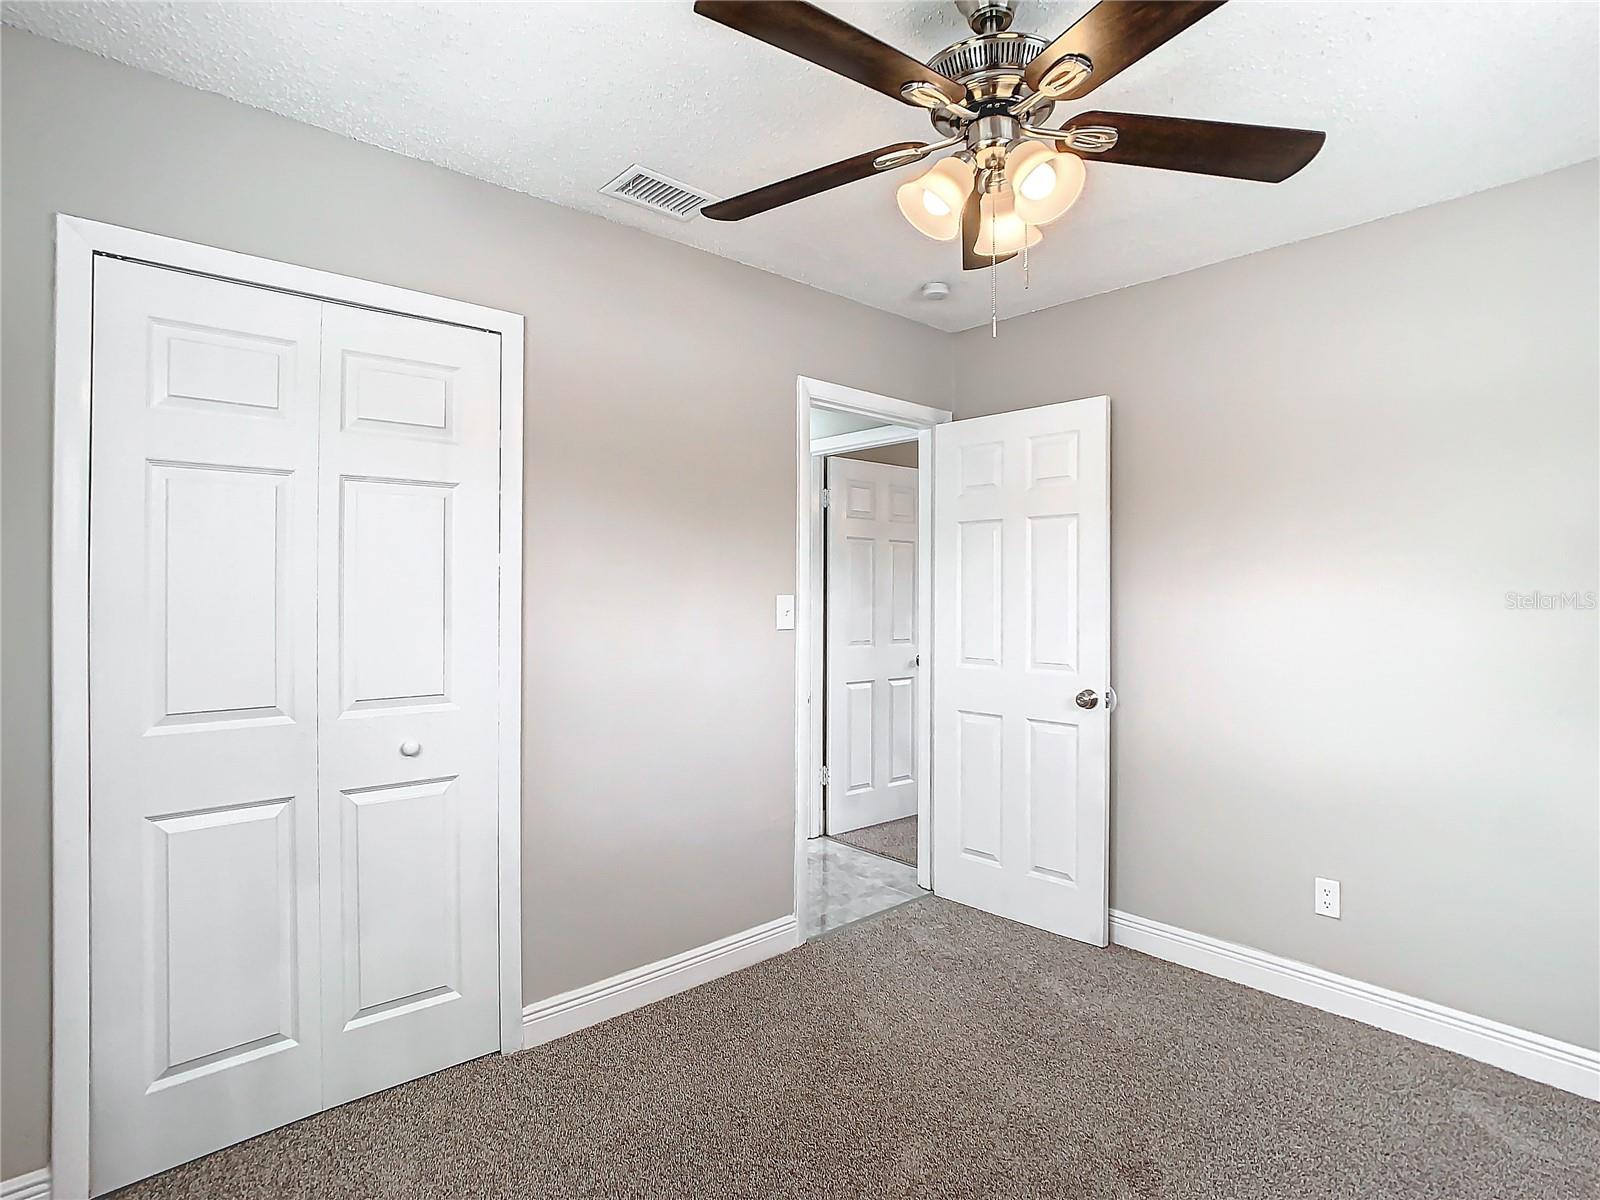
Welcome to this enchanting abode nestled in the heart of Orlando! This residence has recently undergone a stunning transformation, now boasting a fresh coat of paint both inside and out, creating a welcoming aura that captures the eye. Revel in the ambient light that floods through the newer, gleaming windows, enhancing the home's warm and inviting atmosphere. The property is enveloped by a robust vinyl PVC fence, ensuring privacy and tranquility in your personal oasis. Step inside to discover the exquisite new ceramic tile floors that pave your way through the interior, melding durability with modern aesthetics. Each room is accented by new modern ceiling fans, which provide both a gentle breeze and a stylish touch. Privacy and light control are effortlessly managed with the sleek 2” blinds adorned in every room, while the heart of the home—the kitchen—revels in a complete makeover. Here, new cabinets gleam alongside pristine countertops, complemented by a suite of new stainless steel appliances that promise to inspire culinary adventures. Venture out back to find a spacious shed, perfect for stowing away tools and toys, leaving your yard clutter-free. Retreat to the serenity of the bedrooms, where the new carpeting offers a soft, plush haven, and the radiance of the new light fixtures casts a cozy glow. Traditional charm meets contemporary flair with the 6-panel colonial doors, each adorned with brushed nickel knobs that add a subtle sophistication. The bathrooms have been rejuvenated with new vanities and toilets, creating spaces that are both functional and chic. This residence is not just a house—it's a canvas for new memories, a sanctuary for comfort, and a cornerstone for the next chapter of your life. Welcome home to Southwood, where every detail contributes to a living experience that's nothing short of extraordinary.
/u.realgeeks.media/homesinorlando/NextHome-Neighborhood-Realty-Logo-Horizontal-OrangeOnWhite-Web-RGB.jpg)
Additional Information
- Taxes
- $2339
- Minimum Lease
- 7 Months
- Location
- Paved
- Community Features
- No Deed Restriction
- Property Description
- One Story
- Zoning
- R-1
- Interior Layout
- Other
- Interior Features
- Other
- Floor
- Carpet, Ceramic Tile
- Appliances
- None
- Utilities
- Electricity Connected
- Heating
- Central
- Air Conditioning
- Central Air
- Exterior Construction
- Block
- Exterior Features
- Other
- Roof
- Shingle
- Foundation
- Slab
- Pool
- No Pool
- Garage Carport
- None
- Garage Features
- None
- Flood Zone Code
- X
- Parcel ID
- 20-23-29-8195-25-060
- Legal Description
- SOUTHWOOD SUB SECTION 4 X/82 LOT 6 BLK Y
Listing courtesy of LA ROSA REALTY DOWNTOWN ORLANDO LLC. 321-209-5829
Selling Office: EXP REALTY LLC.Mortgage Calculator
StellarMLS is the source of this information via Internet Data Exchange Program. All listing information is deemed reliable but not guaranteed and should be independently verified through personal inspection by appropriate professionals. Listings displayed on this website may be subject to prior sale or removal from sale. Availability of any listing should always be independently verified. Listing information is provided for consumer personal, non-commercial use, solely to identify potential properties for potential purchase. All other use is strictly prohibited and may violate relevant federal and state law. Data last updated on