11205 Bridge House Road, Windermere, FL 34786
- $5,625,000
- 6
- BD
- 8
- BA
- 8,330
- SqFt










- Sold Price
- $5,625,000
- List Price
- $6,000,000
- Status
- Sold
- Days on Market
- 12
- Closing Date
- Mar 29, 2024
- MLS#
- O6174867
- Property Style
- Single Family
- Architectural Style
- Custom, Florida, Mediterranean, Traditional
- Year Built
- 2004
- Bedrooms
- 6
- Bathrooms
- 8
- Baths Half
- 1
- Living Area
- 8,330
- Lot Size
- 42,898
- Acres
- 1
- Total Acreage
- 1 to less than 2
- Legal Subdivision Name
- Reserve At Lake Butler Sound 45/120
- MLS Area Major
- Windermere
Property Description
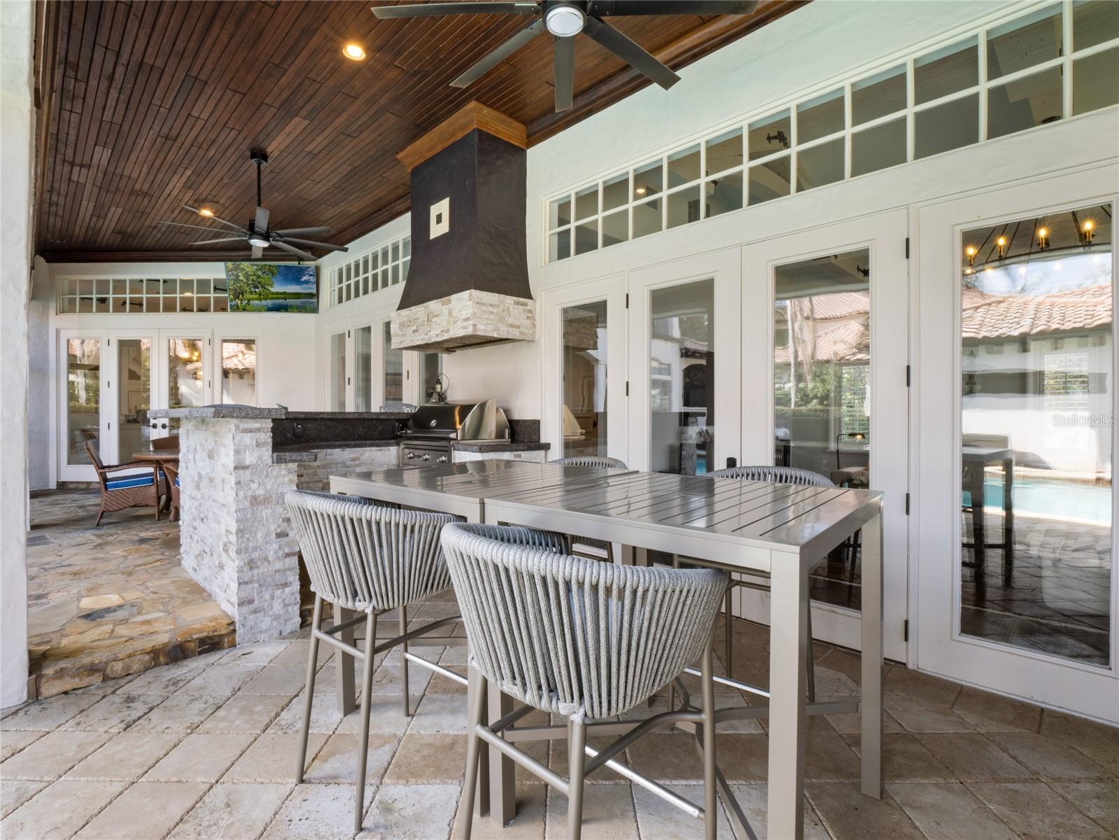
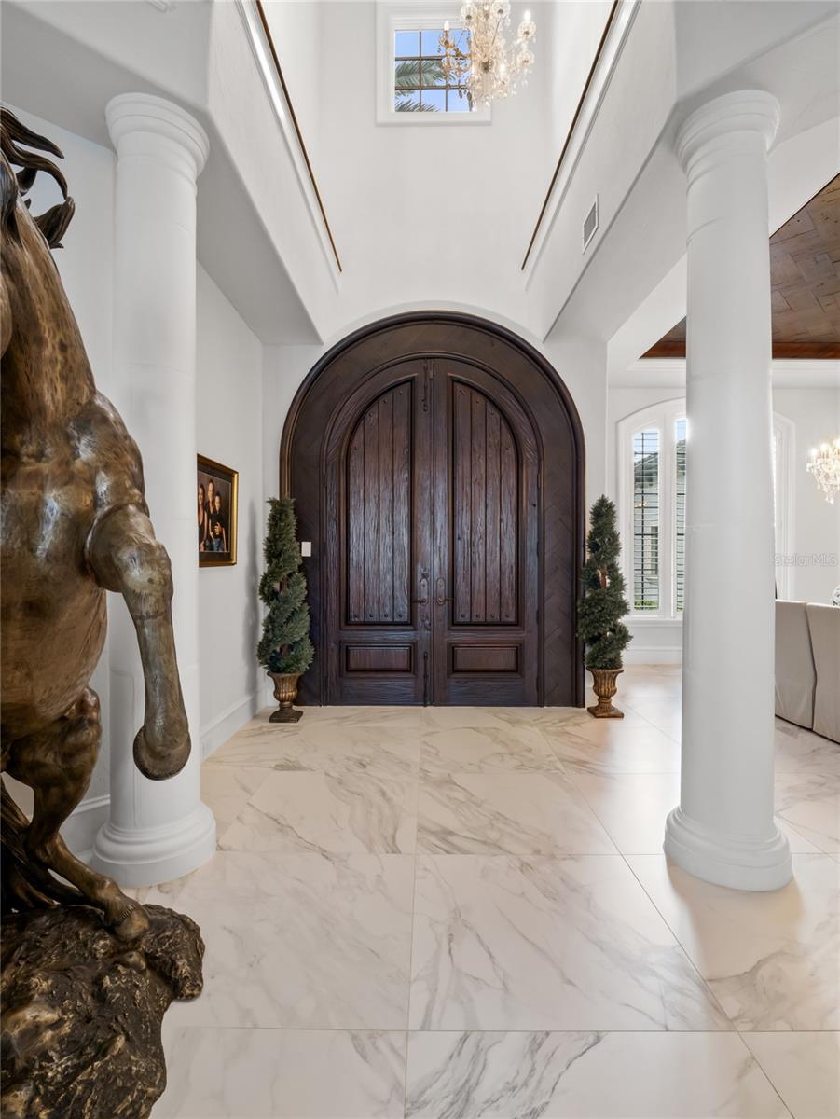
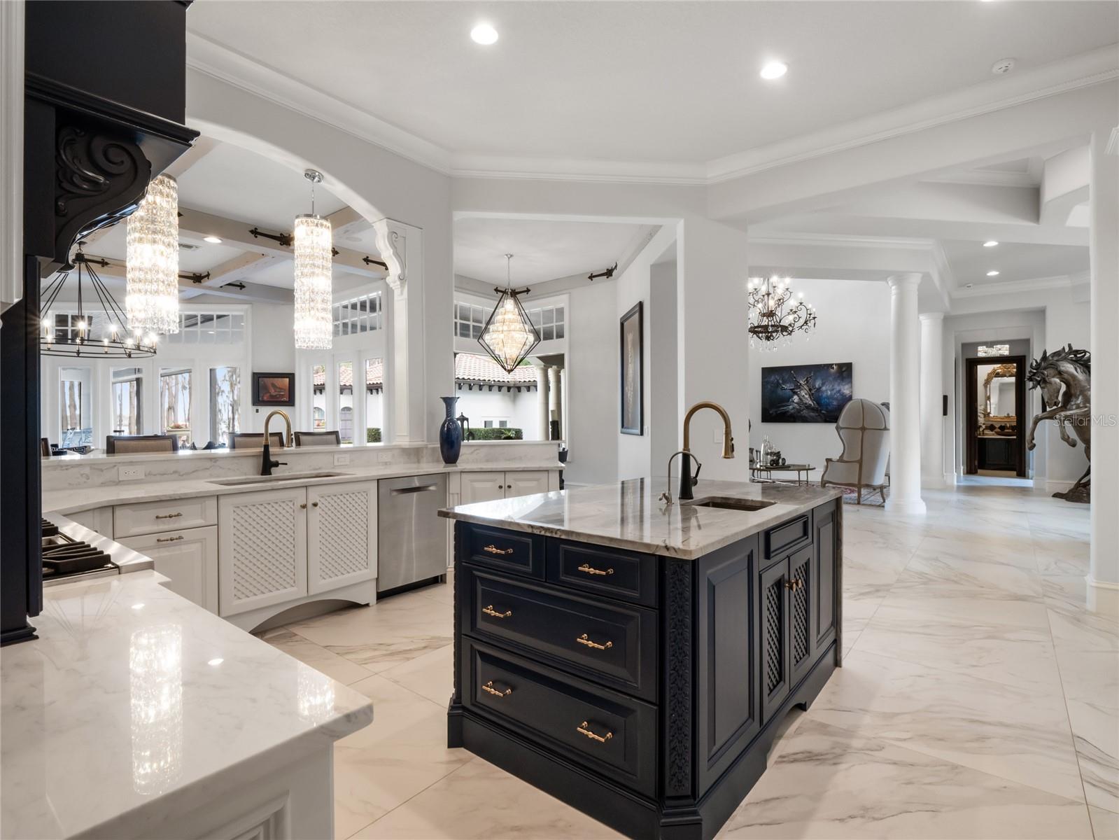
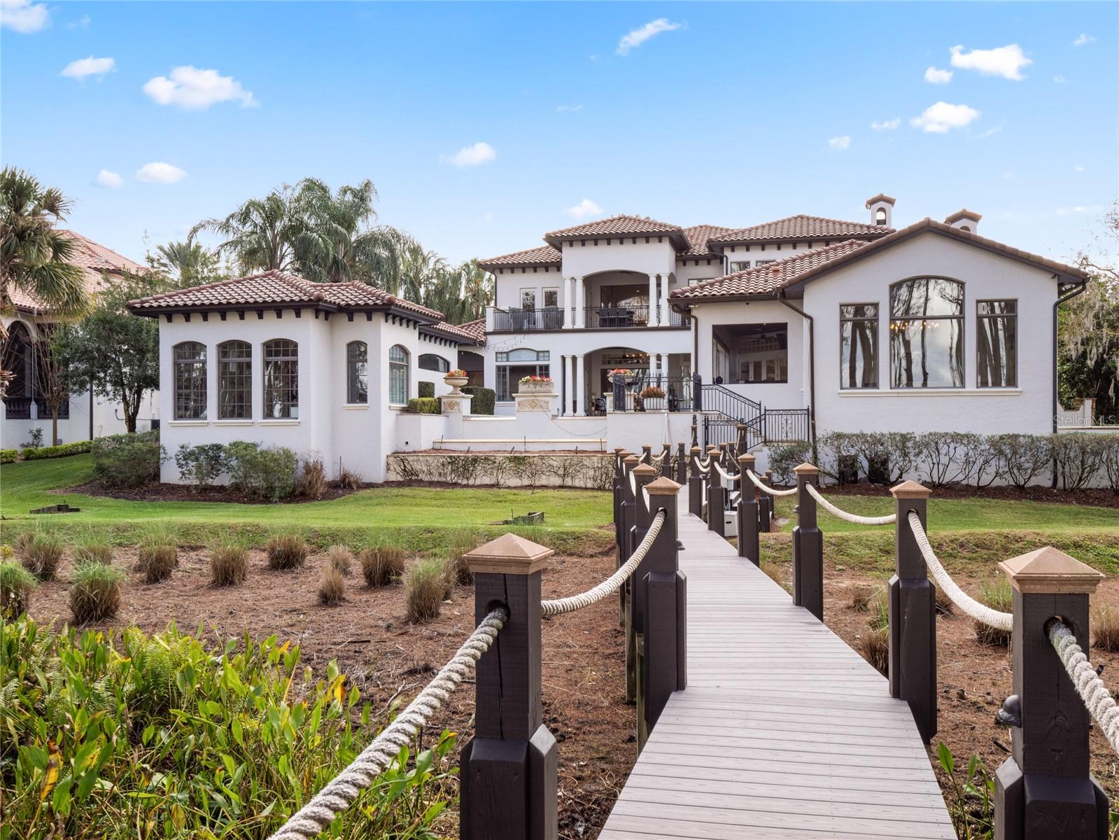
A home designed for entertaining and intimate gatherings focused on comfort, convenience, and functionality. Welcome to the guarded gated community of Reserve at Lake Butler Sound on the Butler Chain of Lakes. Extensive renovations in 2021 resulted in a beautiful and functional living space offering 6 bedrooms, 7.5 baths, an infinity edge pool, & cabana house with a full bath & requirements to create the recreation space or a separate bedroom suite. Rustic Spanish Mediterranean mahogany front doors open to 24' ceilings in the foyer with an exceptional pool & lake view. The living room boasts identical ceilings & views, with a cozy fireplace, perfect for relaxing with loved ones. Gorgeous 36" marble flooring spans from the foyer & formal areas into the kitchen, family room, and down the glass corridor. The bonus & game rooms, lofts, executive office, & all bedrooms offer new wood flooring. The formal dining area & spectacular new lighting are the ideal accompaniment for the redesigned fashionable chef's kitchen. New marble counters, a redesigned farmhouse island, stylish cabinetry, & top-of-the-line Viking & Sub-Zero appliances view the family room & dinette with restored beams. Large windows provide abundant natural light highlighting 12ft ceilings, a fireplace, and the perfect space for a Grand Steinway. Behind the kitchen is the brand-new modern-contemporary-designed frameless glass wine cellar showcasing your collection. Nearby is the bonus room, two bedrooms with ensuites, and a laundry area with a new second dishwasher, apart from the outdoor side-screened room with a fireplace. The first-floor owner's suite features a gorgeous view, an enormous spa-inspired private bath with a soaking tub & oversized shower, and a two-story closet with a center island, comfortable lighting, and ample space. An adjacent custom-built executive office with fine hardwood built-ins provides the perfect working environment. The second floor has a dedicated theater room with great sound, a massive projection system, and remote blackout blinds. The redesigned game room features a new bar, appliances, built-ins, and access to a grand veranda with a view of the resurfaced pool, patios, cabana, and the chain of lakes. You will also find two more bedrooms with full baths—one with plantation shutters and the other with remote blinds & access to the veranda. Between the floors is a unique kid's area with a loft. It's the perfect spot for play and creating new memories. Open the eight side-by-side French doors to the covered patio & BBQ kitchen with two wine refrigerators, ice maker, and a wet bar. Expand your entertaining outdoors, creating perfect summer barbecues, special occasions, and significant holiday events. The cabana house is ideal for guests or your private getaway, featuring new wood flooring, gas fireplace, & a remodeled full bath. Walk down the 200ft eco-friendly pathway leading to a 26x27 boat dock made of composite wood. The boat dock has a power lift and sensational views. Additional features include a basketball court, multiple fireplaces, a 4-bay side entry garage, 2 New HVACs, a New water heater, New dishwashers, wood ceilings, plantation shutters, remote blinds, & a Brand New Generac 60W natural gas generator providing power to the entire home power when needed. Historic downtown Windermere, Dr. Phillips, and the 408/429/Turnpike grant access to New hospitals, Disney World, OIA, and Central Florida.
/u.realgeeks.media/homesinorlando/NextHome-Neighborhood-Realty-Logo-Horizontal-OrangeOnWhite-Web-RGB.jpg)
Additional Information
- Taxes
- $39607
- Minimum Lease
- 1-2 Years
- HOA Fee
- $400
- HOA Payment Schedule
- Monthly
- Maintenance Includes
- Guard - 24 Hour, Private Road, Security
- Location
- Sidewalk, Paved, Private
- Community Features
- Deed Restrictions, Park, Playground, Sidewalks
- Property Description
- Two Story
- Zoning
- P-D
- Interior Layout
- Built-in Features, Cathedral Ceiling(s), Ceiling Fans(s), Central Vaccum, Coffered Ceiling(s), Crown Molding, Dry Bar, Eat-in Kitchen, High Ceilings, Kitchen/Family Room Combo, Living Room/Dining Room Combo, Open Floorplan, Pest Guard System, Primary Bedroom Main Floor, Smart Home, Solid Wood Cabinets, Split Bedroom, Stone Counters, Thermostat, Tray Ceiling(s), Vaulted Ceiling(s), Walk-In Closet(s), Wet Bar, Window Treatments
- Interior Features
- Built-in Features, Cathedral Ceiling(s), Ceiling Fans(s), Central Vaccum, Coffered Ceiling(s), Crown Molding, Dry Bar, Eat-in Kitchen, High Ceilings, Kitchen/Family Room Combo, Living Room/Dining Room Combo, Open Floorplan, Pest Guard System, Primary Bedroom Main Floor, Smart Home, Solid Wood Cabinets, Split Bedroom, Stone Counters, Thermostat, Tray Ceiling(s), Vaulted Ceiling(s), Walk-In Closet(s), Wet Bar, Window Treatments
- Floor
- Brick, Tile, Tile, Recycled/Composite Flooring, Tile, Wood
- Appliances
- Bar Fridge, Built-In Oven, Convection Oven, Cooktop, Dishwasher, Disposal, Dryer, Electric Water Heater, Freezer, Ice Maker, Microwave, Other, Range, Range Hood, Refrigerator, Washer, Water Filtration System, Wine Refrigerator
- Utilities
- BB/HS Internet Available, Cable Available, Electricity Connected, Natural Gas Connected, Phone Available, Street Lights, Underground Utilities
- Heating
- Heat Pump, Zoned
- Air Conditioning
- Central Air, Zoned
- Fireplace Description
- Family Room, Gas, Living Room, Other, Outside, Stone
- Exterior Construction
- Block, Stone, Stucco
- Exterior Features
- Balcony, Courtyard, French Doors, Irrigation System, Lighting, Other, Outdoor Grill, Outdoor Kitchen, Outdoor Shower, Private Mailbox, Rain Gutters, Sidewalk
- Roof
- Tile
- Foundation
- Slab
- Pool
- Private
- Pool Type
- Gunite, In Ground, Infinity, Lighting, Other, Outside Bath Access
- Garage Carport
- 4 Car Garage
- Garage Spaces
- 4
- Garage Features
- Circular Driveway, Driveway, Garage Door Opener, Garage Faces Side, Guest, Oversized, Parking Pad
- Garage Dimensions
- 25x48
- Elementary School
- Windermere Elem
- Middle School
- Bridgewater Middle
- High School
- Windermere High School
- Water Name
- Butler Chain Of Lakes
- Water Extras
- Lift, Skiing Allowed
- Water View
- Lake - Chain of Lakes
- Water Access
- Lake - Chain of Lakes
- Water Frontage
- Lake
- Pets
- Allowed
- Pet Size
- Large (61-100 Lbs.)
- Flood Zone Code
- X
- Parcel ID
- 19-23-28-7391-00-330
- Legal Description
- RESERVE AT LAKE BUTLER SOUND 45/120 LOT33
Listing courtesy of CENTURY 21 PROFESSIONAL GROUP. 407-573-2121
Selling Office: MATT ALLEN REAL ESTATE LLC.Mortgage Calculator
StellarMLS is the source of this information via Internet Data Exchange Program. All listing information is deemed reliable but not guaranteed and should be independently verified through personal inspection by appropriate professionals. Listings displayed on this website may be subject to prior sale or removal from sale. Availability of any listing should always be independently verified. Listing information is provided for consumer personal, non-commercial use, solely to identify potential properties for potential purchase. All other use is strictly prohibited and may violate relevant federal and state law. Data last updated on