151 Lasso Drive, Kissimmee, FL 34747
- $725,000
- 6
- BD
- 7
- BA
- 3,099
- SqFt






- Sold Price
- $725,000
- List Price
- $740,000
- Status
- Sold
- Days on Market
- 365
- Closing Date
- Mar 11, 2025
- MLS#
- O6174772
- Property Style
- Single Family
- Year Built
- 2015
- Bedrooms
- 6
- Bathrooms
- 7
- Baths Half
- 2
- Living Area
- 3,099
- Lot Size
- 7,841
- Acres
- 0.18
- Total Acreage
- 0 to less than 1/4
- Legal Subdivision Name
- Reunion West Ph 1 West
- MLS Area Major
- Kissimmee/Celebration
Property Description
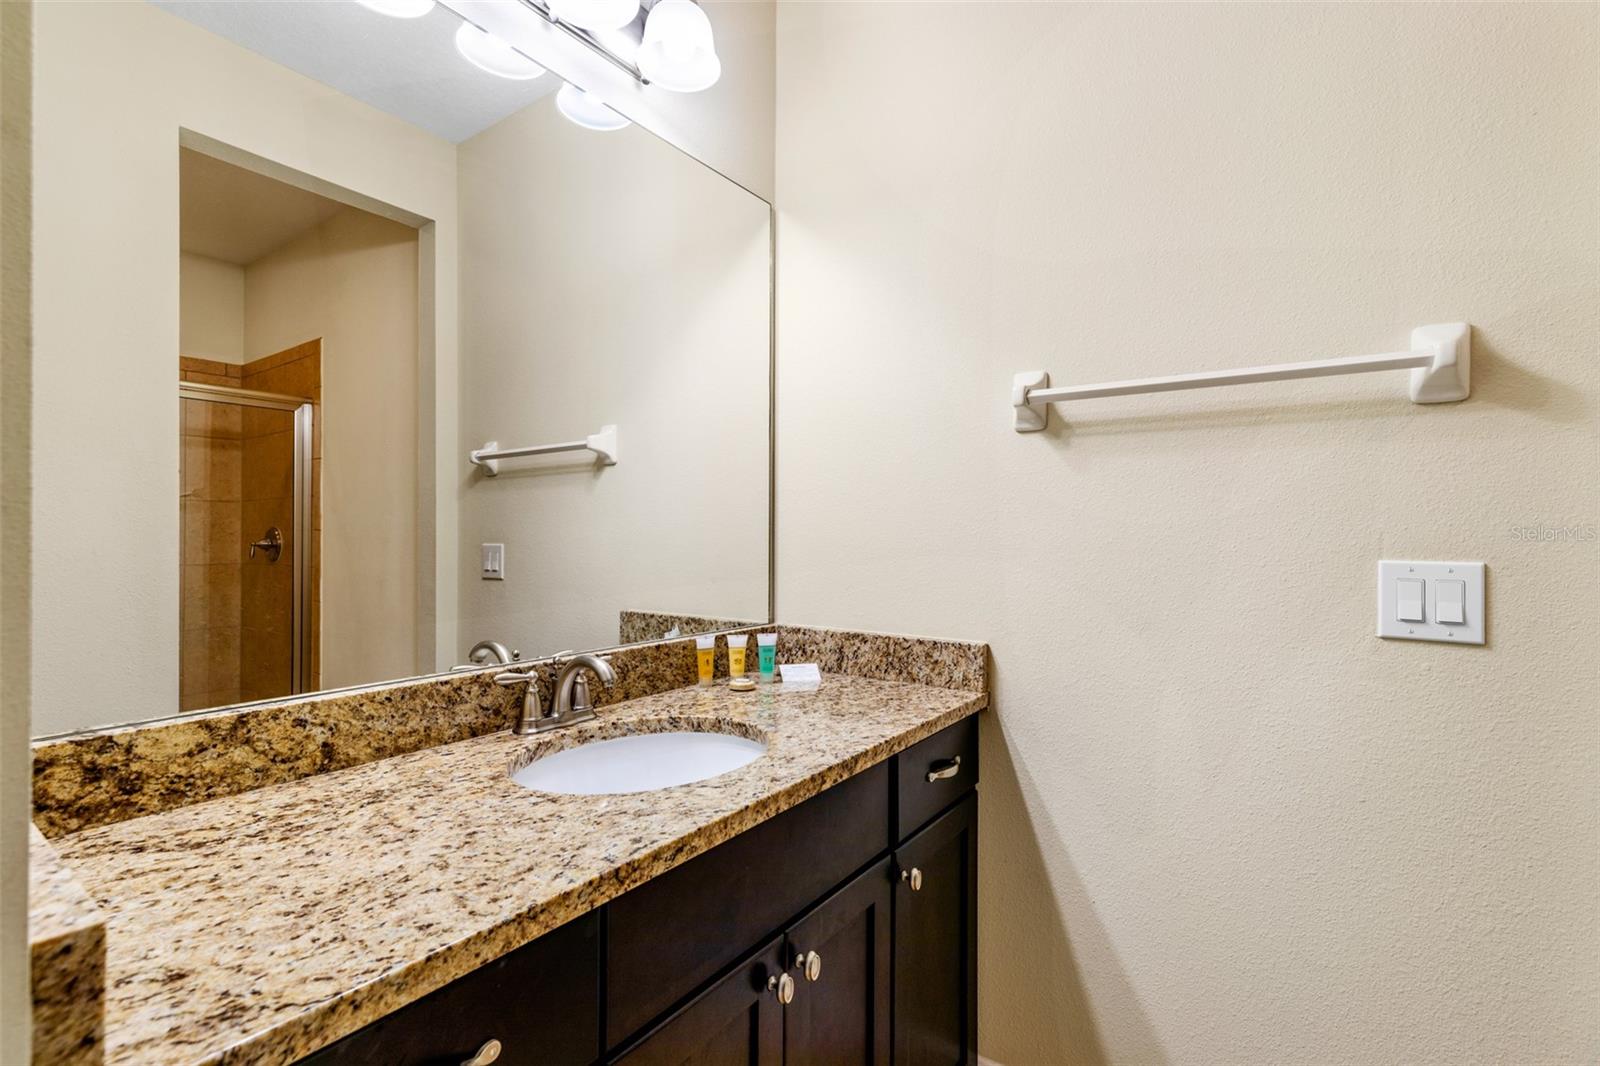
Welcome to 151 Lasso Drive, an exquisite sanctuary of luxury nestled within an exclusive guard-gated community. This meticulously upgraded home not only exemplifies exceptional design and attention to detail but also presents a rare opportunity as a thriving, active short-term rental with top-notch management ready for seamless transition to the new owner. As you step inside, you'll be captivated by the open floor plan, highlighted by a stunning Painted Tongue and Groove Ceiling. The chef's kitchen is a masterpiece, featuring Full Height DURA SUPREME Maple and Cherry cabinets, a generous granite island, and state-of-the-art GE Café appliances. Details such as dovetail construction, soft-close cabinets with gold fixtures, and a well-appointed pantry emphasize the kitchen's superior quality. The family room is designed for relaxation, boasting textured Wheat Grass Cloth Wallpaper, a Batten Wall, Ethan Allen furniture, and an Upgraded Ceiling fan. The 7" Riverstone Collection LVP flooring extends through the kitchen and family room, blending durability with sophistication. The master suite, conveniently located on the main level, continues this theme with matching flooring, fresh satin paint, and upgraded ceiling fan. The Powder Room impresses with a furniture-style vanity, Comfort Height elongated stool, and Subway wainscoting tile. Upstairs, discover a transformed bedroom turned into an enchanting wood-paneled theater room, complete with Lake Montreal Midnight Carpet, a raised platform, Character Alder wood, and electric reclining theater chairs. Additionally, an exciting arcade room offers a mix of classic and modern gaming options, ensuring endless entertainment for guests. Other bedrooms feature Clearwater Potential Carpet, extending to the stairs and hallways, themed furnishings enhancing their charm and excitement. The exterior of the home exudes curb appeal with Emerald Rain Exterior Acrylic Latex Paint, updated lights. Advanced security features include a Google Home Nest Camera and front doorbell. The fenced pool area, surrounded by lush landscaping, a spacious lot, and high-quality furnishings, provides a private retreat. The home's prime location offers easy access to the community pool and water park, making 151 Lasso Drive the epitome of luxury living and investment potential. Reunion, FL, is more than just a resort-style community; it embodies the ultimate Florida vacation lifestyle. This master-planned community south of Orlando offers unparalleled amenities, including three golf courses, tennis courts, walking trails, and a waterpark with sizable splash pad. Whether you're seeking a primary residence, a vacation home, or an income-generating asset, this community provides a variety of high-value housing options in gated neighborhoods. Don’t miss the opportunity to immerse yourself in refined living at 151 Lasso Drive. Schedule a private tour today and experience the unparalleled elegance of this Reunion West masterpiece. Contact me now to make this exceptional property your next home, vacation home, or income-producing asset.
/u.realgeeks.media/homesinorlando/NextHome-Neighborhood-Realty-Logo-Horizontal-OrangeOnWhite-Web-RGB.jpg)
Additional Information
- Taxes
- $10356
- Taxes
- $3,161
- Minimum Lease
- No Minimum
- HOA Fee
- $783
- HOA Payment Schedule
- Monthly
- Community Features
- No Deed Restriction
- Property Description
- Two Story
- Zoning
- PUD
- Interior Layout
- Accessibility Features, Built-in Features, Ceiling Fans(s), Crown Molding, Eat-in Kitchen, High Ceilings, Kitchen/Family Room Combo, Open Floorplan, Primary Bedroom Main Floor, PrimaryBedroom Upstairs, Stone Counters, Walk-In Closet(s)
- Interior Features
- Accessibility Features, Built-in Features, Ceiling Fans(s), Crown Molding, Eat-in Kitchen, High Ceilings, Kitchen/Family Room Combo, Open Floorplan, Primary Bedroom Main Floor, PrimaryBedroom Upstairs, Stone Counters, Walk-In Closet(s)
- Floor
- Carpet, Ceramic Tile, Laminate
- Appliances
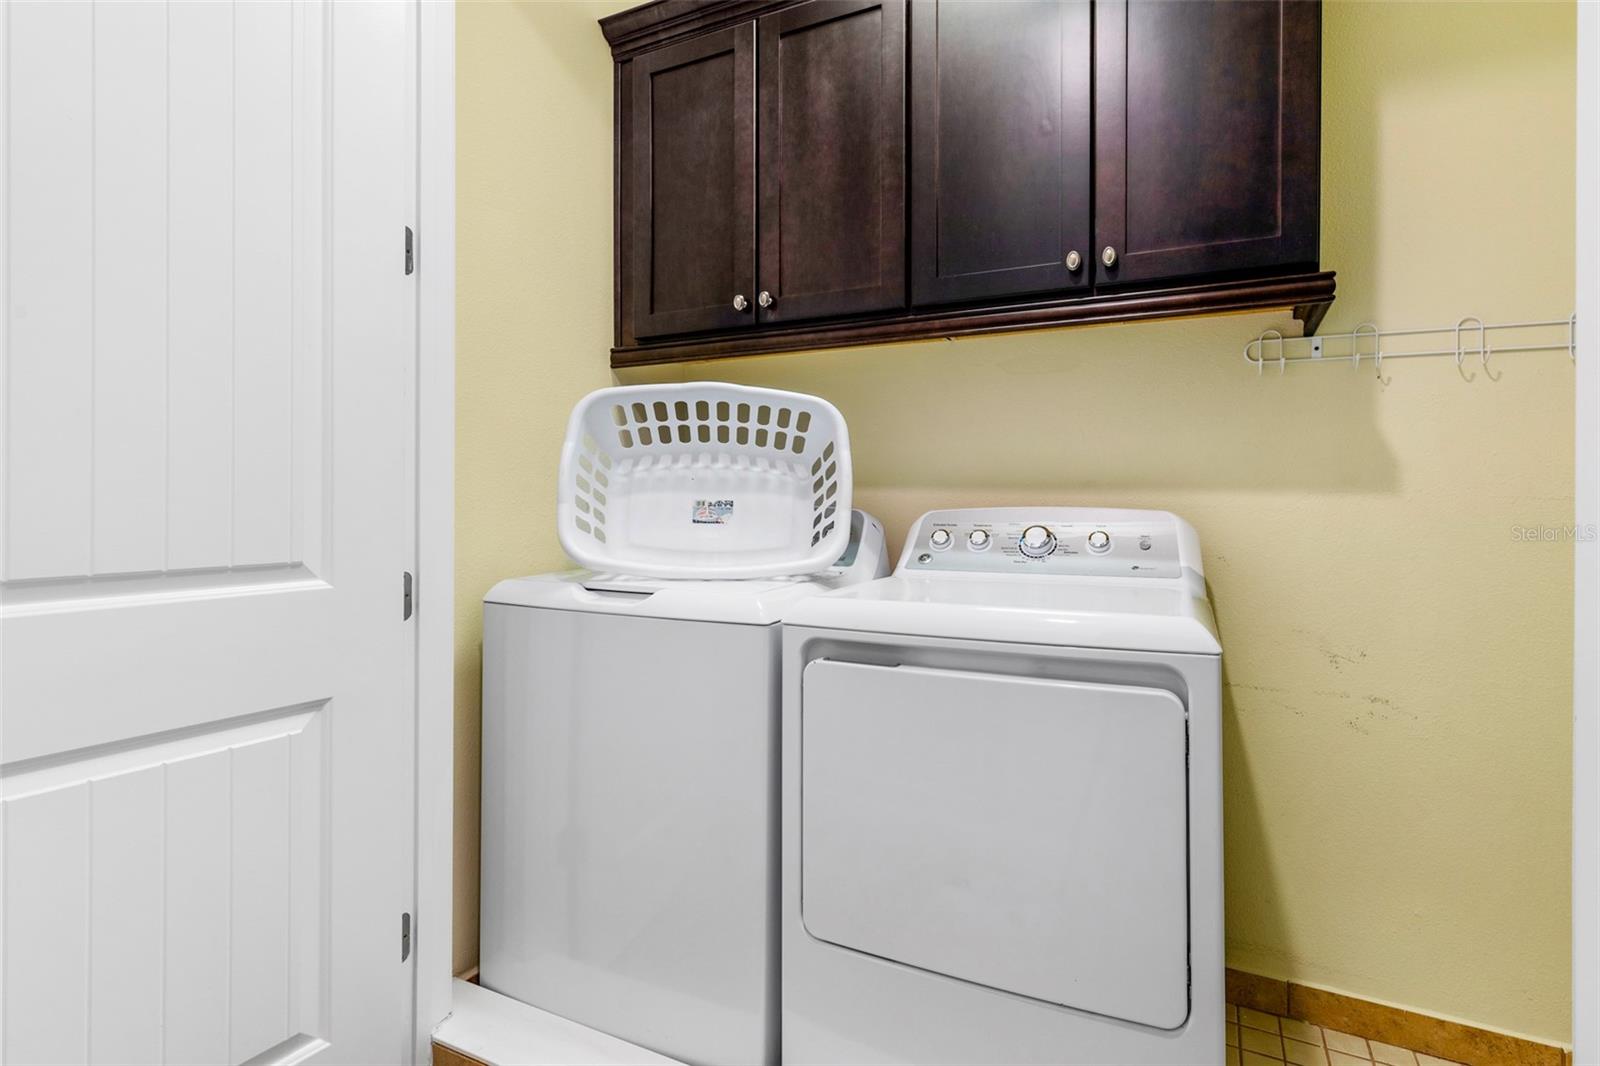
- Built-In Oven, Cooktop, Dishwasher, Dryer, Gas Water Heater, Microwave, Refrigerator, Tankless Water Heater, Washer
- Utilities
- Cable Connected, Electricity Connected, Other, Public, Street Lights, Underground Utilities, Water Connected
- Heating
- Central, Electric
- Air Conditioning
- Central Air
- Exterior Construction
- Block, Stucco
- Exterior Features
- Irrigation System, Lighting, Sidewalk
- Roof
- Shingle
- Foundation
- Slab
- Pool
- Private
- Pool Type
- Deck, Gunite, Heated, In Ground
- Garage Carport
- 2 Car Garage
- Garage Spaces
- 2
- Fences
- Fenced
- Pets
- Allowed
- Flood Zone Code
- X
- Parcel ID
- 22-25-27-4924-0001-0060
- Legal Description
- REUNION WEST PH 1 WEST & AMENITIES CENTER REPLAT PB 24 PG 75-82 LOT 6
Listing courtesy of LOKATION. 954-545-5583
Selling Office: LOKATION.Mortgage Calculator
StellarMLS is the source of this information via Internet Data Exchange Program. All listing information is deemed reliable but not guaranteed and should be independently verified through personal inspection by appropriate professionals. Listings displayed on this website may be subject to prior sale or removal from sale. Availability of any listing should always be independently verified. Listing information is provided for consumer personal, non-commercial use, solely to identify potential properties for potential purchase. All other use is strictly prohibited and may violate relevant federal and state law. Data last updated on