1704 Hour Glass Drive, Orlando, FL 32806
- $831,000
- 4
- BD
- 4
- BA
- 2,340
- SqFt






- Sold Price
- $831,000
- List Price
- $825,000
- Status
- Sold
- Days on Market
- 4
- Closing Date
- Feb 29, 2024
- MLS#
- O6174721
- Property Style
- Single Family
- Architectural Style
- Contemporary
- Year Built
- 2012
- Bedrooms
- 4
- Bathrooms
- 4
- Baths Half
- 1
- Living Area
- 2,340
- Lot Size
- 5,958
- Acres
- 0.14
- Total Acreage
- 0 to less than 1/4
- Legal Subdivision Name
- Hourglass Lake Park
- MLS Area Major
- Orlando/Delaney Park/Crystal Lake
Property Description
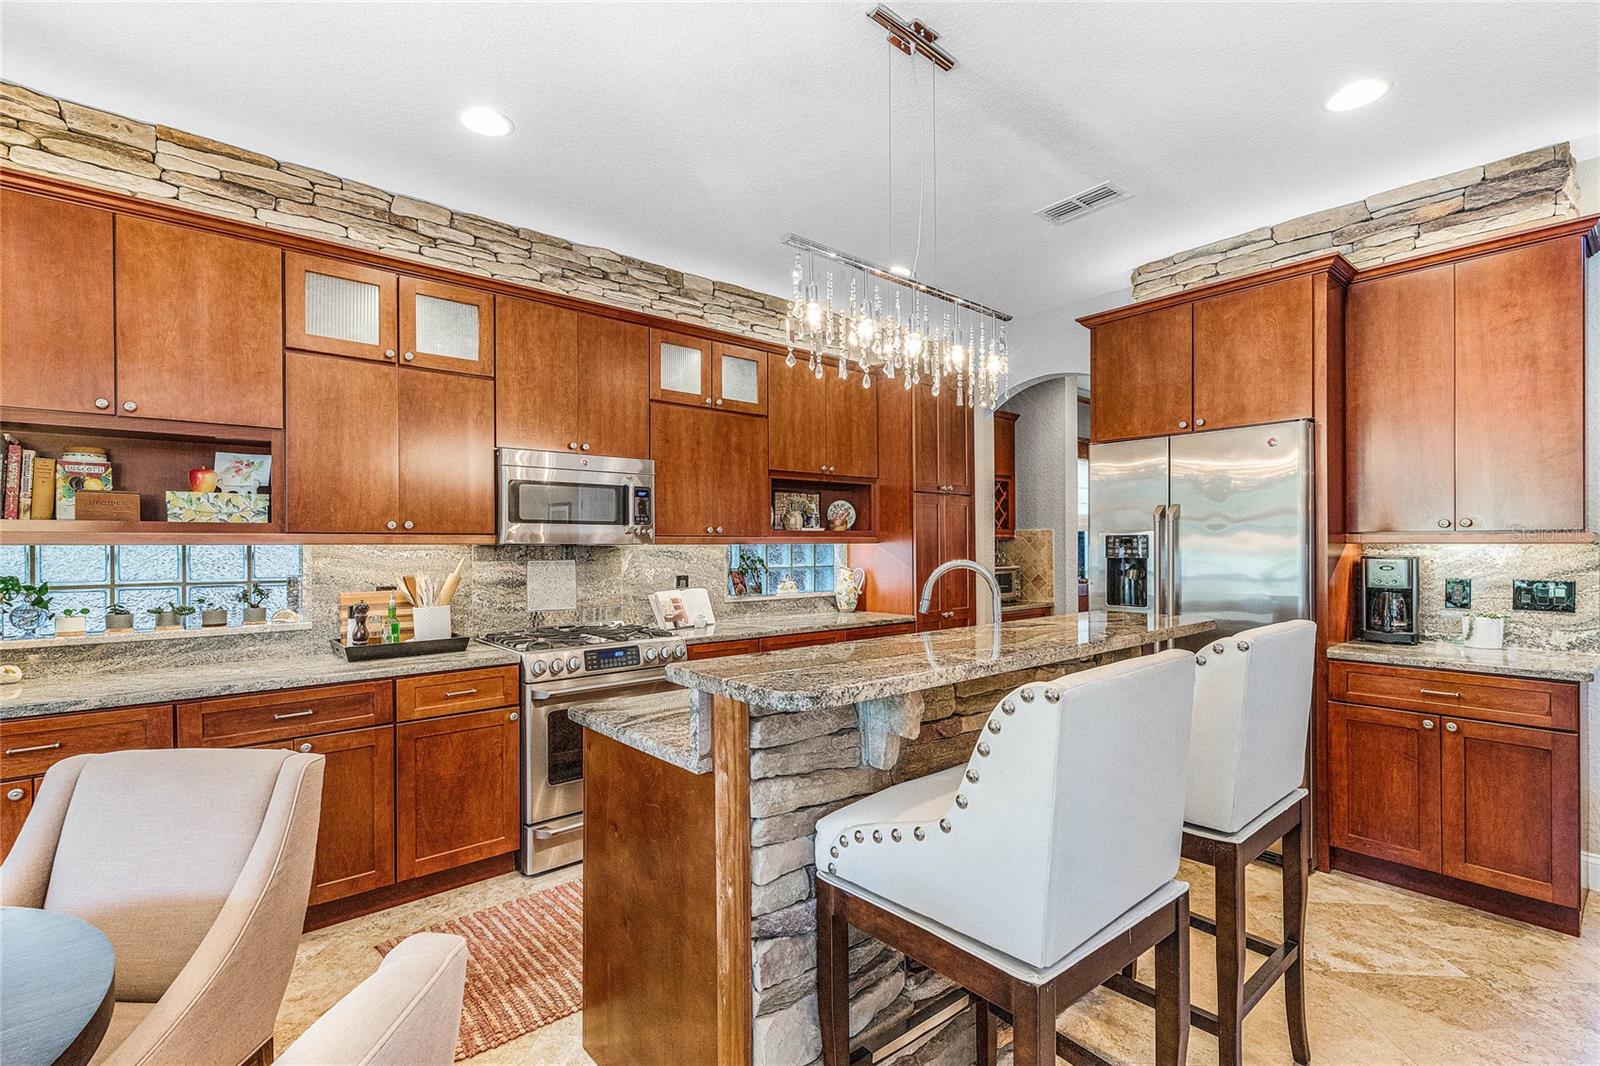
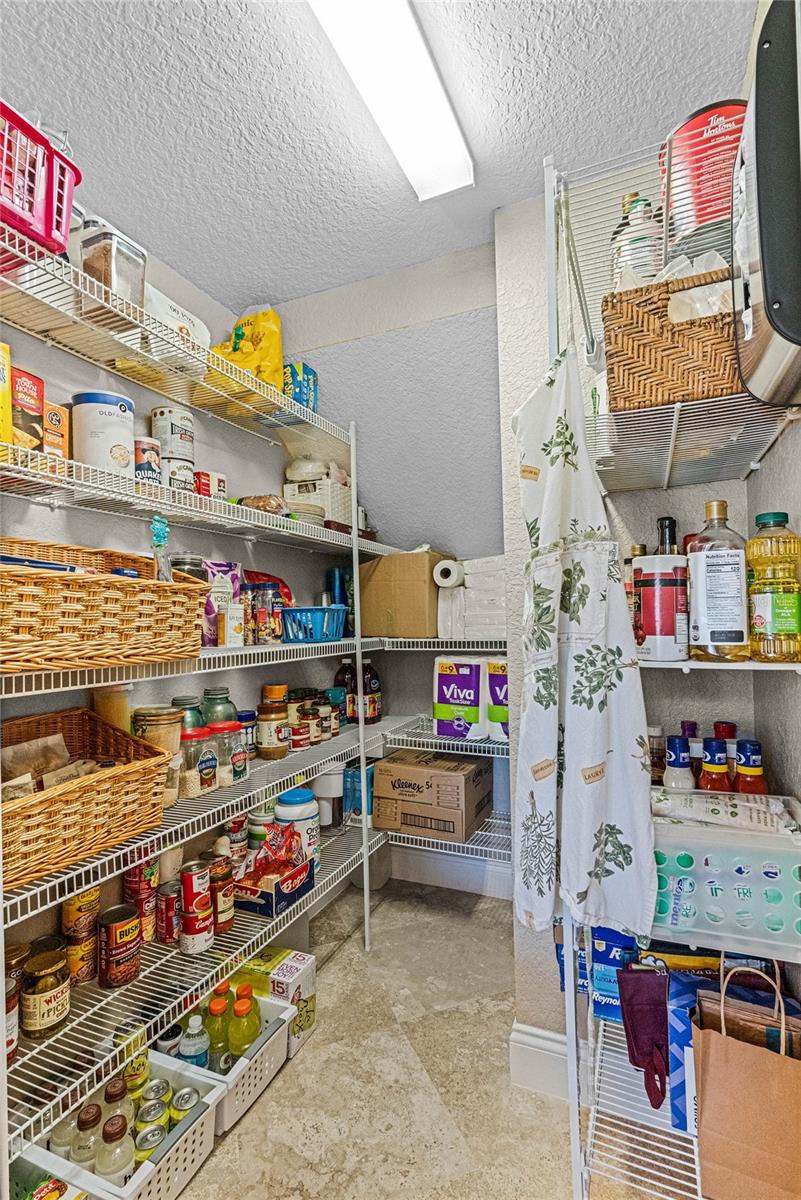
Welcome to the epitome of luxurious living in the highly sought-after Hourglass District! This 4-bedroom, 3.5-bath gem boasts a 2-car garage, a refreshing pool, and an unbeatable location within walking distance to an array of dining and entertainment options as well as Boone High School. Elementary and middle schools are within a mile’s drive. As you approach, a paver driveway and additional parking pad set the stage for exceptional features that await inside. Step through the front door into the two-story grand foyer where travertine floors guide you through the first floor. The formal living area welcomes you with a dining room featuring a built-in buffet, accentuated by over-cabinet lighting and stunning woodwork that adorns the surrounding walls. This space offers versatility as the formal living room can effortlessly be converted into an office if desired. The kitchen, a chef's dream, showcases modern Shaker-style cabinetry with upper and under cabinet lighting, granite countertops, and a stylish granite backsplash. A dinette space, walk-in pantry and a separate dry bar with a built-in wine rack add to the functionality. Stainless steel appliances, including a gas range, complement the sleek design, while a breakfast bar with stacked stone detailing connects seamlessly to the family room. Coffered ceilings and built-in cabinetry enhance the elegance of the family room, which opens up to an outdoor oasis through French doors and transom windows allowing abundant natural light. An en-suite bedroom on the first floor, with a custom wood wall and French doors opening to the pool area, provides a perfect guest suite or private office space. A beautifully appointed half bath and a well-equipped laundry room with built-in cabinets and a folding table complete the main level. Ascend the wood stairs to the second floor where three additional bedrooms, two baths, a reading nook, and a built-in library await. One of the bedrooms features a custom closet system and a door leading to a full bath while the other sits down the hall allowing for privacy between the rooms. The primary suite is a sanctuary of luxury, boasting a walk-in closet with custom built-ins, a trey ceiling with crown molding, and an en-suite bath with separate vanities, granite countertops, under-cabinet lighting, tiled walls, a glass-enclosed shower, and a generous garden tub. The backyard is a true paradise showcasing a saltwater pool with sun shelf on a paver deck, a lanai, and a pergola with a built-in summer kitchen including a natural gas rotisserie grill, dual side burners, refrigerator, and granite counter-height sitting area. Lush landscaping surrounds the outdoor space, providing the perfect blend of serenity and privacy. Additonally, the community provides entry to Sunrise Point, a private waterfront park on Hourglass Lake. Here, residents can delight in non-motorized watercraft activities or simply appreciate nature through bird watching. Don't miss the chance to call this meticulously designed property your home. With its exceptional features, attention to detail, and prime location, it's a rare opportunity for those who appreciate the finer things in life.
/u.realgeeks.media/homesinorlando/NextHome-Neighborhood-Realty-Logo-Horizontal-OrangeOnWhite-Web-RGB.jpg)
Additional Information
- Taxes
- $4040
- Minimum Lease
- 7 Months
- Community Features
- Park, No Deed Restriction
- Property Description
- Two Story
- Zoning
- R-1
- Interior Layout
- Ceiling Fans(s), Crown Molding, Eat-in Kitchen, High Ceilings, Kitchen/Family Room Combo, Living Room/Dining Room Combo, PrimaryBedroom Upstairs, Solid Wood Cabinets, Stone Counters, Thermostat, Tray Ceiling(s), Walk-In Closet(s)
- Interior Features
- Ceiling Fans(s), Crown Molding, Eat-in Kitchen, High Ceilings, Kitchen/Family Room Combo, Living Room/Dining Room Combo, PrimaryBedroom Upstairs, Solid Wood Cabinets, Stone Counters, Thermostat, Tray Ceiling(s), Walk-In Closet(s)
- Floor
- Carpet, Travertine
- Appliances
- Dishwasher, Disposal, Dryer, Gas Water Heater, Microwave, Range, Refrigerator, Washer
- Utilities
- Cable Connected, Electricity Available, Natural Gas Connected, Public, Sewer Connected, Water Connected
- Heating
- Central, Electric, Heat Pump
- Air Conditioning
- Central Air
- Exterior Construction
- Block, Stucco
- Exterior Features
- French Doors, Irrigation System, Outdoor Grill, Rain Gutters
- Roof
- Shingle
- Foundation
- Slab
- Pool
- Private
- Pool Type
- Gunite, Heated, In Ground, Pool Sweep, Salt Water
- Garage Carport
- 2 Car Garage
- Garage Spaces
- 2
- Garage Features
- Driveway, Garage Door Opener, Parking Pad
- Garage Dimensions
- 21x20
- Elementary School
- Lake Como Elem
- Middle School
- Lake Como School K-8
- High School
- Boone High
- Fences
- Masonry, Wood
- Water Name
- Hourglass Lake
- Water Access
- Lake
- Pets
- Allowed
- Flood Zone Code
- X
- Parcel ID
- 06-23-30-3736-01-050
- Legal Description
- HOUR GLASS LAKE PARK H/130 PT OF LOTS 1& 2 & LOT 5 BLK A DESC AS BEG NW COR OFLOT 6 BLK A TH S00-00-00W 112.50 TG S89-27-00W 53 FT N00-00-00E 112.50 FT TH N89-27-00E 53 FT TO POB & SEE PARCEL 06-23-30-3736-00-001 FOR 1/38TH INT IN SUNRISEPOINT COMMON AREA
Listing courtesy of COLDWELL BANKER REALTY. 407-352-1040
Selling Office: KELLER WILLIAMS REALTY AT THE PARKS.Mortgage Calculator
StellarMLS is the source of this information via Internet Data Exchange Program. All listing information is deemed reliable but not guaranteed and should be independently verified through personal inspection by appropriate professionals. Listings displayed on this website may be subject to prior sale or removal from sale. Availability of any listing should always be independently verified. Listing information is provided for consumer personal, non-commercial use, solely to identify potential properties for potential purchase. All other use is strictly prohibited and may violate relevant federal and state law. Data last updated on