3484 Big Eagle Drive, Ocoee, FL 34761
- $950,000
- 4
- BD
- 6
- BA
- 3,120
- SqFt










- Sold Price
- $950,000
- List Price
- $989,900
- Status
- Sold
- Days on Market
- 36
- Closing Date
- May 08, 2024
- MLS#
- O6174703
- Property Style
- Single Family
- Architectural Style
- Historic
- Year Built
- 1936
- Bedrooms
- 4
- Bathrooms
- 6
- Baths Half
- 2
- Living Area
- 3,120
- Lot Size
- 53,057
- Acres
- 1.22
- Total Acreage
- 1 to less than 2
- Legal Subdivision Name
- Forestbrooke Ph 01 Q
- MLS Area Major
- Ocoee
Property Description
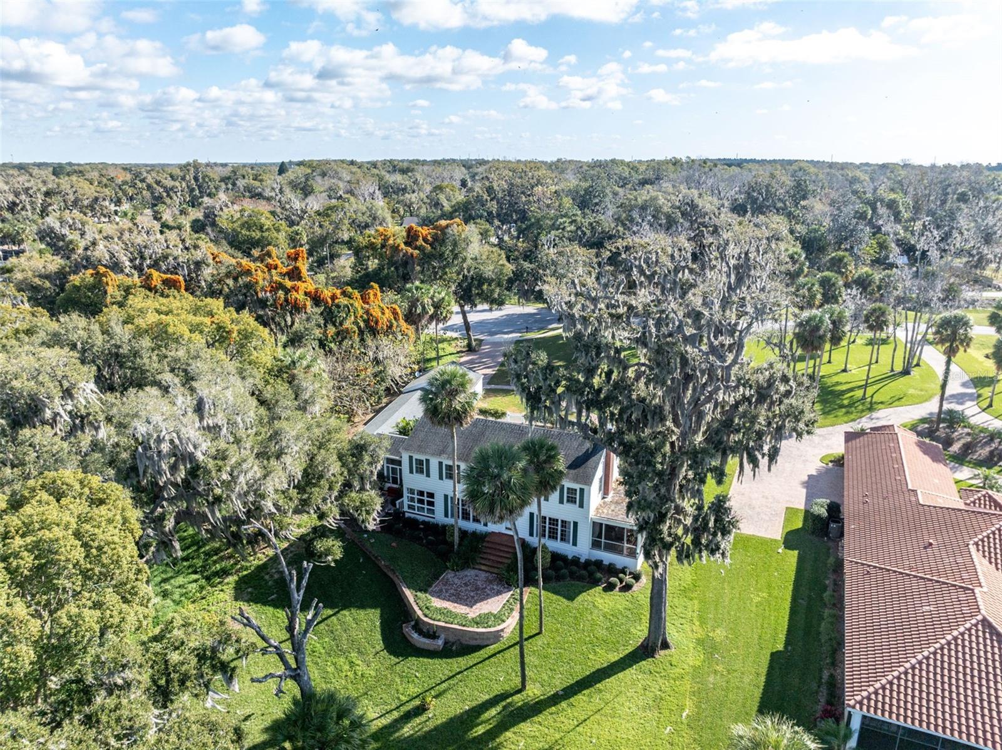
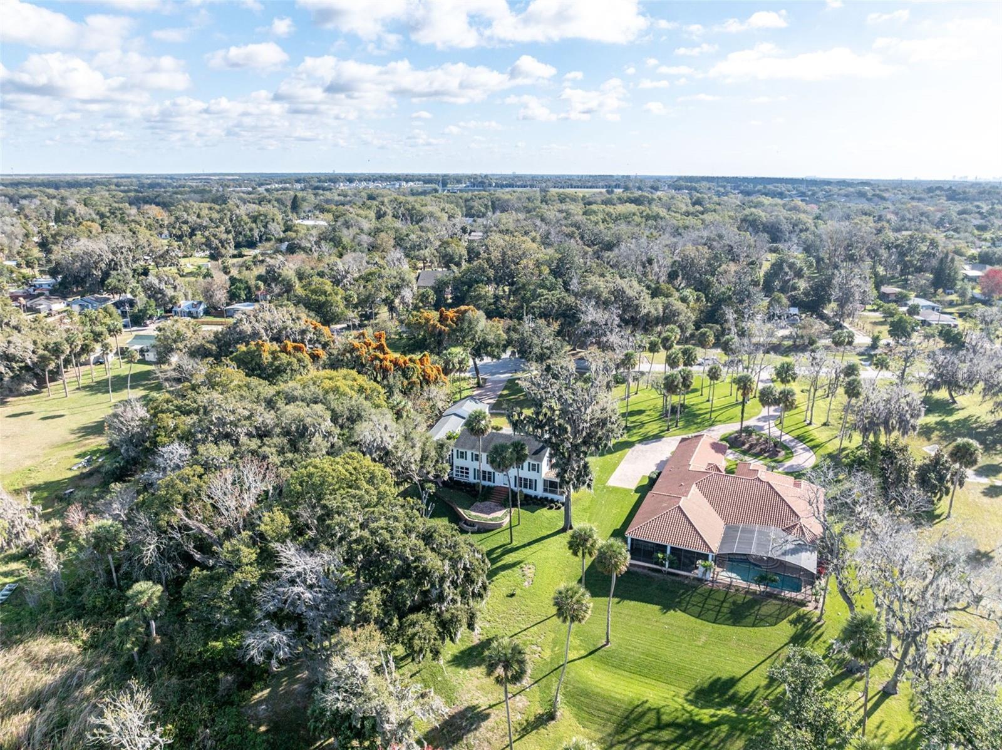
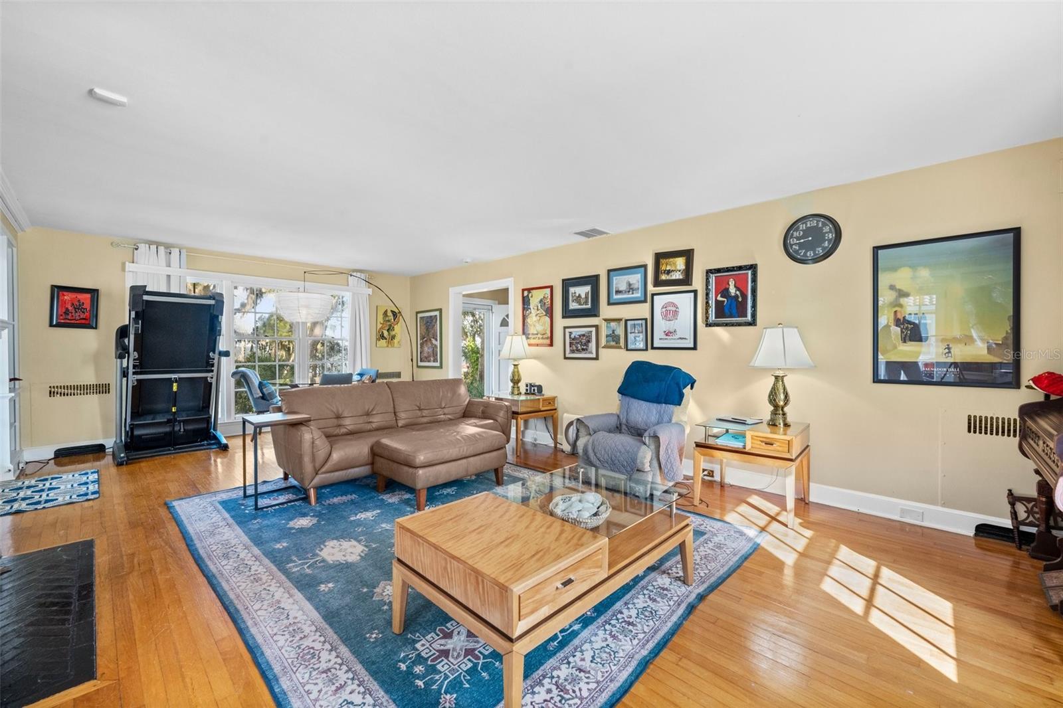
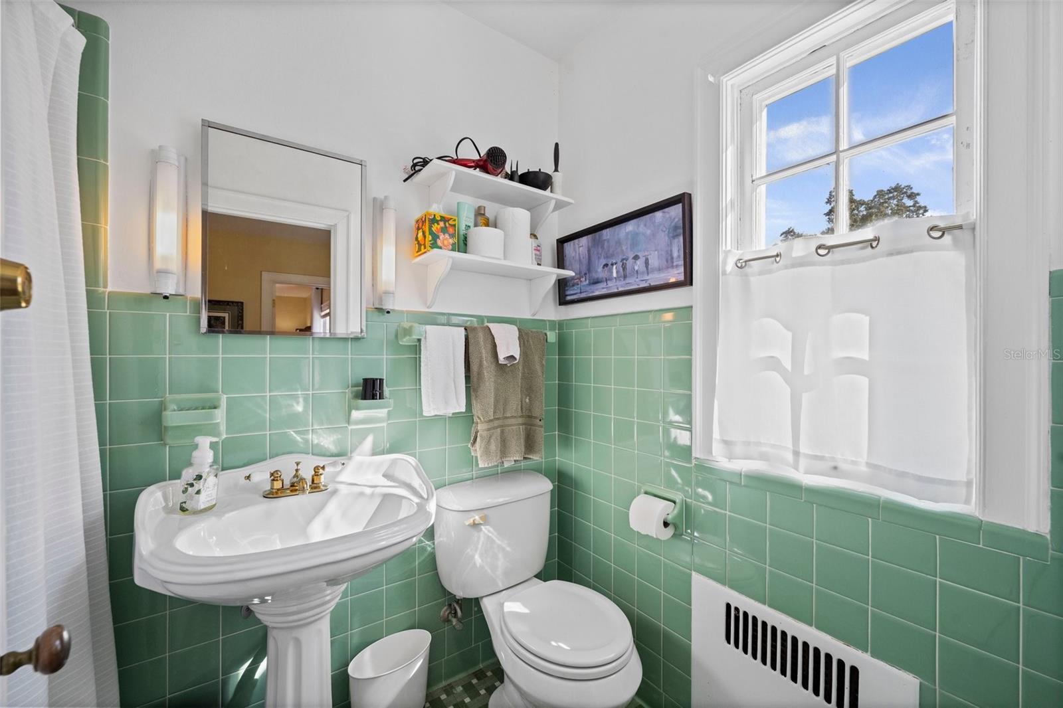
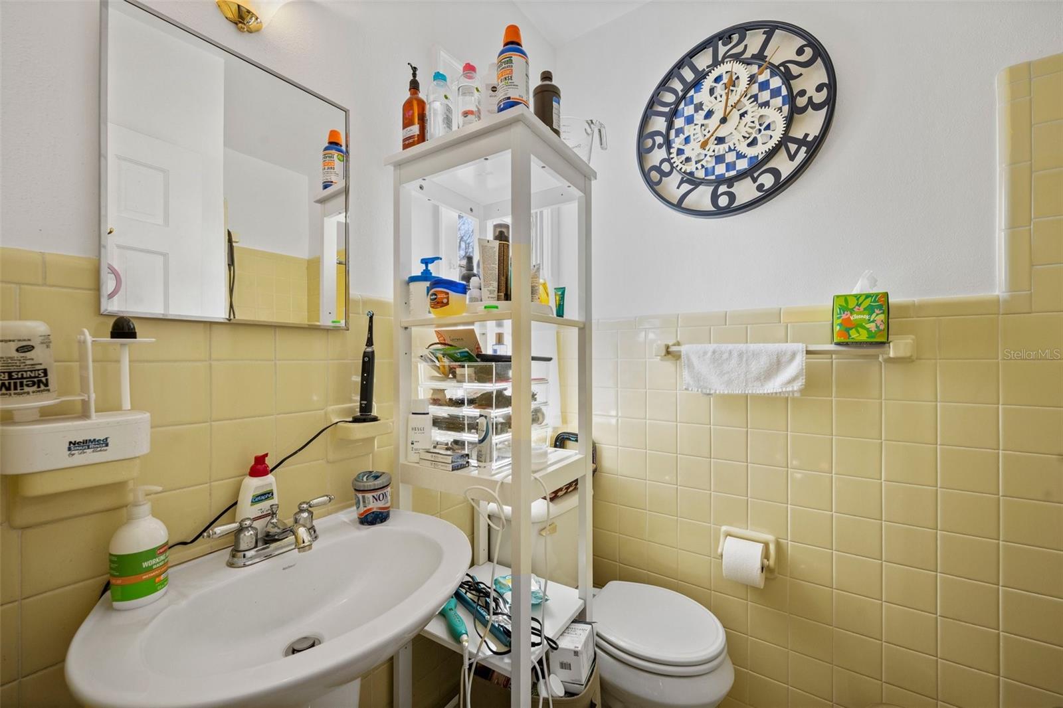
Step back into time as you enter this remarkable lake home, built by the renowned American architect, James Gamble Rogers II, most notably known for his design of the historic Casa Feliz in Winter Park. The “Gwathmey House,” built in 1936, is a rare and historical home sitting on a picturesque lot on the East Shore of Lake Apopka. Surrounded by nature and beautiful mature trees, this home was carefully moved from its original location on Medicine Lake in 2006. In effort to keep its original charm and character, the home features original hardwood floors, original bathroom tile and fixtures, original windows (which have been restored) and unique architectural elements and craftmanship throughout the home. The main level of the home offers an abundance of space for entertaining with its split living and dining rooms. Off the dining room you will find an oversized kitchen featuring Knotty Pine cabinetry, granite countertops and newer stainless steel appliances (2017) as well as a lovely breakfast/sunroom featuring breathtaking views of Lake Apopka. One full bathroom and one half bath complete the main level along with a tucked away guest suite, currently being used as a home office. Upstairs you will find the master suite with an ensuite bathroom along with three additional oversized bedrooms and another full bathroom. Plenty of room for family and guests, this home offers an abundance of natural light and boasts views from many spots in the home. Relax and unwind on one of the homes porches or take it a step further and design and construct your own private dock to enjoy some of the most beautiful sunsets Florida has to offer! All the home’s major components have all been well maintained – Trane HVAC systems (2022 & 2009), Roof (2015), Electrical Updates (2024) and Home Replumbed (2024). To top it off, the home also features a workshop off the garage which offers endless possibilities and storage. Don’t miss your opportunity to view this piece of history today!
/u.realgeeks.media/homesinorlando/NextHome-Neighborhood-Realty-Logo-Horizontal-OrangeOnWhite-Web-RGB.jpg)
Additional Information
- Taxes
- $6405
- Minimum Lease
- 6 Months
- HOA Fee
- $110
- HOA Payment Schedule
- Monthly
- Location
- Cleared, Cul-De-Sac, Landscaped, Oversized Lot, Private
- Community Features
- Clubhouse, Gated Community - No Guard, Pool, No Deed Restriction
- Property Description
- Two Story
- Zoning
- R-1AA
- Interior Layout
- Built-in Features, Ceiling Fans(s), Crown Molding, Eat-in Kitchen, High Ceilings, PrimaryBedroom Upstairs, Solid Wood Cabinets, Split Bedroom, Stone Counters, Walk-In Closet(s)
- Interior Features
- Built-in Features, Ceiling Fans(s), Crown Molding, Eat-in Kitchen, High Ceilings, PrimaryBedroom Upstairs, Solid Wood Cabinets, Split Bedroom, Stone Counters, Walk-In Closet(s)
- Floor
- Ceramic Tile, Vinyl, Wood
- Appliances
- Built-In Oven, Dishwasher, Refrigerator
- Utilities
- BB/HS Internet Available, Electricity Connected, Sewer Connected, Water Connected
- Heating
- Central, Electric
- Air Conditioning
- Central Air
- Fireplace Description
- Family Room, Wood Burning
- Exterior Construction
- Wood Frame, Wood Siding
- Exterior Features
- Courtyard, Dog Run, French Doors, Garden, Rain Gutters, Storage
- Roof
- Shingle
- Foundation
- Crawlspace
- Pool
- Community
- Garage Carport
- 2 Car Garage
- Garage Spaces
- 2
- Garage Features
- Garage Door Opener, Garage Faces Rear, Oversized, Workshop in Garage
- Elementary School
- Prairie Lake Elementary
- Middle School
- Lakeview Middle
- High School
- Ocoee High
- Fences
- Vinyl
- Water Name
- Lake Apopka
- Water View
- Lake
- Water Access
- Lake
- Water Frontage
- Lake
- Pets
- Allowed
- Flood Zone Code
- X
- Parcel ID
- 31-21-28-2855-01-250
- Legal Description
- FORESTBROOKE PHASE 1 53/124 LOT 125
Listing courtesy of OPTIMA REAL ESTATE. 407-366-4500
Selling Office: HOMEVEST REALTY.Mortgage Calculator
StellarMLS is the source of this information via Internet Data Exchange Program. All listing information is deemed reliable but not guaranteed and should be independently verified through personal inspection by appropriate professionals. Listings displayed on this website may be subject to prior sale or removal from sale. Availability of any listing should always be independently verified. Listing information is provided for consumer personal, non-commercial use, solely to identify potential properties for potential purchase. All other use is strictly prohibited and may violate relevant federal and state law. Data last updated on