3215 Parkside Court, Winter Park, FL 32792
- $339,000
- 3
- BD
- 2
- BA
- 1,114
- SqFt




- Sold Price
- $339,000
- List Price
- $345,000
- Status
- Sold
- Days on Market
- 16
- Closing Date
- Apr 19, 2024
- MLS#
- O6174612
- Property Style
- Townhouse
- Architectural Style
- Florida
- Year Built
- 1989
- Bedrooms
- 3
- Bathrooms
- 2
- Living Area
- 1,114
- Lot Size
- 3,444
- Acres
- 0.08
- Total Acreage
- 0 to less than 1/4
- Building Name
- Villas Of Casselberry
- Legal Subdivision Name
- Villas Of Casselberry Ph 2
- MLS Area Major
- Winter Park/Aloma
Property Description
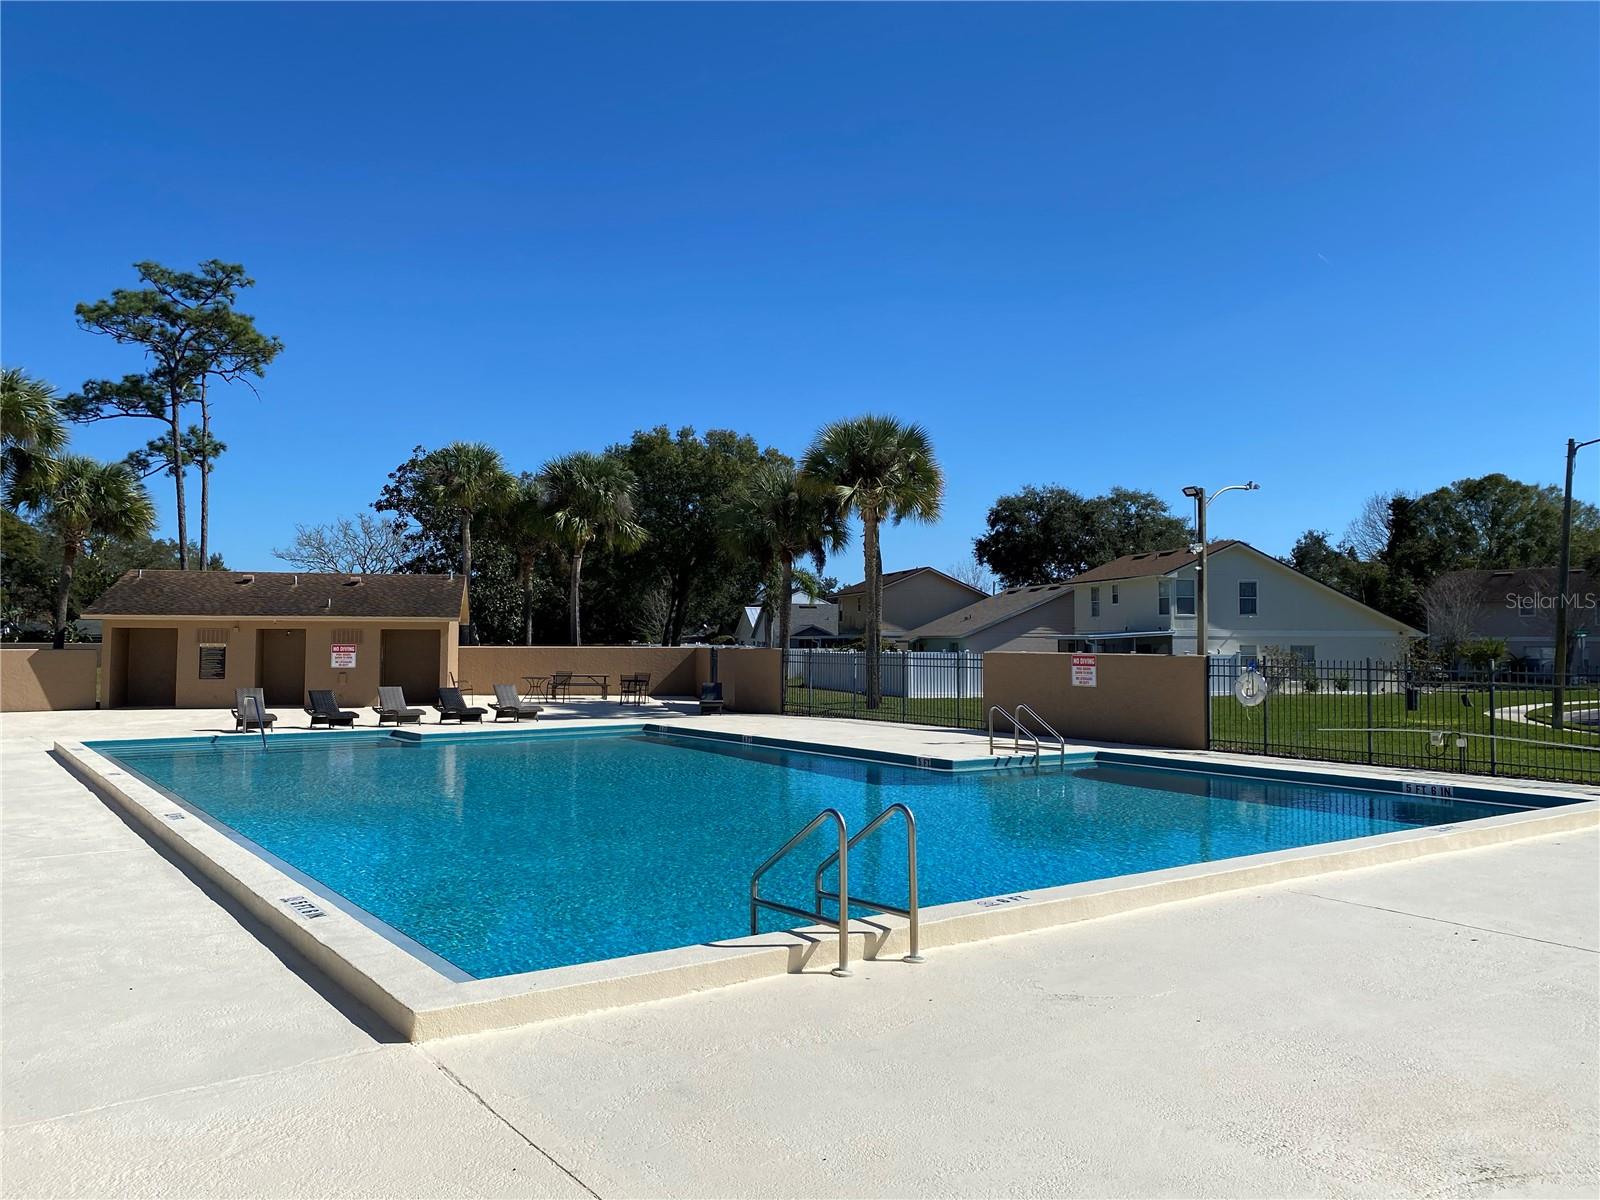
Absolutely charming Winter Park townhouse awaits you! Step into this updated and move-in-ready home with an inviting open floorplan, adorned with resilient vinyl plank flooring and stunning vaulted ceilings. The kitchen is a delight, showcasing stainless steel appliances and a breakfast bar that seamlessly connects to the spacious living/dining great room. Enjoy the convenience of a master bedroom that leads to a large, completely enclosed porch. Nestled in a serene location, this townhouse overlooks a lush greenbelt area with park benches and is just steps away from the community pool – a perfect retreat for relaxation. Take advantage of the community's amenities, including a scenic walking/jogging path around a lovely lake with a gazebo. This fantastic property is situated in a prime Winter Park location, only minutes away from Downtown Orlando, Park Ave, UCF, and Full Sail. Enjoy the convenience of excellent schools, making it an ideal home for families. Priced to sell, this townhouse is a definite must-see – don't miss out on this incredible opportunity! Roof November 2015, HVAC July 2018. Hot Water 2020.
/u.realgeeks.media/homesinorlando/NextHome-Neighborhood-Realty-Logo-Horizontal-OrangeOnWhite-Web-RGB.jpg)
Additional Information
- Taxes
- $2145
- Minimum Lease
- 1-2 Years
- Hoa Fee
- $163
- HOA Payment Schedule
- Quarterly
- Maintenance Includes
- Pool
- Location
- Cul-De-Sac
- Community Features
- Deed Restrictions
- Property Description
- One Story
- Zoning
- RMF-13
- Interior Layout
- Cathedral Ceiling(s), Ceiling Fans(s), Walk-In Closet(s)
- Interior Features
- Cathedral Ceiling(s), Ceiling Fans(s), Walk-In Closet(s)
- Floor
- Carpet, Ceramic Tile, Laminate
- Appliances
- Dishwasher, Disposal, Dryer, Electric Water Heater, Microwave, Range, Refrigerator, Washer
- Utilities
- Cable Available, Fire Hydrant
- Heating
- Central
- Air Conditioning
- Central Air
- Exterior Construction
- Block
- Exterior Features
- Rain Gutters, Sidewalk, Sliding Doors, Storage
- Roof
- Shingle
- Foundation
- Slab
- Pool
- No Pool
- Garage Carport
- 1 Car Garage
- Garage Spaces
- 1
- Garage Features
- Driveway, Garage Door Opener
- Garage Dimensions
- 10x22
- Elementary School
- Eastbrook Elementary
- Middle School
- Tuskawilla Middle
- High School
- Lake Howell High
- Pets
- Allowed
- Flood Zone Code
- X
- Parcel ID
- 34-21-30-530-0000-1340
- Legal Description
- LOT 134 VILLAS OF CASSELBERRY PHASE 2 PB 25 PG 19 TO 21
Listing courtesy of SOTERA LIVING. 407-725-9660
Selling Office: RE/MAX TOWN & COUNTRY REALTY.Mortgage Calculator
StellarMLS is the source of this information via Internet Data Exchange Program. All listing information is deemed reliable but not guaranteed and should be independently verified through personal inspection by appropriate professionals. Listings displayed on this website may be subject to prior sale or removal from sale. Availability of any listing should always be independently verified. Listing information is provided for consumer personal, non-commercial use, solely to identify potential properties for potential purchase. All other use is strictly prohibited and may violate relevant federal and state law. Data last updated on