2505 Norfolk Road, Orlando, FL 32803
- $1,600,000
- 3
- BD
- 3
- BA
- 3,485
- SqFt






- Sold Price
- $1,600,000
- List Price
- $1,590,000
- Status
- Sold
- Days on Market
- 1
- Closing Date
- Feb 23, 2024
- MLS#
- O6174606
- Property Style
- Single Family
- Architectural Style
- Contemporary, Florida
- Year Built
- 2000
- Bedrooms
- 3
- Bathrooms
- 3
- Baths Half
- 1
- Living Area
- 3,485
- Lot Size
- 14,280
- Acres
- 0.33
- Total Acreage
- 1/4 to less than 1/2
- Legal Subdivision Name
- Rose Isle Sec 06
- MLS Area Major
- Orlando/Colonial Town
Property Description
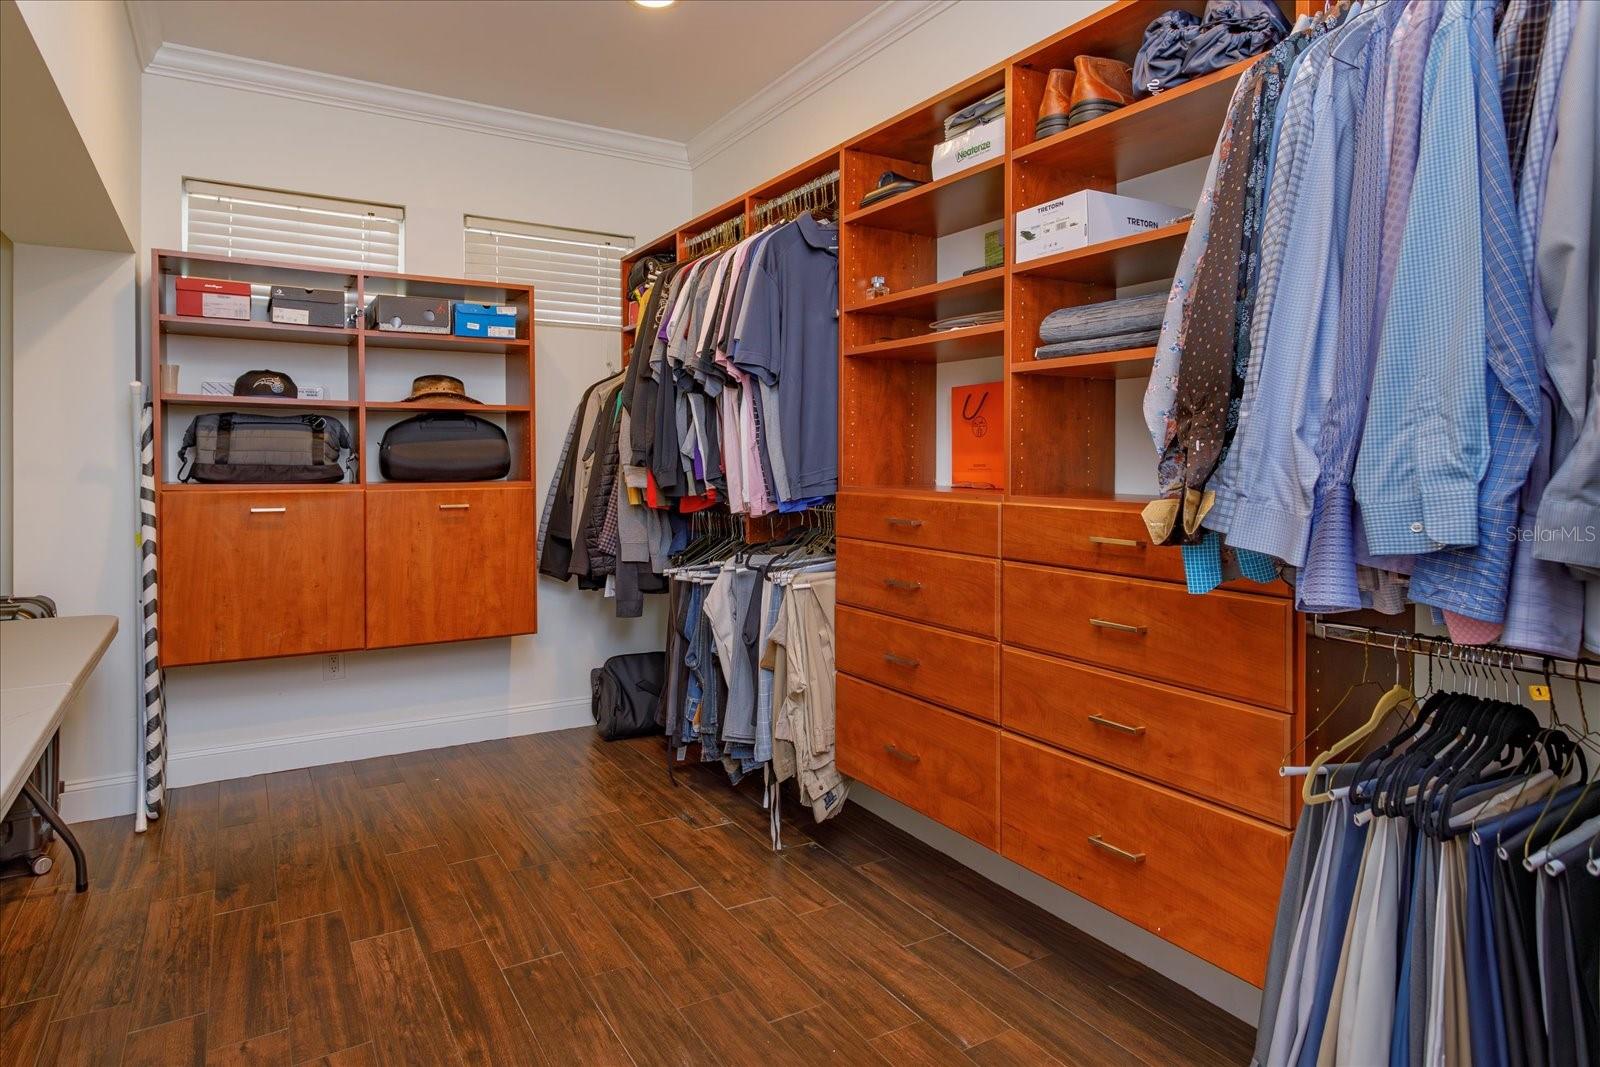
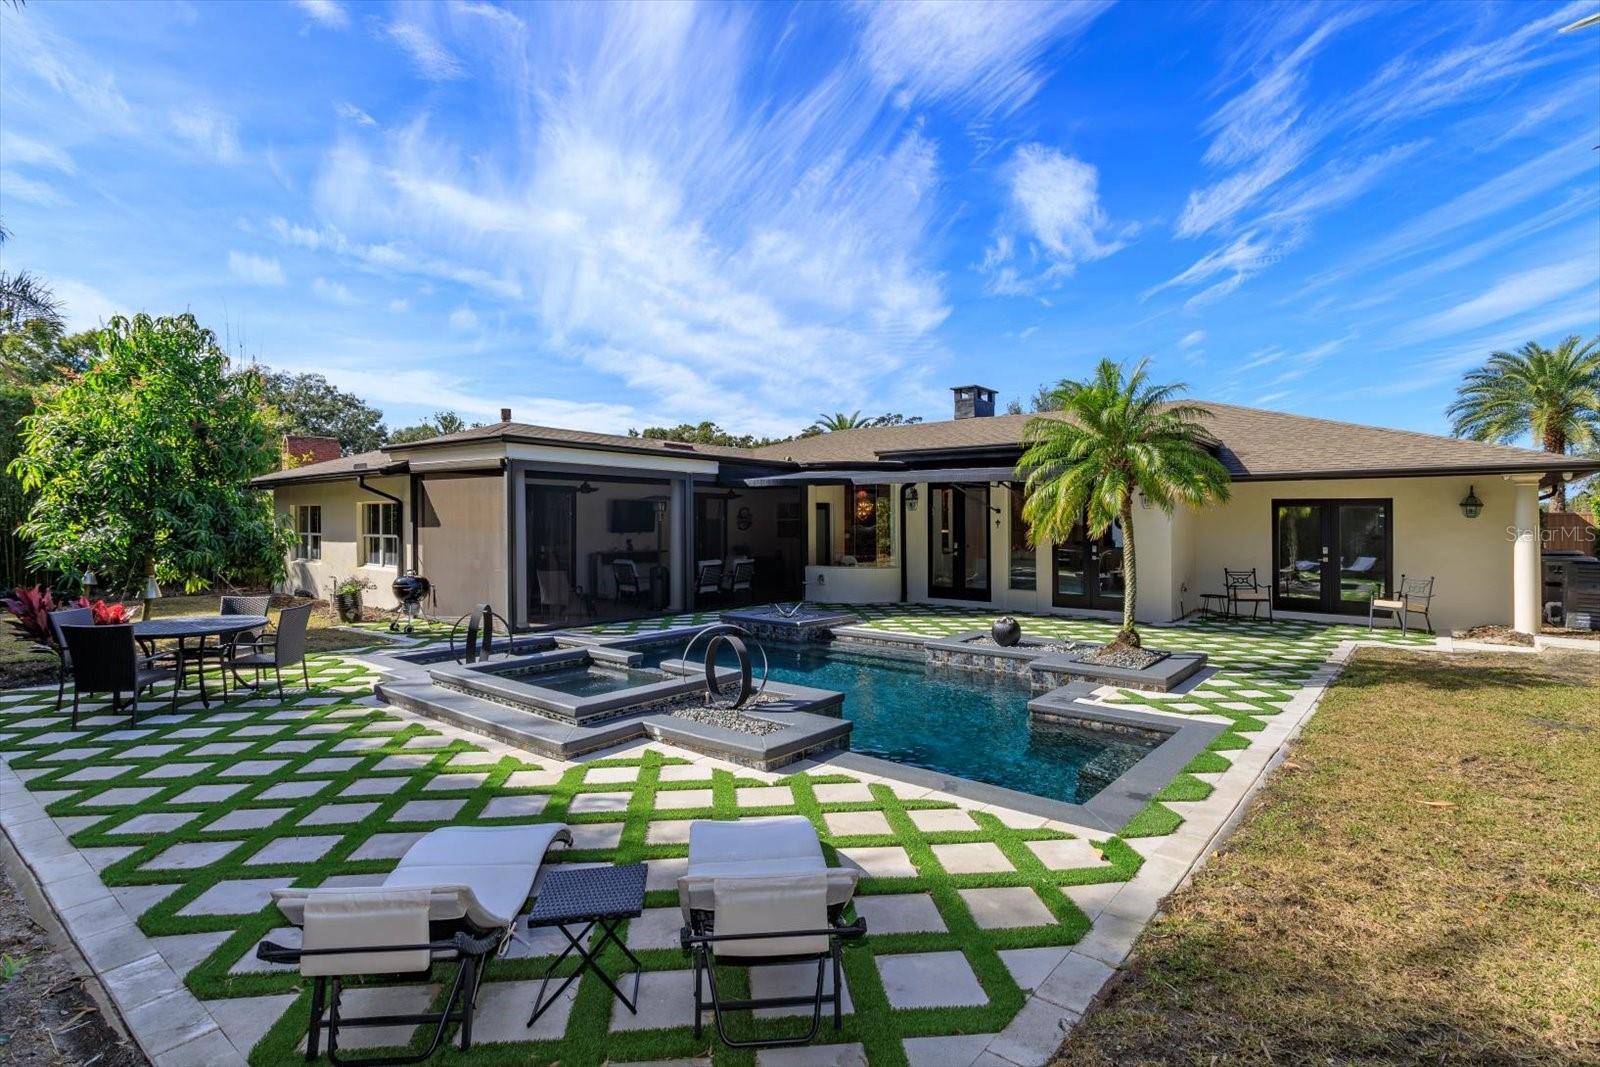
Every once in a while a home comes along that blends the perfect layout, stunning upgrades/features, with the ultimate location - 2505 Norfolk Rd in Rose Isle is that home! An entertainer’s dream, this sprawling one-story 3 bedroom/2.5 bath plus office pool home delivers loads of character and charm everywhere you turn. Design details throughout, including 12-14 ft ceilings featuring crown molding, travertine flooring in main living areas, distressed beams, custom built-ins, and feature walls. As you enter the foyer the large office/den area is to the right of the front door. The grand formal living/dining and family room areas are all open to each other making entertaining a breeze. The oversized gourmet kitchen features a 48” Sub Zero refrigerator, Dacor 6 burner gas range, Bosch dishwasher, 2 sinks, beverage fridge, pantry, and 42” solid wood cabinetry. Eight-foot-tall French doors from the family room, breakfast nook and master retreat lead to a CUSTOM, HEATED SALT WATER POOL/SPA, and a large screened lanai finished with a beautiful wood ceiling. The pool was newly resurfaced/refinished and retiled in 2023. New custom pavers recently installed around the pool. The 1350 sq ft primary suite offers an oversized bath with garden shower, jetted tub and private water closet. The primary suite also includes a newly built custom “dream” closet (one of 2 closets in the primary suite), a dedicated exercise room and a cozy fireplace feature wall. Additionally, 2 large bedrooms and a bathroom are in the north wing of the house. The attached two car garage has plenty of space for your vehicles and extra storage. The spacious laundry room has built-in cabinets which provide plenty of extra storage. Other amenities include: whole house generator, whole-house water softener, built-in water filtration system, video surveillance system, and Insteon home automation for lighting & drapes. Many other automated and “smart” features in the home. Roof - 2020. AC – 2022. Conveniently located across from FL Hospital, Museum and Science Center. Close to I-4, downtown, Winter Park and Lake Highland Prep. Make your appointment today to see this home and make it yours!
/u.realgeeks.media/homesinorlando/NextHome-Neighborhood-Realty-Logo-Horizontal-OrangeOnWhite-Web-RGB.jpg)
Additional Information
- Taxes
- $18509
- Minimum Lease
- 7 Months
- Location
- City Limits, Near Public Transit, Sidewalk, Paved
- Community Features
- No Deed Restriction
- Property Description
- One Story
- Zoning
- R-1AA/T
- Interior Layout
- Cathedral Ceiling(s), Crown Molding, Eat-in Kitchen, High Ceilings, Open Floorplan, Solid Surface Counters, Solid Wood Cabinets, Split Bedroom, Stone Counters, Thermostat, Tray Ceiling(s), Vaulted Ceiling(s), Walk-In Closet(s), Window Treatments
- Interior Features
- Cathedral Ceiling(s), Crown Molding, Eat-in Kitchen, High Ceilings, Open Floorplan, Solid Surface Counters, Solid Wood Cabinets, Split Bedroom, Stone Counters, Thermostat, Tray Ceiling(s), Vaulted Ceiling(s), Walk-In Closet(s), Window Treatments
- Floor
- Brick, Carpet, Ceramic Tile, Marble, Wood
- Appliances
- Dishwasher, Disposal, Dryer, Exhaust Fan, Gas Water Heater, Microwave, Range, Range Hood, Refrigerator, Tankless Water Heater, Washer
- Utilities
- Cable Available, Cable Connected, Electricity Connected, Public, Street Lights
- Heating
- Central
- Air Conditioning
- Central Air, Zoned
- Fireplace Description
- Gas, Living Room, Wood Burning
- Exterior Construction
- Block, Stone
- Exterior Features
- French Doors, Irrigation System, Rain Gutters, Sidewalk
- Roof
- Shingle
- Foundation
- Slab
- Pool
- Private
- Pool Type
- Gunite, Heated, In Ground, Pool Sweep, Salt Water
- Garage Carport
- 2 Car Garage
- Garage Spaces
- 2
- Garage Features
- Garage Door Opener
- Middle School
- College Park Middle
- High School
- Edgewater High
- Fences
- Fenced, Vinyl
- Pets
- Allowed
- Flood Zone Code
- X
- Parcel ID
- 13-22-29-7682-00-020
- Legal Description
- ROSE ISLE SECTION SIX U/12 LOT 2
Listing courtesy of RE/MAX TOWN & COUNTRY REALTY. 407-695-2066
Selling Office: COLDWELL BANKER REALTY.Mortgage Calculator
StellarMLS is the source of this information via Internet Data Exchange Program. All listing information is deemed reliable but not guaranteed and should be independently verified through personal inspection by appropriate professionals. Listings displayed on this website may be subject to prior sale or removal from sale. Availability of any listing should always be independently verified. Listing information is provided for consumer personal, non-commercial use, solely to identify potential properties for potential purchase. All other use is strictly prohibited and may violate relevant federal and state law. Data last updated on