919 Almond Tree Circle, Orlando, FL 32835
- $635,000
- 4
- BD
- 2
- BA
- 2,442
- SqFt






- Sold Price
- $635,000
- List Price
- $659,000
- Status
- Sold
- Days on Market
- 7
- Closing Date
- Mar 01, 2024
- MLS#
- O6174594
- Property Style
- Single Family
- Architectural Style
- Florida
- Year Built
- 1989
- Bedrooms
- 4
- Bathrooms
- 2
- Living Area
- 2,442
- Lot Size
- 13,090
- Acres
- 0.30
- Total Acreage
- 1/4 to less than 1/2
- Legal Subdivision Name
- Almond Tree Estates
- MLS Area Major
- Orlando/Metrowest/Orlo Vista
Property Description
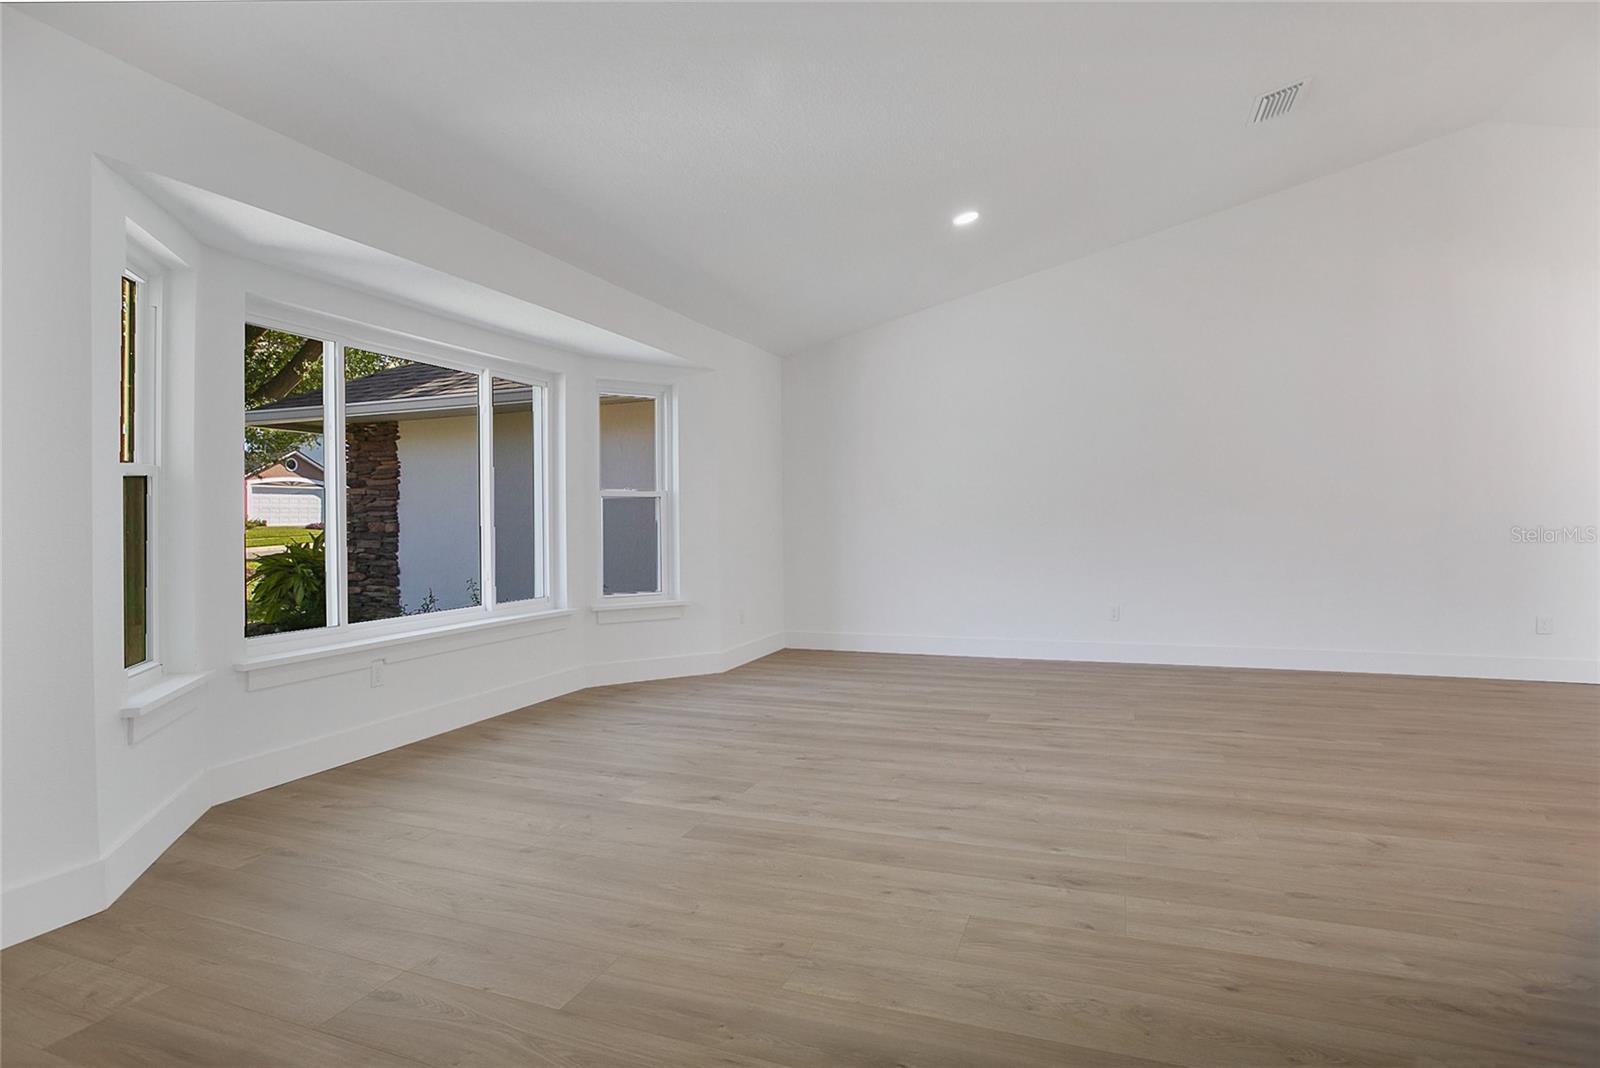
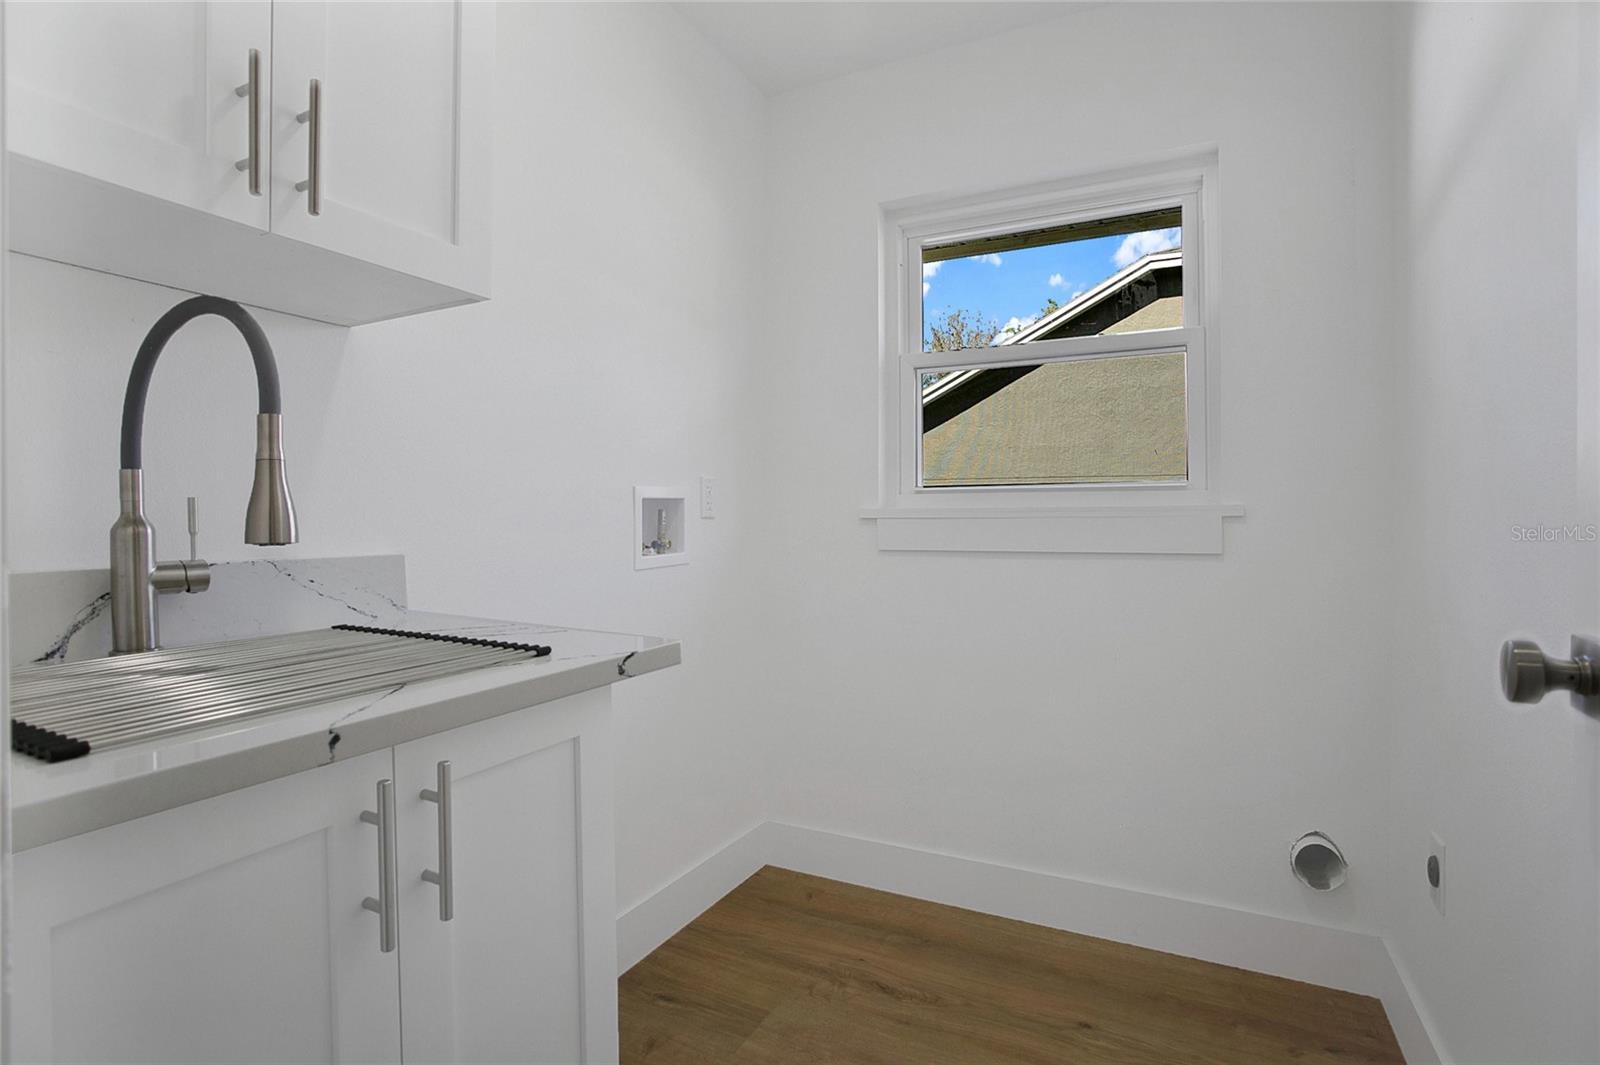
LOCATION, LOCATION, LOCATION! On the block east of Windermere sits this sensational home in the very desirable, well established community of Almond Tree Estates. The house has undergone a COMPLETE RENOVATION INCLUDING THE ROOF! When it was purchased, it was essentially a blank canvas with exposed trusses and partitions and it has since been completely transformed sparing no expense of exquisite details! This 4 bedroom 2 bath home boasts of vaulted ceilings, a WOOD BURNING FIREPLACE, inside laundry room, spectacular Owner's Ensuite with soaking tub & a designer closet that will knock your socks off! The 2 car garage is oversized along with a fully fenced back yard. As you enter the foyer you are greeted with an incredible open space with large bay windows leading you to the formal living room and formal dining room. Upon entering the family room you will notice the vaulted ceilings with skylights and wood burning fireplace encompassing the kitchen and breakfast area as an open floorpan, a great place for your family to unite and enjoy! Most of the house has views of the large back yard with plenty of windows and sliding glass doors opening up to the rear of the home creating beautiful natural light throughout the entire home. A split floorpan offers a private primary bedroom suite with a huge Ritz Carlton like WALK IN SHOWER with DUAL SHOWER HEADS, his & hers CUSTOM MADE VANITIES, a FREE STANDING SOAKING TUB along with a luxury 10X20 DREAM SIZE WALK IN CLOSET. The backyard includes a large SCREENED IN LANAI with ceiling fans, ideal for outdoor dining and relaxation. There's also an unscreened paver patio area, suitable for BBQs and outdoor activities. The large sodded yard offers space for a firepit and room for pets to play. Enjoy the local nearby Farmers Market on Friday's in Downtown Windermere. Get your grocers for the week at the nearby Publix in the Grove next to Isleworth. You also have Fresh Market, Whole Foods and Trader Joes all nearby! Close to the best shopping in all of Orlando, Restaurant Row in Dr Phillips as well as the theme parks without the traffic and noise associated with those areas. The entrance to Almond Tree estates is through Wilkening Farms Road which is the dividing road between Windermere and Almond Tree Estates. A well kept secret, until now! This home checks all the boxes! Just move in & enjoy the good life! Don't hesitate on making this YOUR dream home. Call for your showing today!
/u.realgeeks.media/homesinorlando/NextHome-Neighborhood-Realty-Logo-Horizontal-OrangeOnWhite-Web-RGB.jpg)
Additional Information
- Taxes
- $2939
- Minimum Lease
- 7 Months
- HOA Fee
- $85
- HOA Payment Schedule
- Monthly
- Location
- Sidewalk, Paved
- Community Features
- No Deed Restriction
- Property Description
- One Story
- Zoning
- R-1A
- Interior Layout
- Cathedral Ceiling(s), Ceiling Fans(s), Eat-in Kitchen, High Ceilings, Kitchen/Family Room Combo, L Dining, Living Room/Dining Room Combo, Open Floorplan, Skylight(s), Split Bedroom, Stone Counters, Thermostat, Vaulted Ceiling(s), Walk-In Closet(s)
- Interior Features
- Cathedral Ceiling(s), Ceiling Fans(s), Eat-in Kitchen, High Ceilings, Kitchen/Family Room Combo, L Dining, Living Room/Dining Room Combo, Open Floorplan, Skylight(s), Split Bedroom, Stone Counters, Thermostat, Vaulted Ceiling(s), Walk-In Closet(s)
- Floor
- Ceramic Tile, Laminate, Tile
- Appliances
- Dishwasher, Microwave, Range, Refrigerator
- Utilities
- Electricity Connected
- Heating
- Central
- Air Conditioning
- Central Air
- Fireplace Description
- Decorative, Family Room, Wood Burning
- Exterior Construction
- Block
- Exterior Features
- Irrigation System, Lighting, Sidewalk, Sliding Doors
- Roof
- Shingle
- Foundation
- Slab
- Pool
- No Pool
- Garage Carport
- 2 Car Garage
- Garage Spaces
- 2
- Garage Features
- Garage Door Opener, Oversized
- Elementary School
- Metro West Elem
- Middle School
- Gotha Middle
- High School
- Olympia High
- Fences
- Stone, Vinyl
- Pets
- Allowed
- Flood Zone Code
- X
- Parcel ID
- 34-22-28-0117-00-430
- Legal Description
- ALMOND TREE ESTATES 21/33 LOT 43
Listing courtesy of WATSON REALTY CORP. 352-536-6530
Selling Office: STELLAR NON-MEMBER OFFICE.Mortgage Calculator
StellarMLS is the source of this information via Internet Data Exchange Program. All listing information is deemed reliable but not guaranteed and should be independently verified through personal inspection by appropriate professionals. Listings displayed on this website may be subject to prior sale or removal from sale. Availability of any listing should always be independently verified. Listing information is provided for consumer personal, non-commercial use, solely to identify potential properties for potential purchase. All other use is strictly prohibited and may violate relevant federal and state law. Data last updated on