8853 Cypress Reserve Circle, Orlando, FL 32836
- $1,400,000
- 5
- BD
- 5
- BA
- 4,774
- SqFt








- Sold Price
- $1,400,000
- List Price
- $1,500,000
- Status
- Sold
- Days on Market
- 4
- Closing Date
- Apr 22, 2024
- MLS#
- O6174581
- Property Style
- Single Family
- Architectural Style
- Custom
- Year Built
- 2003
- Bedrooms
- 5
- Bathrooms
- 5
- Baths Half
- 1
- Living Area
- 4,774
- Lot Size
- 18,344
- Acres
- 0.42
- Total Acreage
- 1/4 to less than 1/2
- Legal Subdivision Name
- Reserve At Cypress Point Ph 02 47/46
- MLS Area Major
- Orlando/Dr. Phillips/Bay Vista
Property Description
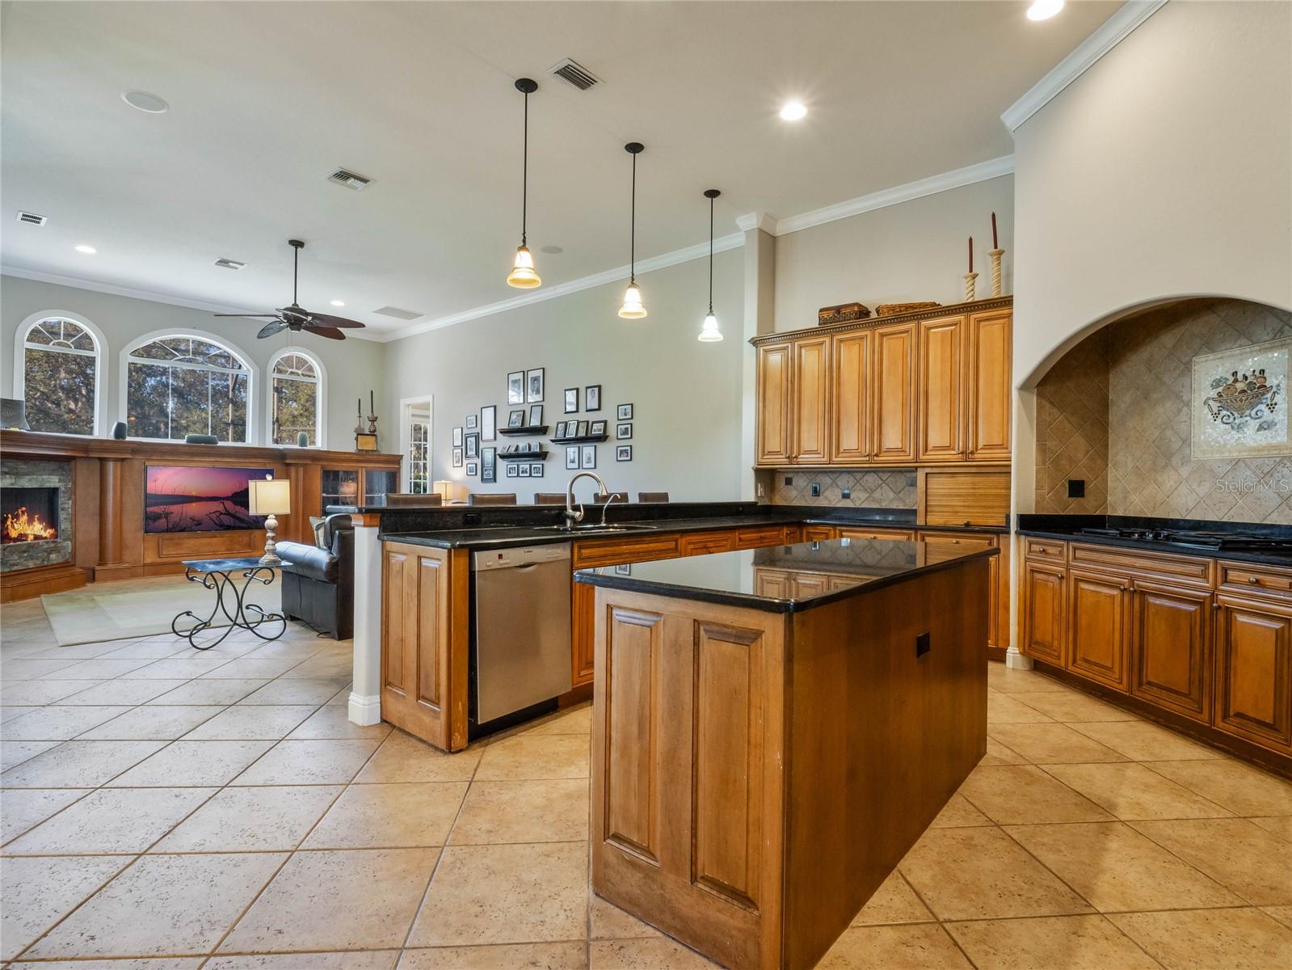
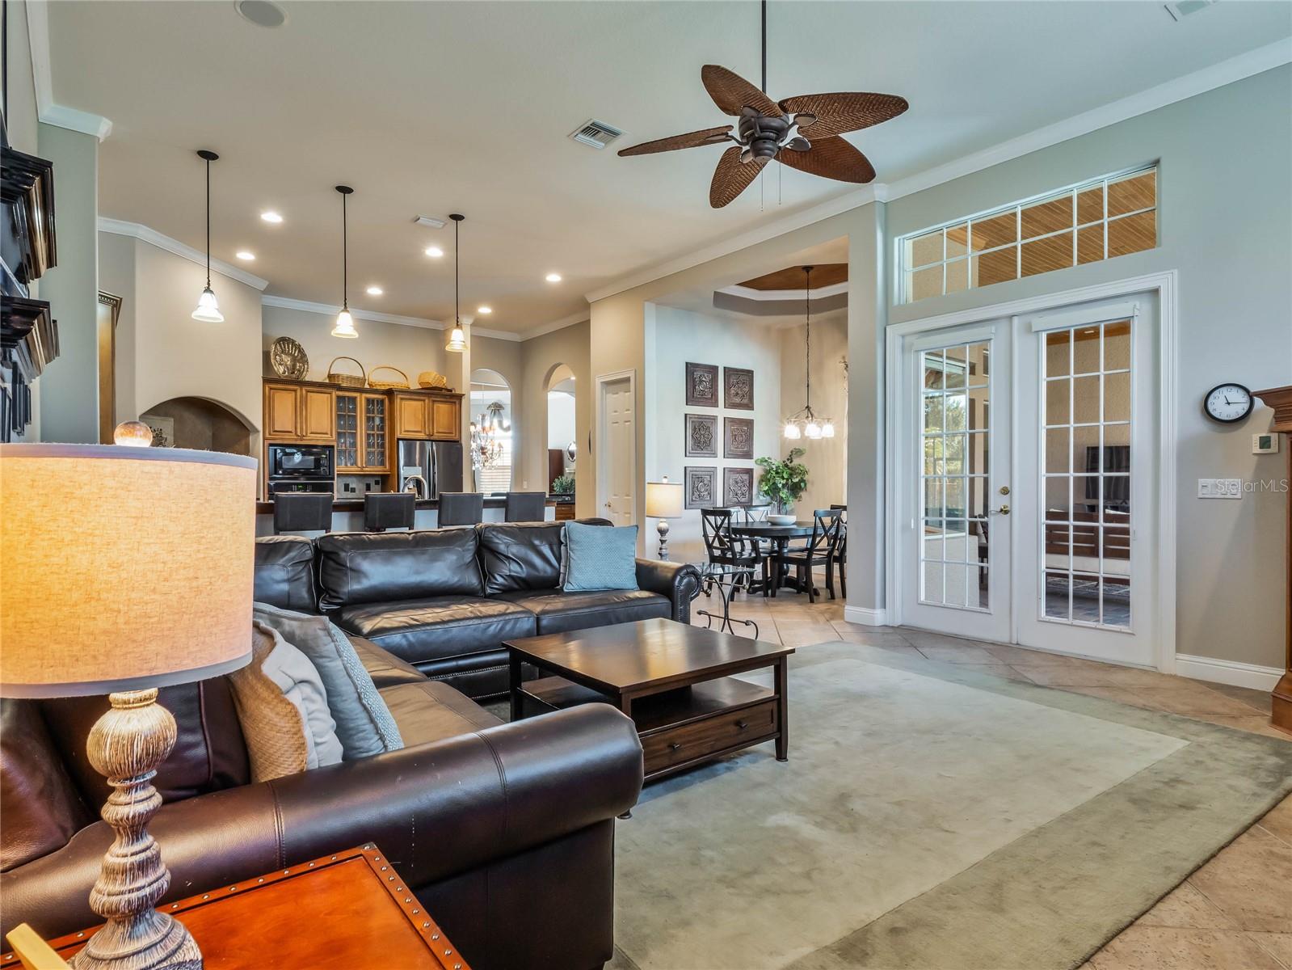
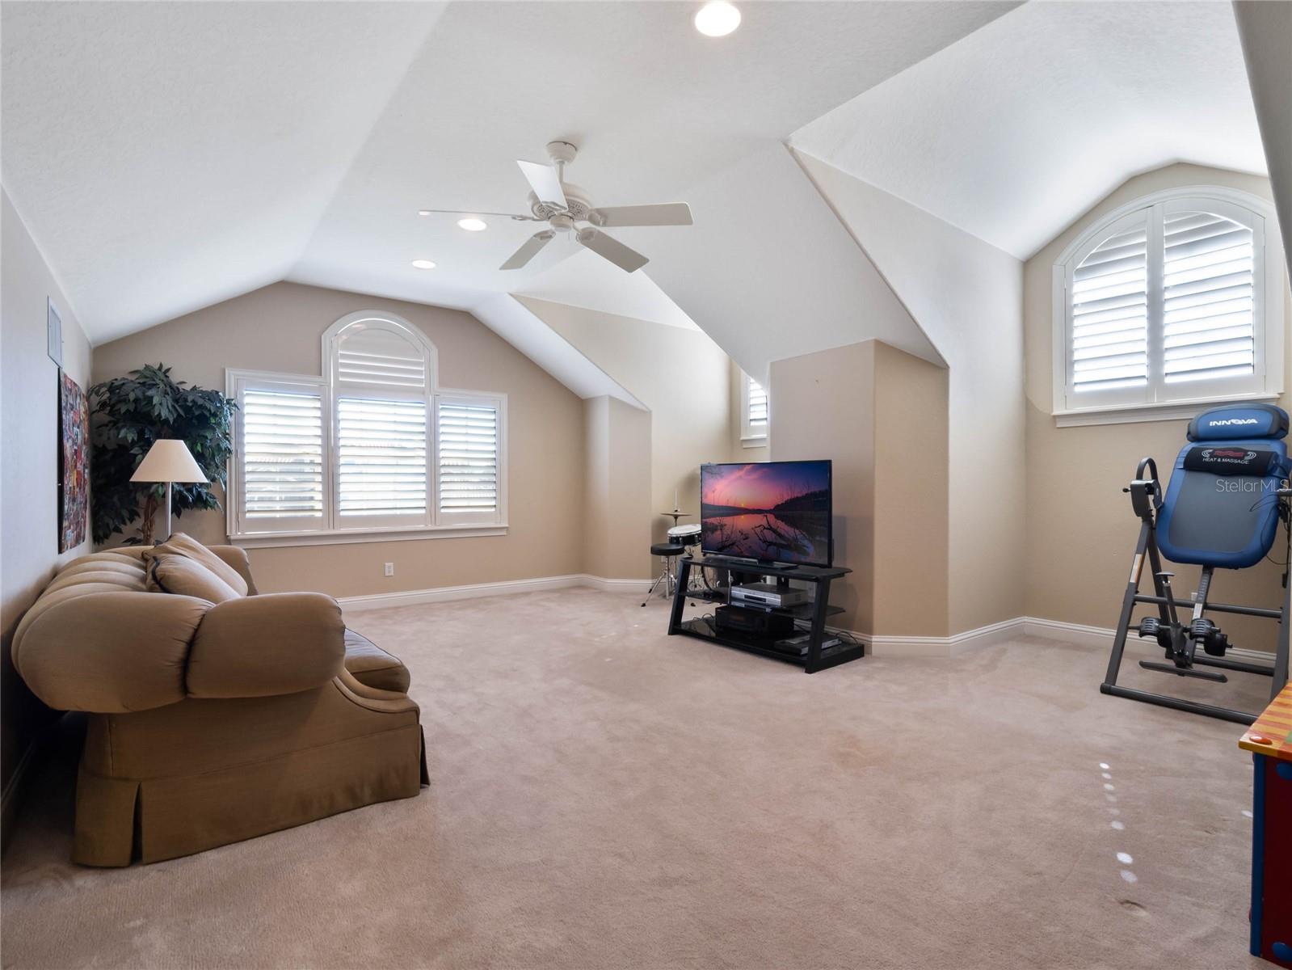
Stunning, UPGRADED & UPDATED *CUSTOM* Executive Home on almost a * 1/2 ACRE * PRIVATE* Lot w/ NO REAR NEIGHBORS. Located in the Exclusive *GATED* Neighborhood Reserve at Cypress Point, in the Coveted Dr. Phillips area of Orlando. This Exquisite property Embodies the Epitome of Luxury & Comfort. As you approach this Architectural Beauty with Stunning Stonework, a lush & meticulously maintained landscape greets you, providing a sense of Tranquility & Privacy. Upon entering, you'll be Captivated by the Elegant Design & Impeccable Craftsmanship that defines this residence. Offering 5 Spacious Bedrms + a BONUS Rm + an OFFICE. The Foyer leads you into an Open Concept living area adorned w/ High Ceilings, Large Windows & an Abundance of Natural Light, creating an inviting atmosphere that Seamlessly Blends Indoor and Outdoor living. The Gourmet Kitchen is a Culinary Masterpiece offering a 5 Burner NATURAL GAS Cook Top, Bosch Dishwasher, French Door Refrigerator w/ Flex Temp Drawer, Custom Cabinetry, an Abundance of GRANITE Countertop Space, Huge Center Island & Large Walk In Pantry w/ Custom Shelving. Whether you're a seasoned chef or a culinary enthusiast, this kitchen is sure to inspire your creations. Adjacent to the kitchen, an elegant dining area offers the perfect setting for intimate family meals or entertaining guests. A Spacious & Inviting Family Room offers a Gas FIREPLACE adorned w/ Stone. Phenomenal Floor Plan w/ the majority of rooms on the FIRST FLOOR including a Primary Suite that is a True Sanctuary, w/ Beautiful HARDWOOD floors, Tray Ceiling, Sitting Area, 2 Walk In Closets with Custom Built In Shelving & an UPDATED Spa-Like Primary Bathrm designed to Pamper & Rejuvenate. Plenty of room for everyone with 3 additional Bedrms Downstairs w/ Bathrm access, a Private Office with amazing Custom Cabinetry. Upstairs is a Large BONUS rm, a full bathrm, a Spacious 5th Bedrm & a Huge Walk-In Storage Rm. -Enjoy outdoor Florida living in this private setting with a RESORT-STYLE * SALT SYSTEM * HEATED SPA and POOL with a “Jumping Waters” Feature. Unwind & Indulge in this incredible Outdoor Oasis. An Expansive Covered Lanai w/ Pecky Cypress Wood - Tongue & Groove Ceiling, and a SUMMER KITCHEN Perfect for Alfresco Dining & entertaining. Imagine soaking up the Florida Sunshine by day and gathering with loved ones under the Stars by Night. A Large Fenced-In Yard presents a Haven for Relaxation & plenty of room for everyone to Play. A TILE ROOF, Oversized 3 CAR Side Garage w/ Added Insulation & an Electric Car Charger, 2 New Hot Water Heaters Oct. 2023, Pool Resurfaced 2023, All LED Lighting, Exterior Painted 2020. This SMART HOME includes * 8 Hard Wired Cameras * & App allows you to view from anywhere. Pool is Smart Home Automated to Control, Lights, Heater, etc. from anywhere via Aqua Link. PREMIER LOCATION in Desired DR. PHILLIPS, where Charm meets Convenience. Just minutes to UPSCALE Shopping, Restaurants, Millenia Mall, Famed Restaurant Row, DISNEY WORLD, UNIVERSAL & Sea World Theme Parks, World Class GOLFING, LAKE FRONT Park, Great Schools Including Walking Access to 5 STAR Bay Meadows Elem offering the Sought After “STEAM” Program. Easy Access onto Major Roads to get you quickly to Orlando International Airport & anywhere you want to go. Exceptional Home in an unparalleled Community of 70 Custom Homes in a Private Gated Enclave offering Tennis Courts, Play Ground & Soon to Come Pickle Ball Courts. Welcome Home!
/u.realgeeks.media/homesinorlando/NextHome-Neighborhood-Realty-Logo-Horizontal-OrangeOnWhite-Web-RGB.jpg)
Additional Information
- Taxes
- $10778
- Minimum Lease
- 7 Months
- HOA Fee
- $1,700
- HOA Payment Schedule
- Annually
- Maintenance Includes
- Private Road, Recreational Facilities, Security
- Location
- Landscaped, Level, Oversized Lot, Private, Sidewalk, Paved
- Community Features
- Association Recreation - Owned, Deed Restrictions, Gated Community - No Guard, Playground, Sidewalks, Tennis Courts, Security
- Property Description
- Two Story
- Zoning
- P-D
- Interior Layout
- Built-in Features, Cathedral Ceiling(s), Ceiling Fans(s), Central Vaccum, Crown Molding, Eat-in Kitchen, High Ceilings, Kitchen/Family Room Combo, Open Floorplan, Primary Bedroom Main Floor, Solid Surface Counters, Split Bedroom, Stone Counters, Thermostat, Tray Ceiling(s), Walk-In Closet(s), Wet Bar
- Interior Features
- Built-in Features, Cathedral Ceiling(s), Ceiling Fans(s), Central Vaccum, Crown Molding, Eat-in Kitchen, High Ceilings, Kitchen/Family Room Combo, Open Floorplan, Primary Bedroom Main Floor, Solid Surface Counters, Split Bedroom, Stone Counters, Thermostat, Tray Ceiling(s), Walk-In Closet(s), Wet Bar
- Floor
- Carpet, Tile, Wood
- Appliances
- Built-In Oven, Cooktop, Dishwasher, Disposal, Dryer, Microwave, Refrigerator, Washer
- Utilities
- BB/HS Internet Available, Electricity Connected, Natural Gas Connected, Sewer Connected, Street Lights, Underground Utilities, Water Connected
- Heating
- Zoned
- Air Conditioning
- Central Air, Zoned
- Fireplace Description
- Family Room, Gas
- Exterior Construction
- Block, Stucco, Wood Frame
- Exterior Features
- French Doors, Irrigation System, Lighting, Outdoor Kitchen, Private Mailbox, Sidewalk
- Roof
- Tile
- Foundation
- Slab
- Pool
- Private
- Pool Type
- Child Safety Fence, Gunite, Heated, In Ground, Lighting, Outside Bath Access, Salt Water, Tile
- Garage Carport
- 3 Car Garage
- Garage Spaces
- 3
- Garage Features
- Driveway, Electric Vehicle Charging Station(s), Garage Door Opener, Garage Faces Side, Oversized
- Elementary School
- Bay Meadows Elem
- Middle School
- Southwest Middle
- High School
- Lake Buena Vista High School
- Fences
- Fenced
- Pets
- Allowed
- Flood Zone Code
- X
- Parcel ID
- 34-23-28-7372-00-600
- Legal Description
- RESERVE AT CYPRESS POINT PH 2 47/46 LOT60
Listing courtesy of COLDWELL BANKER REALTY. 407-352-1040
Selling Office: COLDWELL BANKER REALTY.Mortgage Calculator
StellarMLS is the source of this information via Internet Data Exchange Program. All listing information is deemed reliable but not guaranteed and should be independently verified through personal inspection by appropriate professionals. Listings displayed on this website may be subject to prior sale or removal from sale. Availability of any listing should always be independently verified. Listing information is provided for consumer personal, non-commercial use, solely to identify potential properties for potential purchase. All other use is strictly prohibited and may violate relevant federal and state law. Data last updated on