753 Cove Way, Altamonte Springs, FL 32714
- $305,000
- 3
- BD
- 2
- BA
- 1,706
- SqFt








- Sold Price
- $305,000
- List Price
- $310,000
- Status
- Sold
- Days on Market
- 84
- Closing Date
- Jun 04, 2024
- MLS#
- O6174556
- Property Style
- Townhouse
- Year Built
- 1993
- Bedrooms
- 3
- Bathrooms
- 2
- Living Area
- 1,706
- Lot Size
- 2,398
- Acres
- 0.06
- Total Acreage
- 0 to less than 1/4
- Building Name
- 753
- Legal Subdivision Name
- The Landing
- MLS Area Major
- Altamonte Springs West/Forest City
Property Description
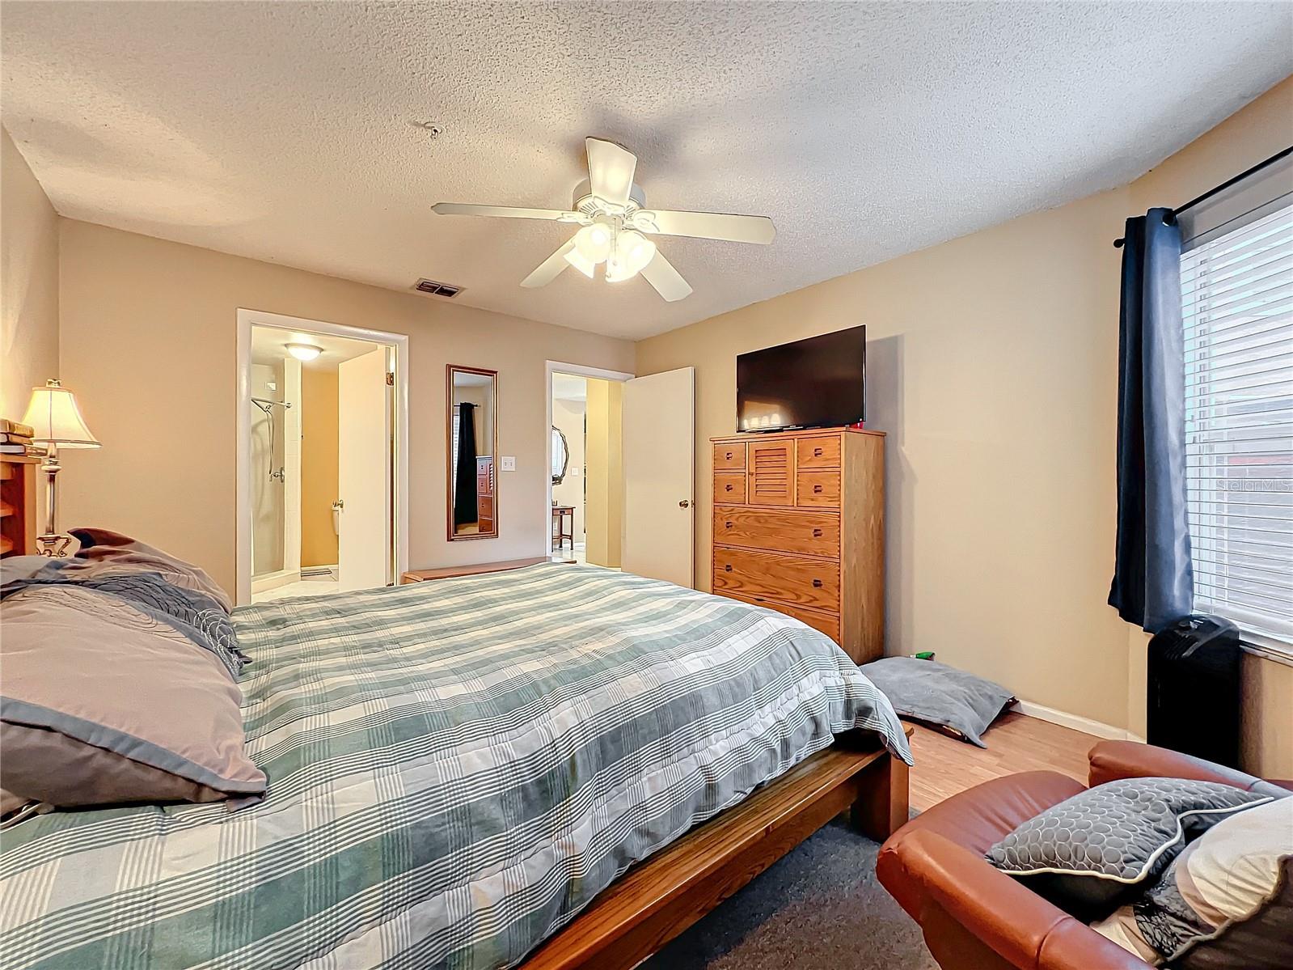
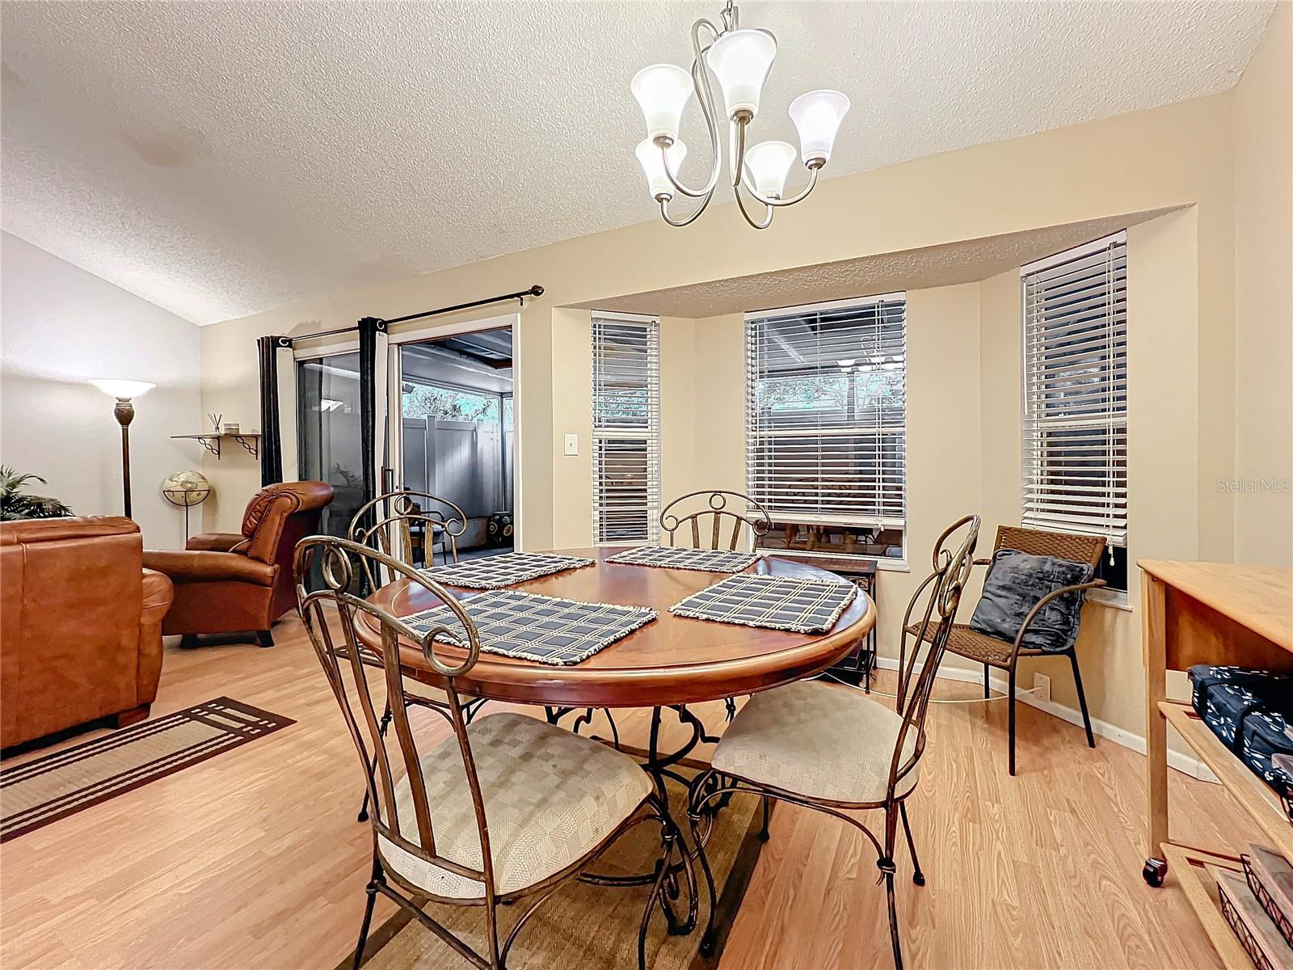
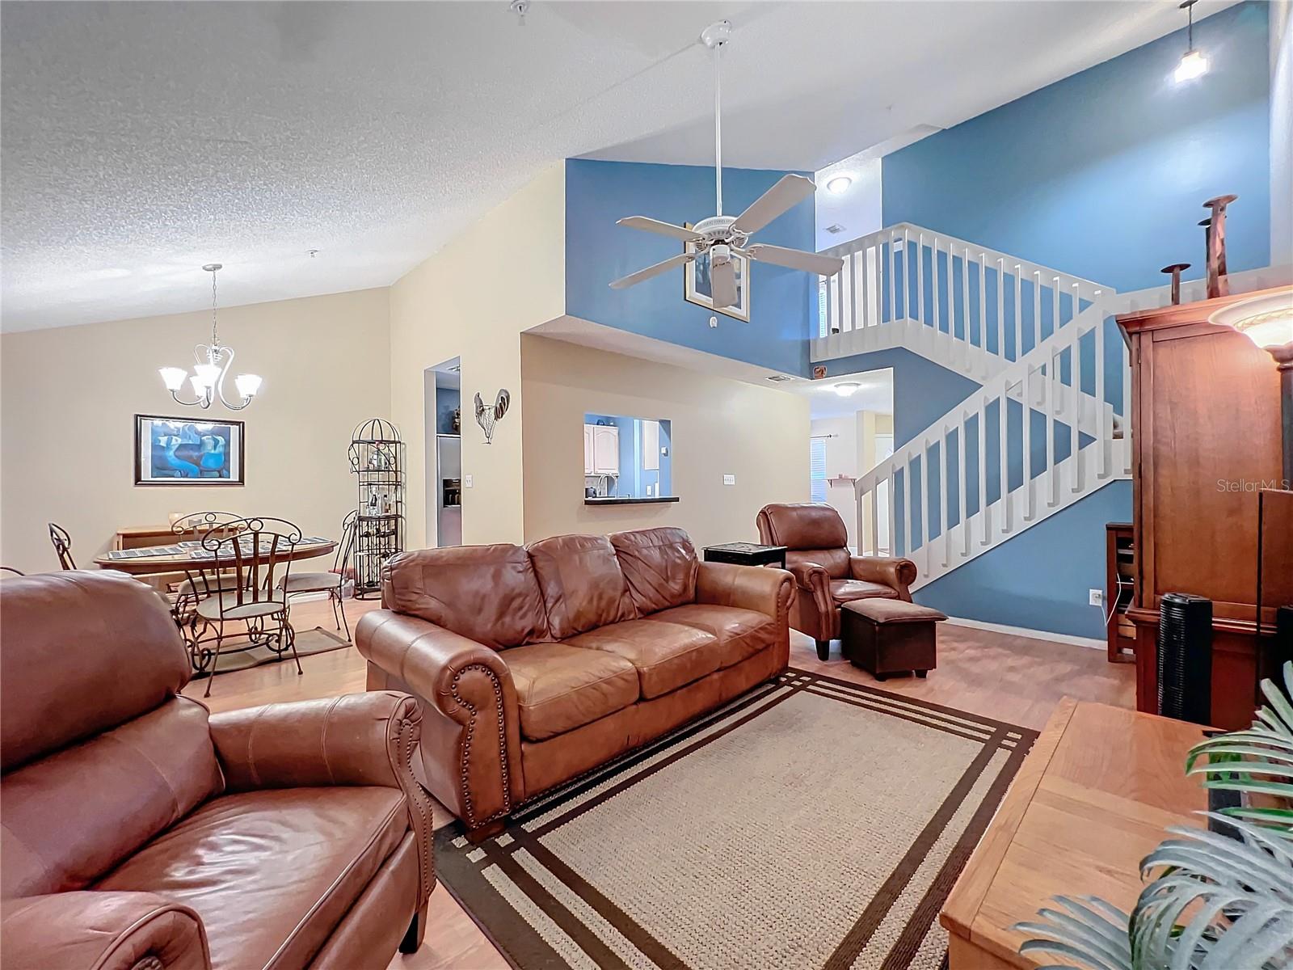
Welcome Home!! to 3 bedroom 2 bathroom with a loft townhome in the gated community St Tropez. This townhome offers a detached 1 car garage with a lovely gated entry to a relaxing courtyard. As you enter you will find a master bedroom to the left with a walk in closet with an en suite bathroom with double sinks and walk in shower. To your right you will have an eat in dinette area followed by a laundry closet next to the kitchen for convenience. The Kitchen offer granite countertop with stain steel appliances over looking the spacious living room with vaulted ceilings and dining room. Upstairs you will find two bedrooms with spacious closets, a loft to make into an office or bonus with room with a bathroom with double sinks and a tub. Relax in your covered screened in back patio with plenty of space to entertain. This beautiful community is in walking distance from Forest City Elementary and Lake Brantley High School. You can't go wrong with this location, you will be minutes from grocery stores and shopping. Wekiva Springs Park right up the road with springs and kayaking for weekend fun. Townhome has new roof and new ac all that is needed is your personal touches.
/u.realgeeks.media/homesinorlando/NextHome-Neighborhood-Realty-Logo-Horizontal-OrangeOnWhite-Web-RGB.jpg)
Additional Information
- Taxes
- $1412
- Minimum Lease
- 1-2 Years
- Hoa Fee
- $285
- HOA Payment Schedule
- Monthly
- Maintenance Includes
- Pool, Maintenance Structure, Maintenance Grounds, Pest Control
- Community Features
- Clubhouse, Gated Community - No Guard, No Deed Restriction
- Property Description
- Two Story
- Zoning
- PUD-MO
- Interior Layout
- Cathedral Ceiling(s), Ceiling Fans(s), High Ceilings, Pest Guard System, Primary Bedroom Main Floor, Stone Counters, Walk-In Closet(s)
- Interior Features
- Cathedral Ceiling(s), Ceiling Fans(s), High Ceilings, Pest Guard System, Primary Bedroom Main Floor, Stone Counters, Walk-In Closet(s)
- Floor
- Ceramic Tile, Laminate
- Appliances
- Cooktop, Dishwasher, Disposal, Exhaust Fan, Microwave, Refrigerator
- Utilities
- Cable Available, Electricity Connected, Public, Sewer Connected
- Heating
- Central
- Air Conditioning
- Central Air
- Exterior Construction
- Stucco, Wood Frame
- Exterior Features
- Courtyard, Irrigation System, Sliding Doors
- Roof
- Tile
- Foundation
- Slab
- Pool
- No Pool
- Garage Carport
- 1 Car Garage
- Garage Spaces
- 1
- Elementary School
- Forest City Elementary
- Middle School
- Teague Middle
- High School
- Lake Brantley High
- Pets
- Not Allowed
- Flood Zone Code
- x
- Parcel ID
- 09-21-29-513-0000-0270
- Legal Description
- LOT 27 THE LANDING PB 36 PGS 41 TO 51
Listing courtesy of LA ROSA REALTY CW PROPERTIES L. 407-910-2168
Selling Office: UNITED REAL ESTATE PREFERRED.Mortgage Calculator
StellarMLS is the source of this information via Internet Data Exchange Program. All listing information is deemed reliable but not guaranteed and should be independently verified through personal inspection by appropriate professionals. Listings displayed on this website may be subject to prior sale or removal from sale. Availability of any listing should always be independently verified. Listing information is provided for consumer personal, non-commercial use, solely to identify potential properties for potential purchase. All other use is strictly prohibited and may violate relevant federal and state law. Data last updated on