3336 Shallot Drive Unit 105, Orlando, FL 32835
- $351,000
- 3
- BD
- 3
- BA
- 1,682
- SqFt


- Sold Price
- $351,000
- List Price
- $359,000
- Status
- Sold
- Days on Market
- 38
- Closing Date
- Mar 29, 2024
- MLS#
- O6174554
- Property Style
- Condo
- Architectural Style
- Florida
- Year Built
- 2004
- Bedrooms
- 3
- Bathrooms
- 3
- Baths Half
- 1
- Living Area
- 1,682
- Lot Size
- 976
- Acres
- 0.02
- Total Acreage
- 0 to less than 1/4
- Building Name
- 3336
- Legal Subdivision Name
- Stonebridge Lakes Condo Ut 1
- Complex/Comm Name
- Stonebridge Lakes
- MLS Area Major
- Orlando/Metrowest/Orlo Vista
Property Description
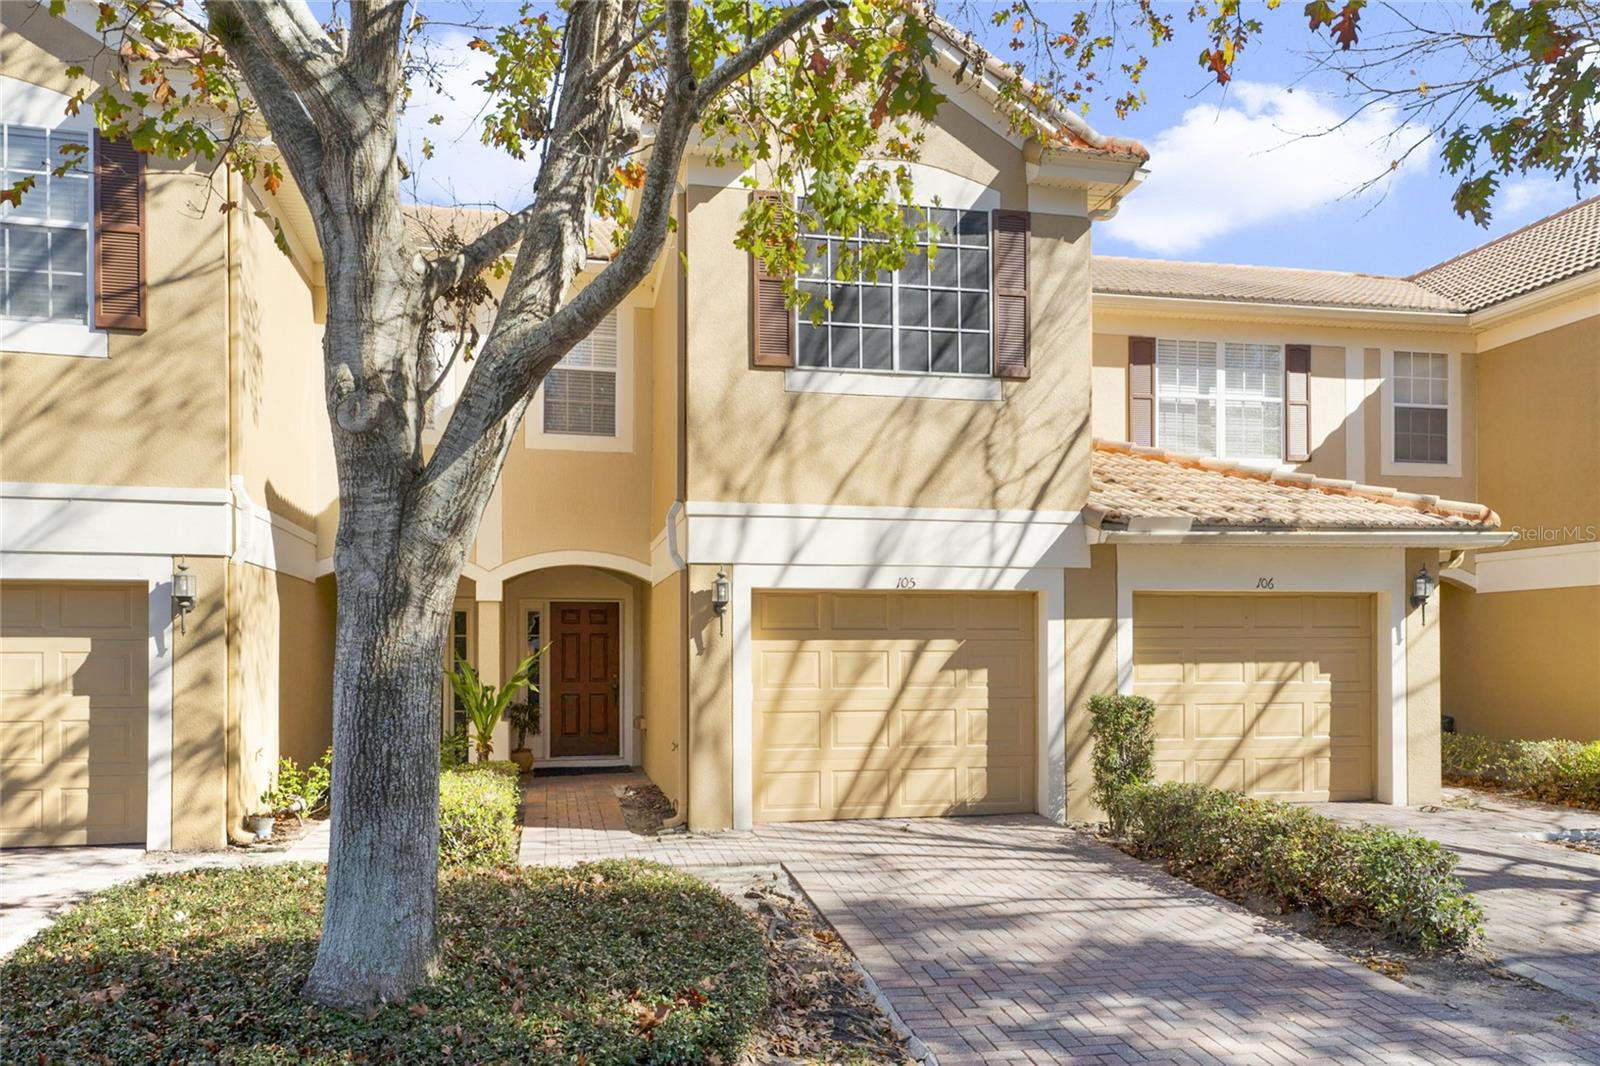
$40,000 INVESTED BY OWNER TO RENOVATE THIS TOWNHOME… one of the nicest in Stonebridge Lakes… RARE opportunity! You can’t help but feel at home upon entering the gated community of Stonebridge Lakes! A tunnel of tree-lined streets guide you to your townhome where you’re greeted with mature landscaping and a brick-paved driveway. This townhome built by Pulte features 3 bedrooms and 2.5 bathrooms with 1,682 square feet. When entering the foyer with crown molding and wainscoting, your guests will receive a warm welcome with this completely renovated downstairs living space with wood-textured plank tile throughout. This contemporary kitchen features a coffered ceiling, white granite countertops as well as stainless steel appliances, 42” white cabinets and slow-close cabinetry. The 9-foot ceilings open up the entire first floor boasting a half bathroom with pedestal sink, dinette and living room to unwind at the end of your day. You’ll most certainly want to open up the wall of sliding glass doors to create a larger space to entertain your guests on the screened patio. On your way upstairs, custom wainscoting leads you to the split bedroom floor plan. Vaulted ceilings open up all three bedrooms where you’ll also find a linen closet and laundry room with built-in shelving. The spacious primary bedroom hosts a full bathroom complete with quartz countertops, private toilet, a custom-tiled garden tub/shower as well as a large walk-in closet. Your family and guests have plenty of space in the two bedrooms with amply-sized closets. Then unwind with your friends and neighbors on a quiet afternoon at the lakefront community pool located right outside your front door. This home also includes: rain gutters, a cement tile roof, monitored security system (service required), home fire sprinklers, 2015 air conditioner, 2015 hot water heater, an irrigation system, termite bond, a remote access garage keypad, washer, dryer, garage with shelving and is wired for a generator. And whether you’re an investor looking to lease the townhome (where there is a great tenant currently in place) or looking to make this townhome your primary home… you’ll love this quiet community! Stonebridge Lakes is insulated by other neighborhoods and gated communities and in close proximity to schools as well as all of your shopping, dining and entertainment needs. There are also several parks close by that offer fishing, boating, camping, a playground, tennis and other features to enjoy an active outdoor lifestyle! You won’t find a nicer townhome renovated with these amenities in Stonebridge Lakes or this part of town and you’re minutes away from several major highways to access everything central Florida has to offer! 5 minutes to MetroWest Golf Club. 10 minutes to shopping and restaurants. 15 minutes to downtown Orlando. 20 minutes to all the theme parks… Disney World, Universal Studios and SeaWorld! 30 minutes to the Orlando International Airport. And less than an hour to the East Coast beaches! At the end of the day, you’ll love coming home to this renovated townhome in sought after Stonebridge Lakes!
/u.realgeeks.media/homesinorlando/NextHome-Neighborhood-Realty-Logo-Horizontal-OrangeOnWhite-Web-RGB.jpg)
Additional Information
- Taxes
- $4461
- Minimum Lease
- 1-2 Years
- Hoa Fee
- $300
- HOA Payment Schedule
- Monthly
- Maintenance Includes
- Pool, Escrow Reserves Fund, Maintenance Structure, Maintenance Grounds, Maintenance, Management, Pest Control, Pool, Private Road, Security, Trash, Water
- Location
- In County, Landscaped, Level, Near Golf Course, Near Public Transit, Sidewalk, Paved, Private
- Community Features
- Community Mailbox, Deed Restrictions, Gated Community - No Guard, Pool, Sidewalks, Maintenance Free
- Property Description
- Two Story
- Zoning
- 0400
- Interior Layout
- Built-in Features, Ceiling Fans(s), Coffered Ceiling(s), Crown Molding, Eat-in Kitchen, High Ceilings, Kitchen/Family Room Combo, Living Room/Dining Room Combo, Open Floorplan, PrimaryBedroom Upstairs, Solid Surface Counters, Solid Wood Cabinets, Split Bedroom, Stone Counters, Thermostat, Vaulted Ceiling(s), Walk-In Closet(s)
- Interior Features
- Built-in Features, Ceiling Fans(s), Coffered Ceiling(s), Crown Molding, Eat-in Kitchen, High Ceilings, Kitchen/Family Room Combo, Living Room/Dining Room Combo, Open Floorplan, PrimaryBedroom Upstairs, Solid Surface Counters, Solid Wood Cabinets, Split Bedroom, Stone Counters, Thermostat, Vaulted Ceiling(s), Walk-In Closet(s)
- Floor
- Carpet, Tile, Wood
- Appliances
- Dishwasher, Disposal, Dryer, Electric Water Heater, Exhaust Fan, Microwave, Range, Range Hood, Refrigerator, Washer
- Utilities
- Cable Available, Electricity Connected, Fire Hydrant, Phone Available, Sewer Connected, Sprinkler Meter, Street Lights, Underground Utilities, Water Connected
- Heating
- Central, Electric
- Air Conditioning
- Central Air
- Exterior Construction
- Block, Stucco
- Exterior Features
- Irrigation System, Rain Gutters, Sidewalk, Sliding Doors, Sprinkler Metered
- Roof
- Concrete, Tile
- Foundation
- Slab
- Pool
- Community
- Garage Carport
- 1 Car Garage
- Garage Spaces
- 1
- Garage Features
- Covered, Deeded, Driveway, Garage Door Opener, Ground Level, Guest
- Elementary School
- Windy Ridge Elem
- Middle School
- Chain Of Lakes Middle
- High School
- Olympia High
- Water View
- Pond
- Water Frontage
- Pond
- Pets
- Allowed
- Max Pet Weight
- 35
- Pet Size
- Small (16-35 Lbs.)
- Floor Number
- 1
- Flood Zone Code
- X
- Parcel ID
- 12-23-28-8179-08-105
- Legal Description
- STONEBRIDGE LAKES CONDO PH 8 7569/3309 UNIT 105 BLDG 8
Listing courtesy of COLDWELL BANKER REALTY. 407-352-1040
Selling Office: KELLER WILLIAMS ADVANTAGE III REALTY.Mortgage Calculator
StellarMLS is the source of this information via Internet Data Exchange Program. All listing information is deemed reliable but not guaranteed and should be independently verified through personal inspection by appropriate professionals. Listings displayed on this website may be subject to prior sale or removal from sale. Availability of any listing should always be independently verified. Listing information is provided for consumer personal, non-commercial use, solely to identify potential properties for potential purchase. All other use is strictly prohibited and may violate relevant federal and state law. Data last updated on