2211 Mcmahon Court Unit 1045, Orlando, FL 32812
- $300,000
- 3
- BD
- 2
- BA
- 1,466
- SqFt




- Sold Price
- $300,000
- List Price
- $305,000
- Status
- Sold
- Days on Market
- 10
- Closing Date
- Mar 29, 2024
- MLS#
- O6174547
- Property Style
- Condo
- Year Built
- 1973
- Bedrooms
- 3
- Bathrooms
- 2
- Living Area
- 1,466
- Lot Size
- 423,307
- Acres
- 9.72
- Building Name
- 2211
- Legal Subdivision Name
- Dover Green Condo
- MLS Area Major
- Orlando/Conway / Belle Isle
Property Description
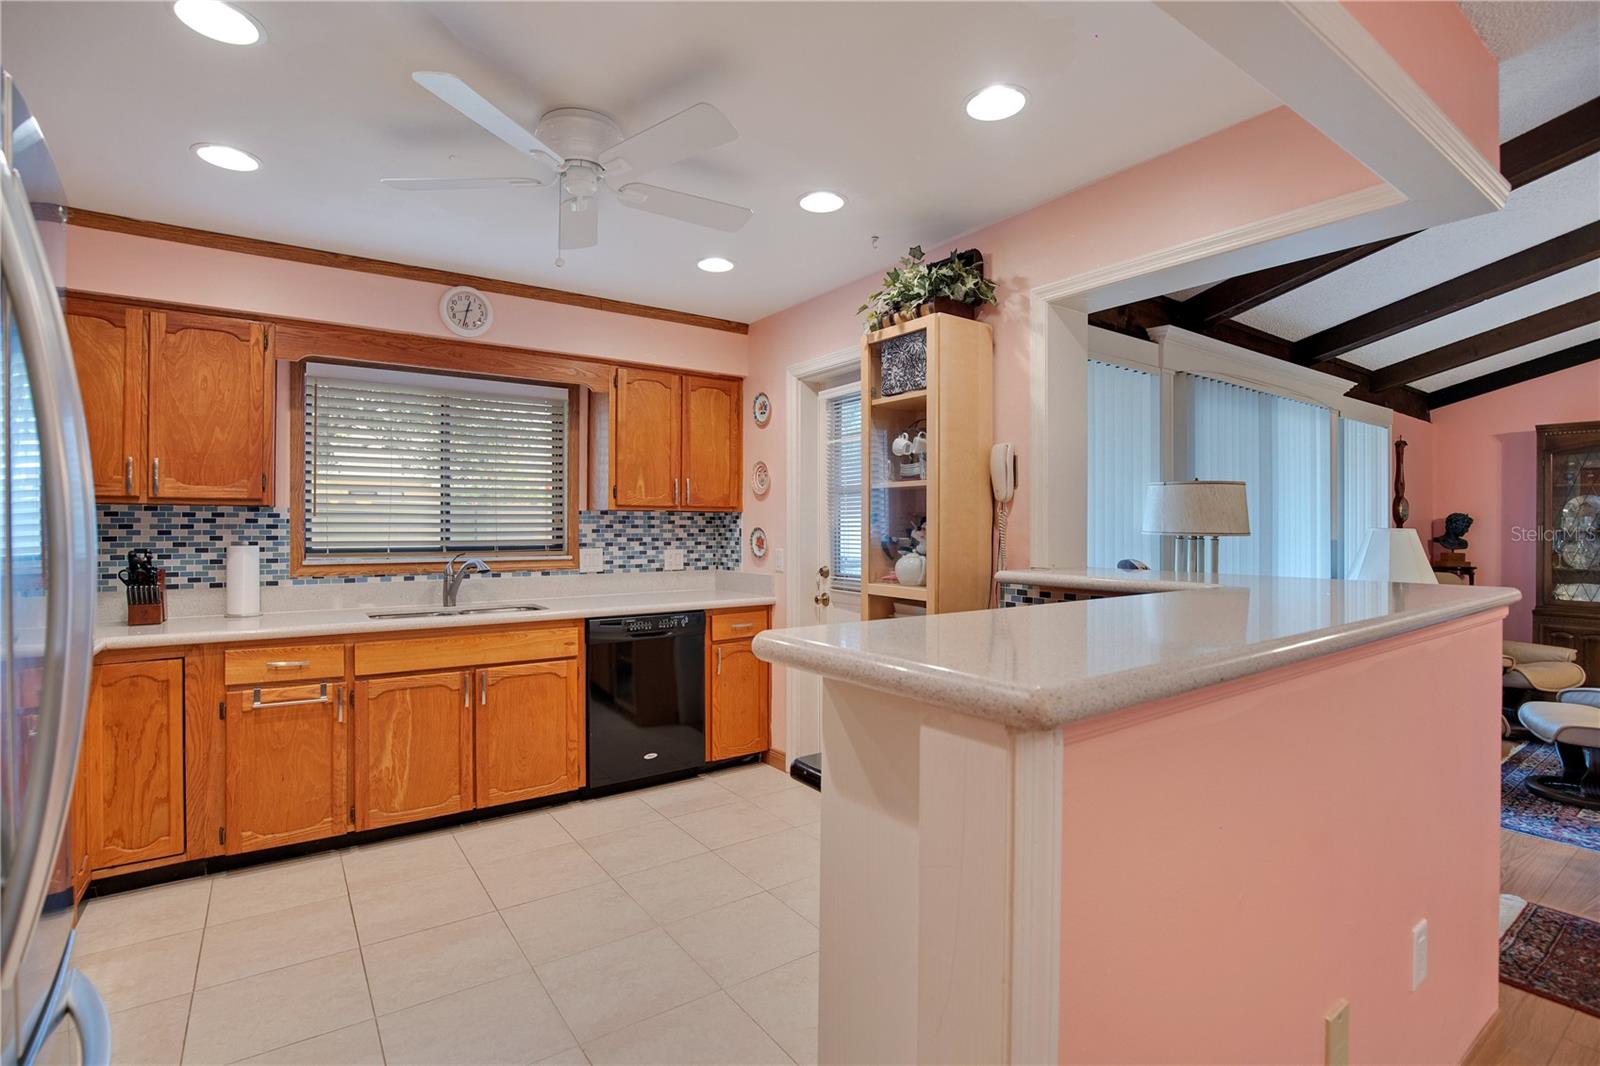
Welcome to this charming three-bedroom, two-bathroom end unit condo, boasting a rare, private backyard. Step inside to a sunlit space with high ceilings, accented by beautiful wood beams, and a cozy wood-burning fireplace. The open kitchen features stylish glass tile backsplash, stone counters, and plenty of cabinetry, and a breakfast bar perfect for hosting friends and family. The thoughtful split floorplan adds a touch of privacy, separating the spacious primary bedroom, complete with a massive walk-in closet and an ensuite bathroom, from the two cozy guest bedrooms and bathroom on the other side of the home. Step outside onto the peaceful patio overlooking the private, fenced green space - a great spot for relaxing or entertaining. This quiet community offers an Olympic-sized pool, four tennis courts, a clubhouse, and two assigned parking spots. And the location? It's unbeatable! Zoned for Boone High School (Go Braves!), just minutes away from delicious restaurants, shopping, and entertainment, and with easy access to major highways traveling and commuting is a breeze! This home offers the perfect blend of comfort and convenience so schedule your private showing today! <div style="padding:56.25% 0 0 0;position:relative;"><iframe src="https://my.matterport.com/show/?m=SE7CterdHXc&mls=1" frameborder="0" allow="autoplay; fullscreen" allowfullscreen style="position:absolute;top:0;left:0;width:100%;height:100%;"></iframe></div>
/u.realgeeks.media/homesinorlando/NextHome-Neighborhood-Realty-Logo-Horizontal-OrangeOnWhite-Web-RGB.jpg)
Additional Information
- Taxes
- $744
- Minimum Lease
- 1-2 Years
- Hoa Fee
- $550
- HOA Payment Schedule
- Monthly
- Maintenance Includes
- Common Area Taxes, Pool, Escrow Reserves Fund, Insurance, Maintenance Structure, Maintenance Grounds, Management, Pool, Recreational Facilities, Water
- Location
- City Limits, Landscaped, Sidewalk
- Community Features
- Association Recreation - Owned, Buyer Approval Required, Clubhouse, Community Mailbox, Deed Restrictions, Pool, Sidewalks, Tennis Courts
- Property Description
- One Story, Attached
- Zoning
- PD/AN
- Interior Layout
- Ceiling Fans(s), Crown Molding, High Ceilings, Kitchen/Family Room Combo, Living Room/Dining Room Combo, Open Floorplan, Primary Bedroom Main Floor, Solid Surface Counters, Solid Wood Cabinets, Split Bedroom, Stone Counters, Thermostat, Walk-In Closet(s)
- Interior Features
- Ceiling Fans(s), Crown Molding, High Ceilings, Kitchen/Family Room Combo, Living Room/Dining Room Combo, Open Floorplan, Primary Bedroom Main Floor, Solid Surface Counters, Solid Wood Cabinets, Split Bedroom, Stone Counters, Thermostat, Walk-In Closet(s)
- Floor
- Laminate, Tile
- Appliances
- Dishwasher, Disposal, Electric Water Heater, Microwave, Range, Refrigerator
- Utilities
- BB/HS Internet Available, Cable Available, Electricity Connected, Phone Available, Public, Sewer Connected, Water Connected
- Heating
- Central, Electric
- Air Conditioning
- Central Air
- Fireplace
- Yes
- Fireplace Description
- Living Room, Wood Burning
- Exterior Construction
- Block, Stucco
- Exterior Features
- Garden, Irrigation System, Lighting, Rain Gutters, Sidewalk, Sliding Doors
- Roof
- Shingle
- Foundation
- Slab
- Pool
- Community
- Garage Features
- Assigned, Ground Level, Guest
- Elementary School
- Dover Shores Elem
- Middle School
- Stonewall Jackson Middle
- High School
- Boone High
- Fences
- Fenced, Vinyl
- Pets
- Allowed
- Max Pet Weight
- 20
- Pet Size
- Small (16-35 Lbs.)
- Floor Number
- 1
- Flood Zone Code
- X
- Parcel ID
- 04-23-30-2180-09-045
- Legal Description
- DOVER GREEN CONDO 2450/633 AMENDMENTS 1THROUGH 5 BLDG 9 UNIT 1045-D
Listing courtesy of HOMEVEST REALTY. 407-897-5400
Selling Office: KELLER WILLIAMS WINTER PARK.Mortgage Calculator
StellarMLS is the source of this information via Internet Data Exchange Program. All listing information is deemed reliable but not guaranteed and should be independently verified through personal inspection by appropriate professionals. Listings displayed on this website may be subject to prior sale or removal from sale. Availability of any listing should always be independently verified. Listing information is provided for consumer personal, non-commercial use, solely to identify potential properties for potential purchase. All other use is strictly prohibited and may violate relevant federal and state law. Data last updated on