14964 Porter Road, Winter Garden, FL 34787
- $1,200,000
- 4
- BD
- 4
- BA
- 3,082
- SqFt










- Sold Price
- $1,200,000
- List Price
- $1,275,000
- Status
- Sold
- Days on Market
- 63
- Closing Date
- May 01, 2024
- MLS#
- O6174533
- Property Style
- Single Family
- Architectural Style
- Ranch
- Year Built
- 2018
- Bedrooms
- 4
- Bathrooms
- 4
- Baths Half
- 1
- Living Area
- 3,082
- Lot Size
- 12,222
- Acres
- 0.60
- Total Acreage
- 1/4 to less than 1/2
- Legal Subdivision Name
- Summerlake Pd Ph 2a & 2b
- MLS Area Major
- Winter Garden/Oakland
Property Description
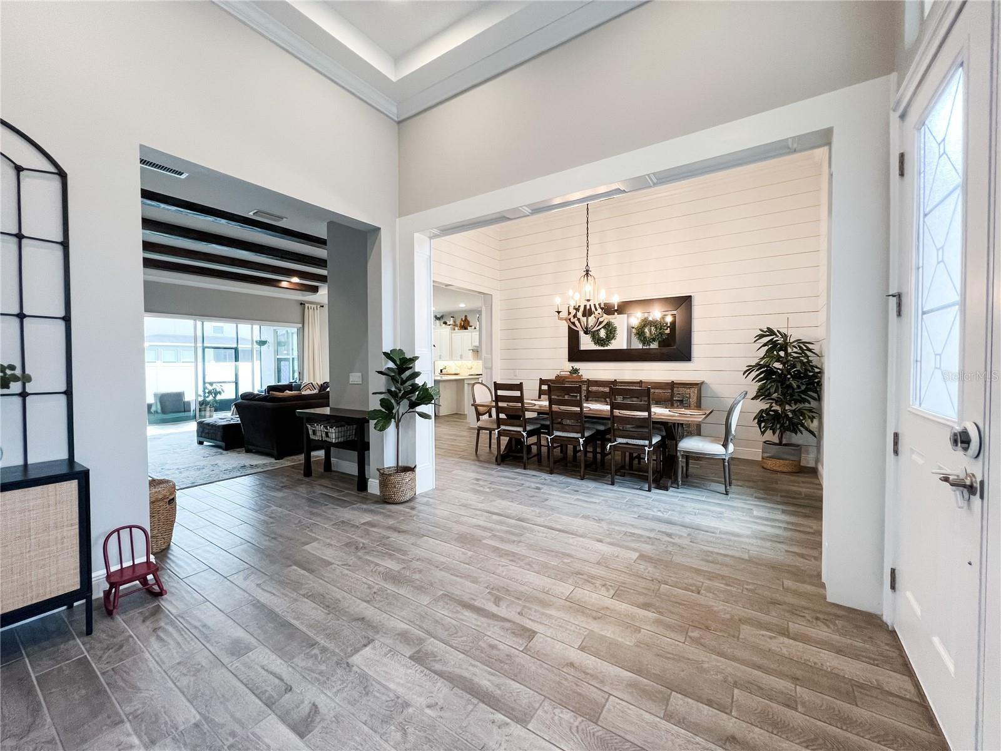
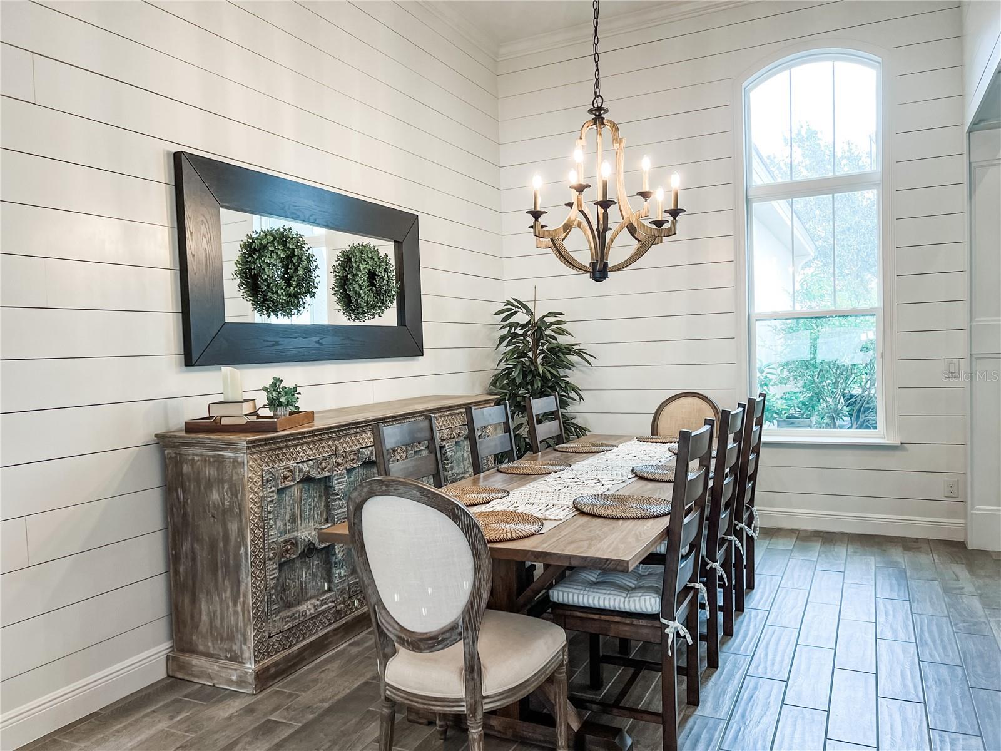
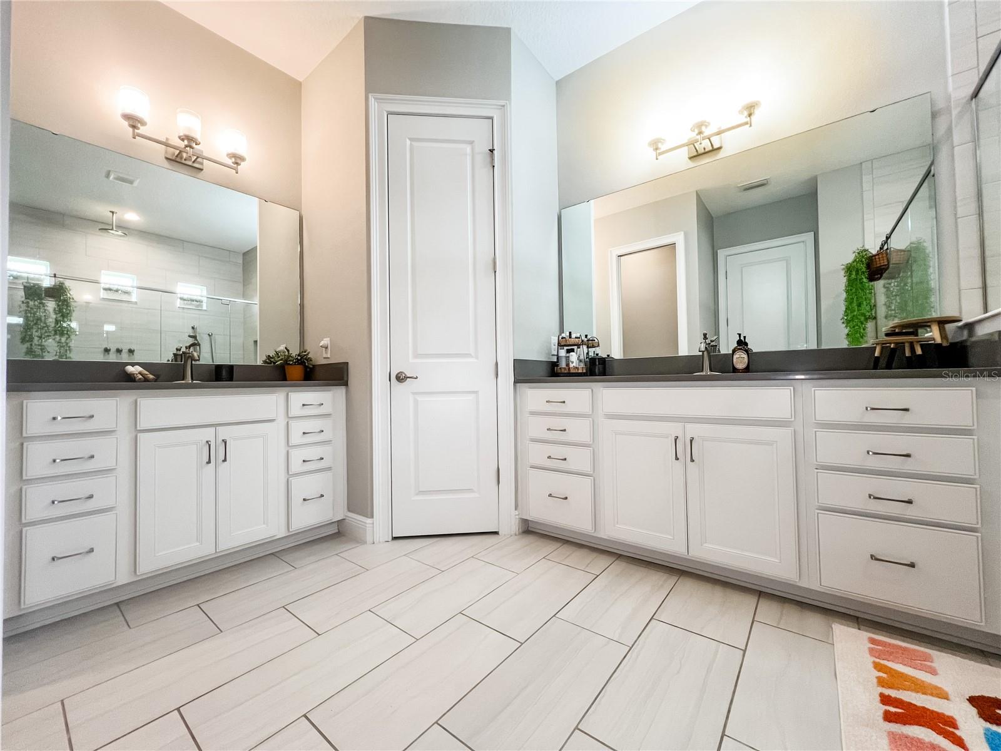
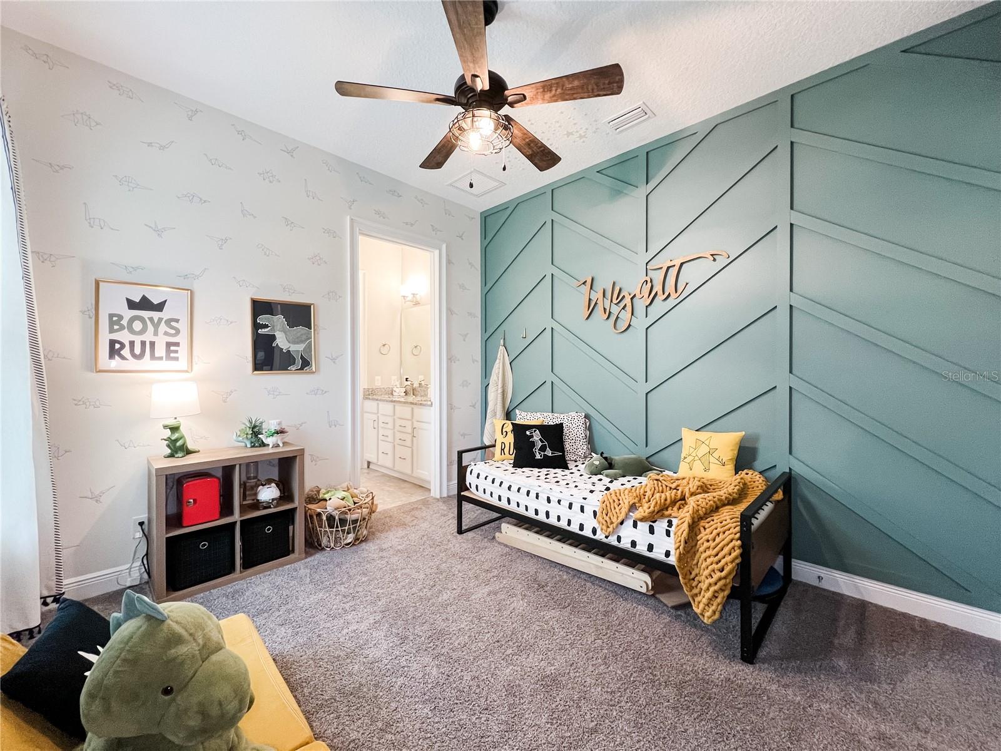
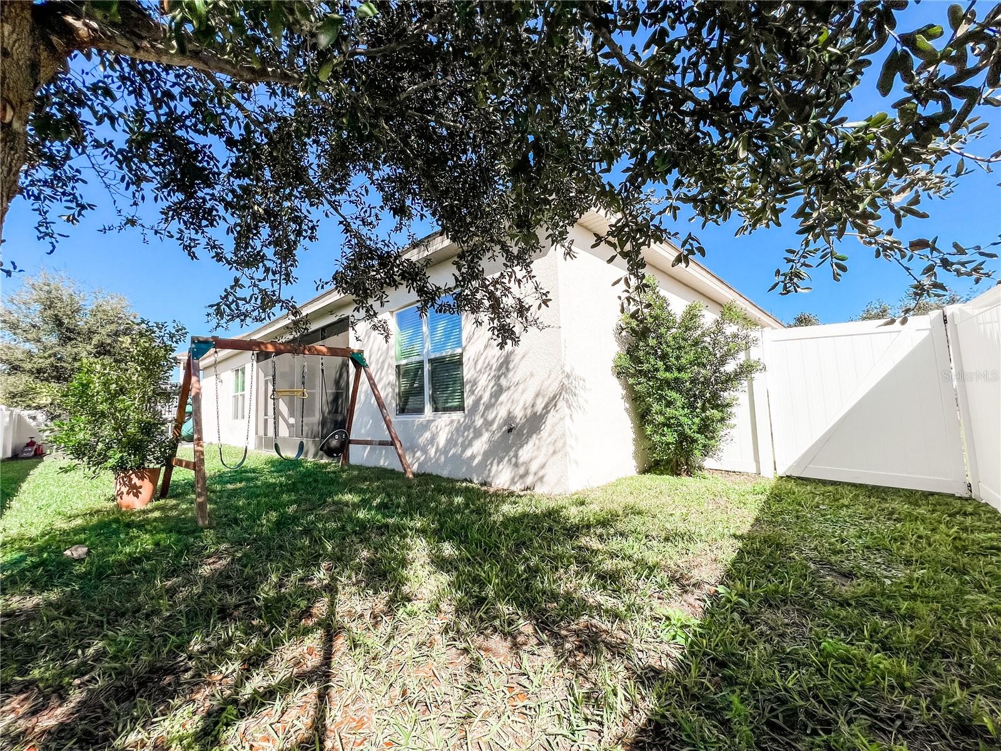
PENDING - Accepting backups offers - Lake life is the best life! Come experience the ultimate lake lifestyle in this three-car garage, single-story ranch with PRIVATE DOCK directly on coveted Lake Hancock - a renowned SKI LAKE in central Florida. Located in the highly sought-after Summerlake community (a GOLF-CART COMMUNITY,) you'll have access to the BEST SCHOOLS central Florida has to offer with only a 3-minute walk to Summerlake Elementary which is ranked in the TOP 5 SCHOOLS in the state! This PROFESSIONALLY DESIGNED ranch-style home features a COURTYARD ENTRY: HIGH CEILINGS, a spacious open concept great room, a gourmet kitchen, and THREE CAR GARAGE, with a Tesla charger and plenty of off-street parking. With 3,082 sq ft, this open-concept home brings all of the laughter and smiles together while giving plenty of space with four bedrooms, a SHIPLAPPED dining room, a wet bar area, a home office, and an expansive owners retreat - wait until you see the owners ULTRA SPA BATH with multiple shower heads! The second and third bedrooms share a spacious jack-and-jill bathroom, and the sizable fourth bedroom features an en-suite bath and lake views; your guests will never want to leave! While the views may be in the front, there's tons of fun in the FULLY FENCED backyard, featuring a swing set and a story playhouse with an enclosed slide! Take the first step toward the lake life you're meant to live, and schedule a tour today! Bedroom Closet Type: Walk-in Closet (Primary Bedroom).
/u.realgeeks.media/homesinorlando/NextHome-Neighborhood-Realty-Logo-Horizontal-OrangeOnWhite-Web-RGB.jpg)
Additional Information
- Taxes
- $9386
- Minimum Lease
- 8-12 Months
- HOA Fee
- $222
- HOA Payment Schedule
- Monthly
- Maintenance Includes
- Pool, Maintenance Grounds, Recreational Facilities
- Location
- Landscaped, Oversized Lot
- Community Features
- Clubhouse, Dog Park, Fitness Center, Golf Carts OK, Irrigation-Reclaimed Water, Park, Playground, Sidewalks, Tennis Courts, No Deed Restriction
- Property Description
- One Story
- Zoning
- P-D
- Interior Layout
- Built-in Features, Ceiling Fans(s), Crown Molding, Eat-in Kitchen, High Ceilings, Open Floorplan, Primary Bedroom Main Floor, Stone Counters, Tray Ceiling(s), Walk-In Closet(s), Wet Bar, Window Treatments
- Interior Features
- Built-in Features, Ceiling Fans(s), Crown Molding, Eat-in Kitchen, High Ceilings, Open Floorplan, Primary Bedroom Main Floor, Stone Counters, Tray Ceiling(s), Walk-In Closet(s), Wet Bar, Window Treatments
- Floor
- Carpet, Tile
- Appliances
- Bar Fridge, Built-In Oven, Convection Oven, Dishwasher, Disposal, Dryer, Exhaust Fan, Gas Water Heater, Microwave, Range, Range Hood, Refrigerator, Tankless Water Heater, Washer
- Utilities
- BB/HS Internet Available, Electricity Connected, Fiber Optics, Natural Gas Connected, Sprinkler Meter
- Heating
- Central, Natural Gas
- Air Conditioning
- Central Air
- Exterior Construction
- Block, Stucco
- Exterior Features
- Courtyard, French Doors, Irrigation System, Lighting, Private Mailbox, Sidewalk, Sliding Doors, Sprinkler Metered
- Roof
- Tile
- Foundation
- Slab
- Pool
- No Pool
- Garage Carport
- 3 Car Garage
- Garage Spaces
- 3
- Garage Features
- Alley Access, Driveway, Electric Vehicle Charging Station(s), Garage Door Opener, Garage Faces Side, Off Street, On Street
- Garage Dimensions
- 20x28
- Elementary School
- Summerlake Elementary
- Middle School
- Hamlin Middle
- High School
- Horizon High School
- Fences
- Vinyl
- Water Name
- Lake Hancock
- Water Extras
- Boathouse, Skiing Allowed
- Water View
- Lake
- Water Access
- Lake
- Water Frontage
- Lake
- Pets
- Allowed
- Flood Zone Code
- AE
- Parcel ID
- 28-23-27-8316-22-250
- Legal Description
- SUMMERLAKE PD PHASE 2A AND 2B 78/72 LOTS25 & 25A BLK V
Listing courtesy of EXP REALTY LLC. 888-883-8509
Selling Office: EXP REALTY LLC.Mortgage Calculator
StellarMLS is the source of this information via Internet Data Exchange Program. All listing information is deemed reliable but not guaranteed and should be independently verified through personal inspection by appropriate professionals. Listings displayed on this website may be subject to prior sale or removal from sale. Availability of any listing should always be independently verified. Listing information is provided for consumer personal, non-commercial use, solely to identify potential properties for potential purchase. All other use is strictly prohibited and may violate relevant federal and state law. Data last updated on