13116 Royal Fern Drive, Orlando, FL 32828
- $660,000
- 4
- BD
- 3
- BA
- 2,622
- SqFt








- Sold Price
- $660,000
- List Price
- $650,000
- Status
- Sold
- Days on Market
- 4
- Closing Date
- Mar 07, 2024
- MLS#
- O6174519
- Property Style
- Single Family
- Year Built
- 2000
- Bedrooms
- 4
- Bathrooms
- 3
- Baths Half
- 1
- Living Area
- 2,622
- Lot Size
- 5,658
- Acres
- 0.13
- Total Acreage
- 0 to less than 1/4
- Legal Subdivision Name
- Live Oak Village Ph 01b
- MLS Area Major
- Orlando/Alafaya/Waterford Lakes
Property Description
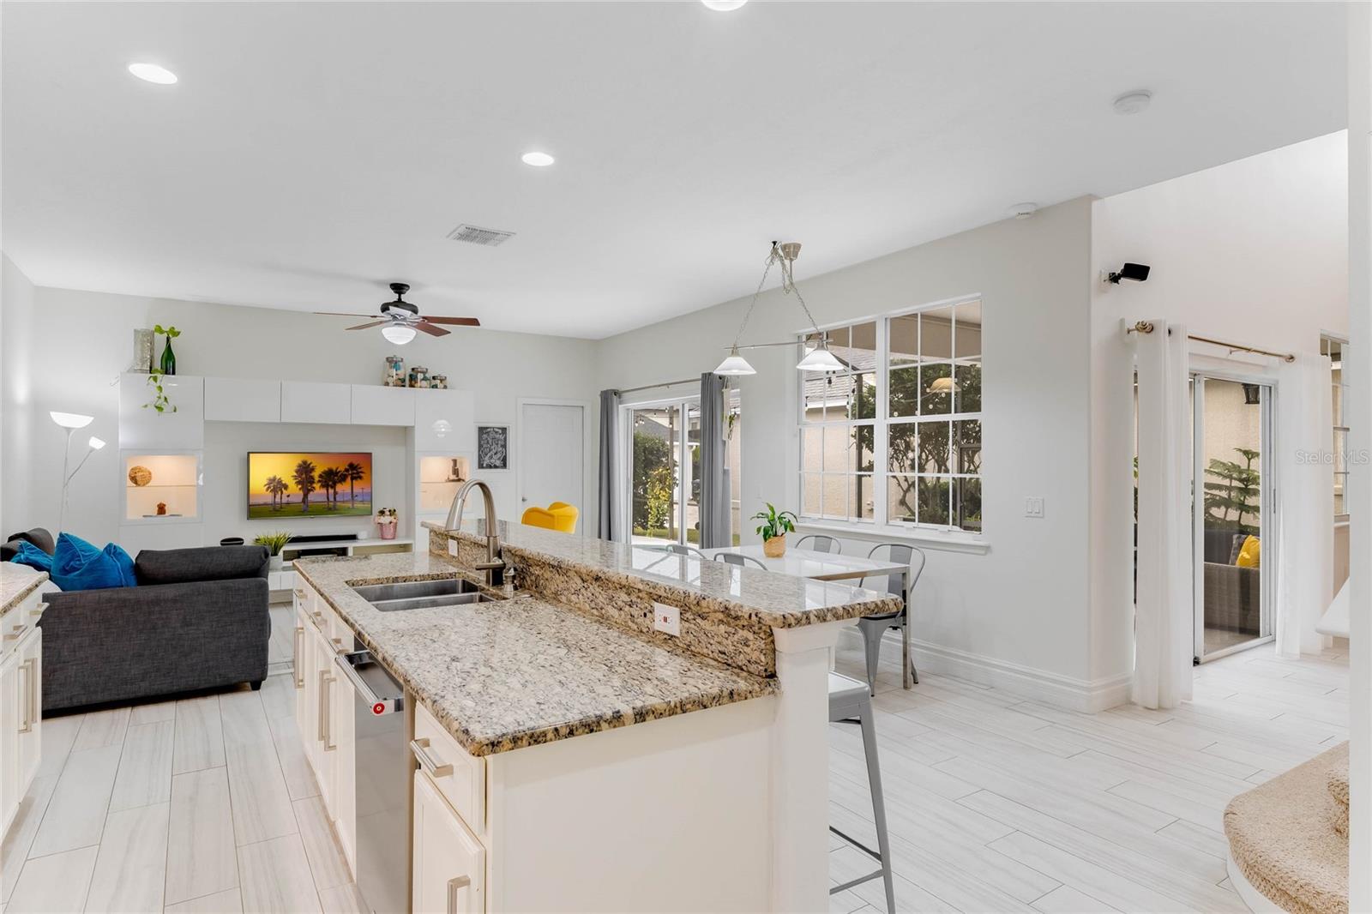
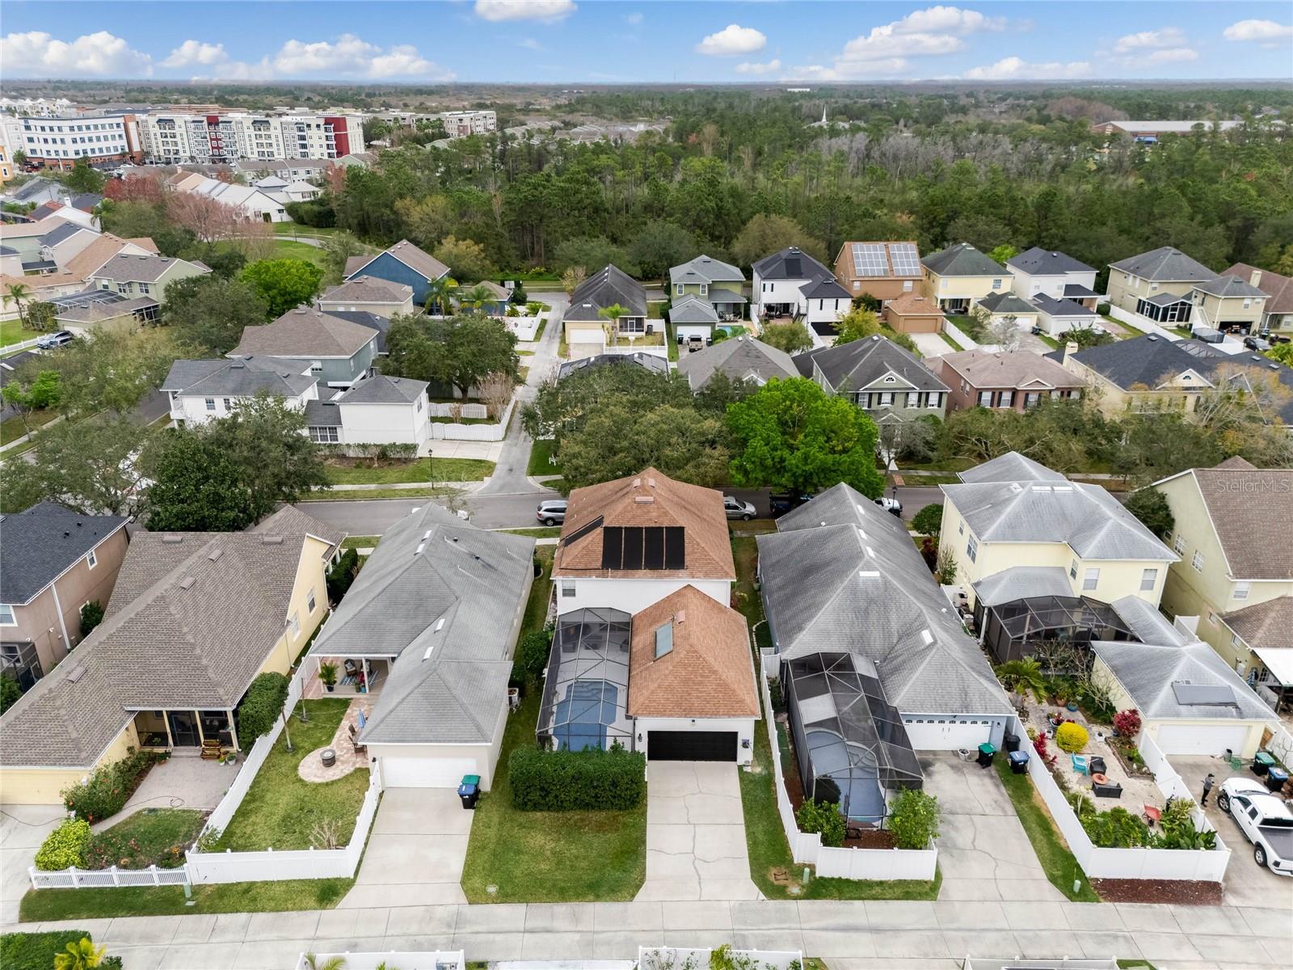
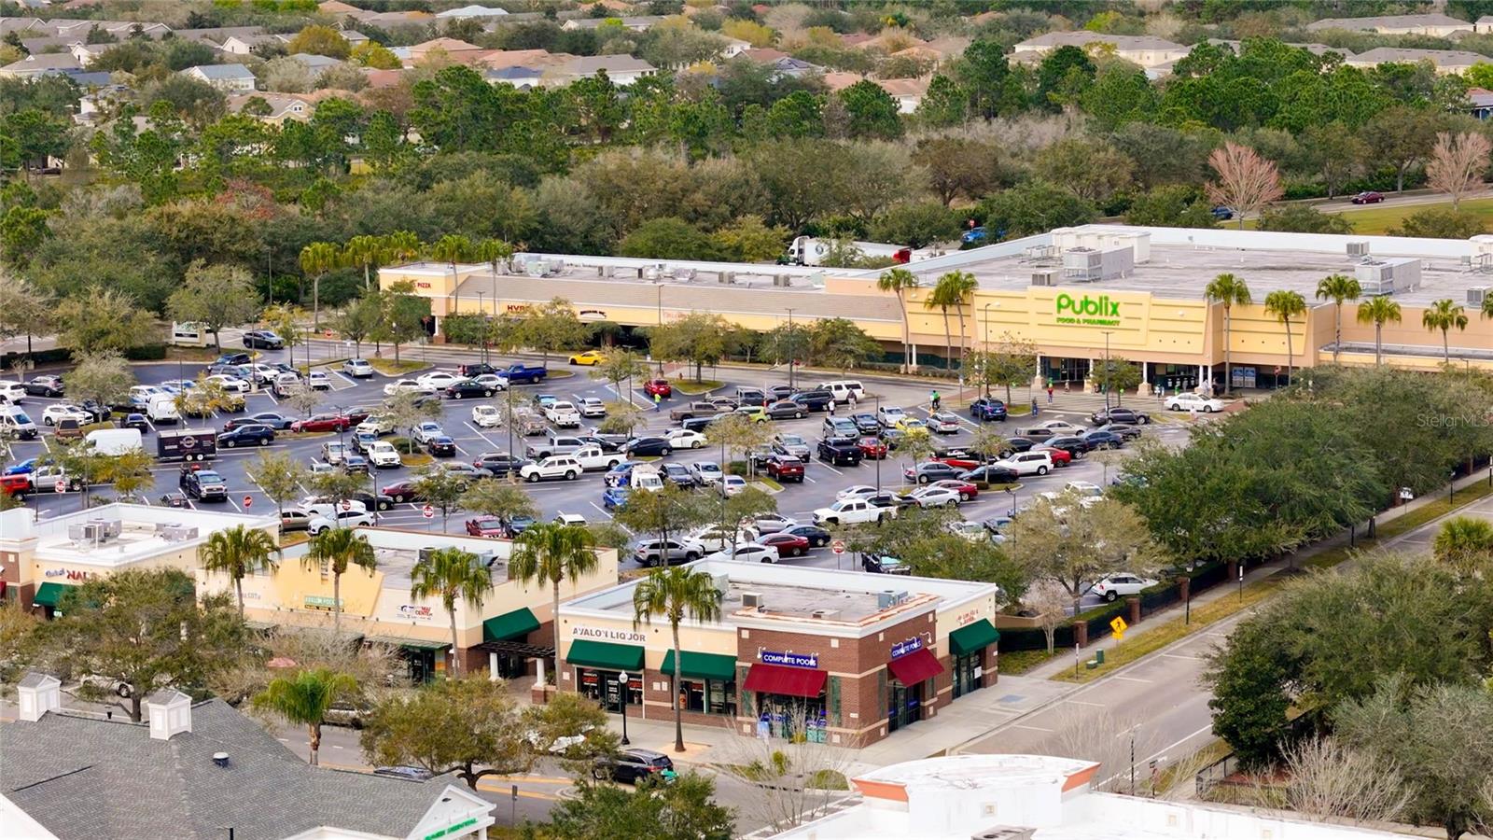
Nestled in the heart of Avalon Park, this property offers a perfect blend of comfort and convenience in a highly sought-after neighborhood. One of the standout features of this home is its prime location. Situated within walking distance to a variety of amenities, including restaurants, a Publix grocery store, a CVS pharmacy, a Co-Working Space, and numerous shops, convenience is at your fingertips. Additionally, this community is known for its famous year-round festivals, providing residents with endless entertainment options. This property is also part of a community that offers an array of outstanding amenities. Take a refreshing dip in the pool on those hot summer days or challenge your friends to a game of tennis or basketball on the community courts. Enjoy the open green spaces, including a soccer field and playground, perfect for outdoor activities. The splash pad and dog park are ideal for family fun and pet lovers alike. And with internet and cable TV included in the HOA fee, you'll stay connected and entertained. Zoned for A-rated schools, this home is an excellent choice for your family! Your children can receive a top-notch education in a supportive learning environment. Inside, you'll find a thoughtfully designed layout with ample space for comfortable living. This home boasts four bedrooms and two and a half bathrooms, providing plenty of room for everyone. One of the bedrooms has been converted into a larger master suite, adding an extra touch of luxury. A spacious office area is located downstair and provides a dedicated space for work or study. The master suite offers a serene retreat with its custom closet system and en-suite bathroom featuring a dual vanity, shower, and tub. The additional bedrooms are located upstairs, granting privacy and a peaceful atmosphere. The kitchen is a chef's dream, equipped with a gas cooktop, double oven, white cabinets, and stainless steel appliances. It's the perfect space to showcase your culinary skills and create delicious meals for family and friends. The laundry area includes cabinets and a sink, adding convenience to your daily routines. The home also features a custom pet or doll house tucked away under the stairs, a unique and charming touch that adds character to the property. Updates have been made to this home to ensure it is in pristine condition. The roof is being replaced before the closing date, providing peace of mind and longevity for the new owners. Fresh paint has been applied both inside and outside, adding a fresh and modern feel. With a solar-heated pool, you can enjoy swimming year-round, creating memorable moments with loved ones, or simply relaxing in the sun. Welcome to your new home at 13116 Royal Fern Dr. Experience the perfect combination of comfort, convenience, and style. Don't miss out on the opportunity to make this wonderful property your own. Schedule a viewing today and discover all that this home has to offer.
/u.realgeeks.media/homesinorlando/NextHome-Neighborhood-Realty-Logo-Horizontal-OrangeOnWhite-Web-RGB.jpg)
Additional Information
- Taxes
- $4433
- Minimum Lease
- 7 Months
- HOA Fee
- $387
- HOA Payment Schedule
- Quarterly
- Maintenance Includes
- Cable TV, Pool, Internet, Recreational Facilities
- Community Features
- No Deed Restriction
- Property Description
- Two Story
- Zoning
- P-D
- Interior Layout
- Built-in Features, Cathedral Ceiling(s), Ceiling Fans(s), Eat-in Kitchen, High Ceilings, Vaulted Ceiling(s), Walk-In Closet(s)
- Interior Features
- Built-in Features, Cathedral Ceiling(s), Ceiling Fans(s), Eat-in Kitchen, High Ceilings, Vaulted Ceiling(s), Walk-In Closet(s)
- Floor
- Carpet, Ceramic Tile, Wood
- Appliances
- Built-In Oven, Cooktop, Dishwasher, Microwave, Refrigerator
- Utilities
- Electricity Connected, Sewer Connected, Solar, Water Connected
- Heating
- Central
- Air Conditioning
- Central Air
- Exterior Construction
- Block, Wood Frame
- Exterior Features
- Irrigation System, Rain Gutters, Sliding Doors
- Roof
- Shingle
- Foundation
- Slab
- Pool
- Private
- Pool Type
- In Ground, Screen Enclosure
- Garage Carport
- 2 Car Garage
- Garage Spaces
- 2
- Garage Features
- Garage Door Opener
- Elementary School
- Avalon Elem
- Middle School
- Avalon Middle
- High School
- Timber Creek High
- Pets
- Allowed
- Flood Zone Code
- X
- Parcel ID
- 07-23-32-1226-06-150
- Legal Description
- LIVE OAK VILLAGE PHASE 1 B IN AVALON PARK 40/142 LOT 15 BLK F
Listing courtesy of TOP FLORIDA HOMES. 321-287-3913
Selling Office: KELLER WILLIAMS REALTY AT THE PARKS.Mortgage Calculator
StellarMLS is the source of this information via Internet Data Exchange Program. All listing information is deemed reliable but not guaranteed and should be independently verified through personal inspection by appropriate professionals. Listings displayed on this website may be subject to prior sale or removal from sale. Availability of any listing should always be independently verified. Listing information is provided for consumer personal, non-commercial use, solely to identify potential properties for potential purchase. All other use is strictly prohibited and may violate relevant federal and state law. Data last updated on