111 Hidden Oak Drive, Longwood, FL 32779
- $490,900
- 4
- BD
- 3
- BA
- 2,563
- SqFt








- Sold Price
- $490,900
- List Price
- $498,900
- Status
- Sold
- Days on Market
- 56
- Closing Date
- May 09, 2024
- MLS#
- O6174492
- Property Style
- Townhouse
- Year Built
- 1972
- Bedrooms
- 4
- Bathrooms
- 3
- Baths Half
- 1
- Living Area
- 2,563
- Lot Size
- 3,222
- Acres
- 0.07
- Total Acreage
- 0 to less than 1/4
- Building Name
- 111
- Legal Subdivision Name
- Springs Glenwood Village Sec 1 Rev The
- MLS Area Major
- Longwood/Wekiva Springs
Property Description
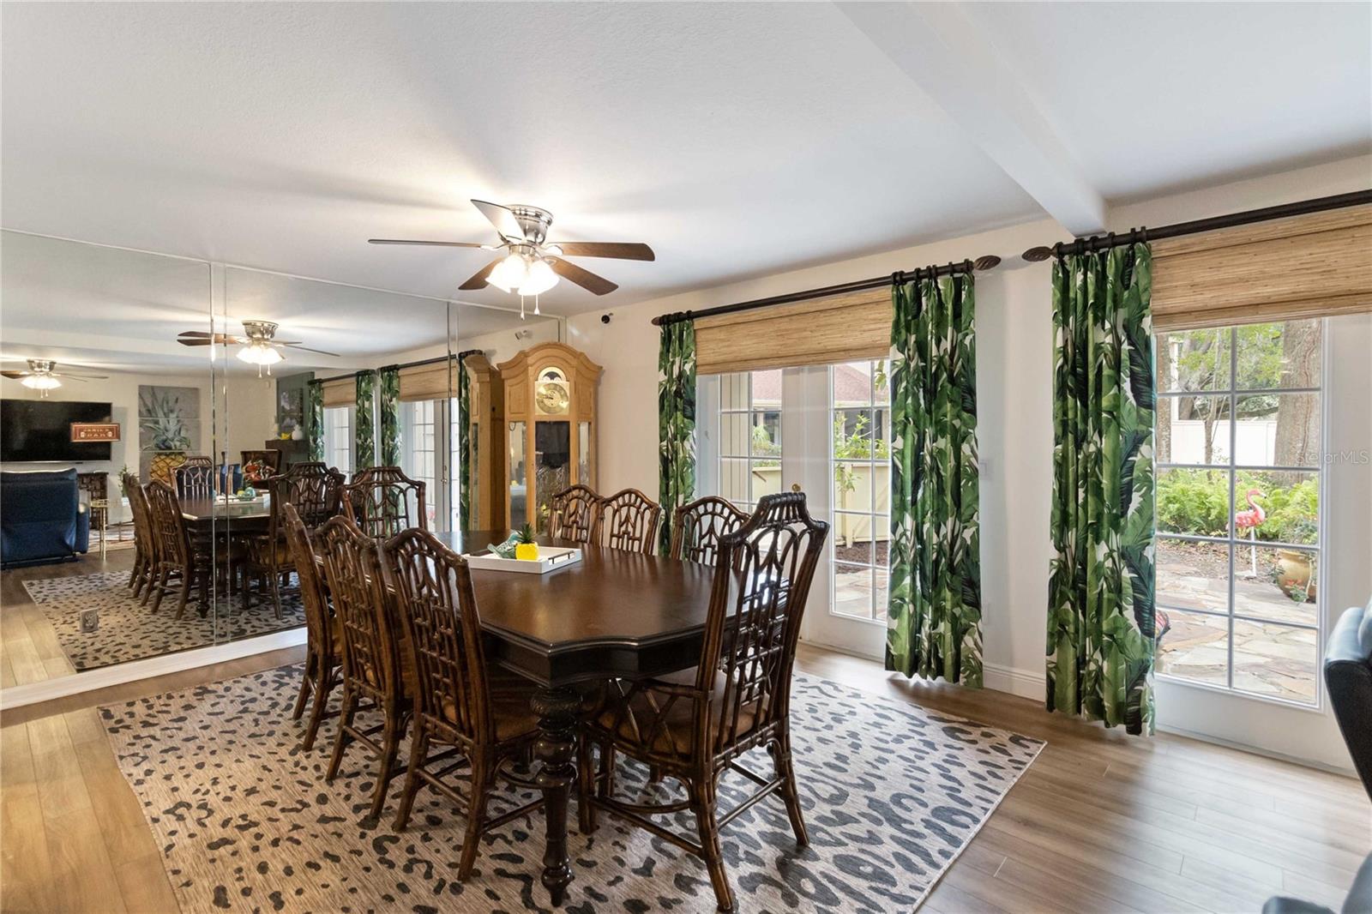
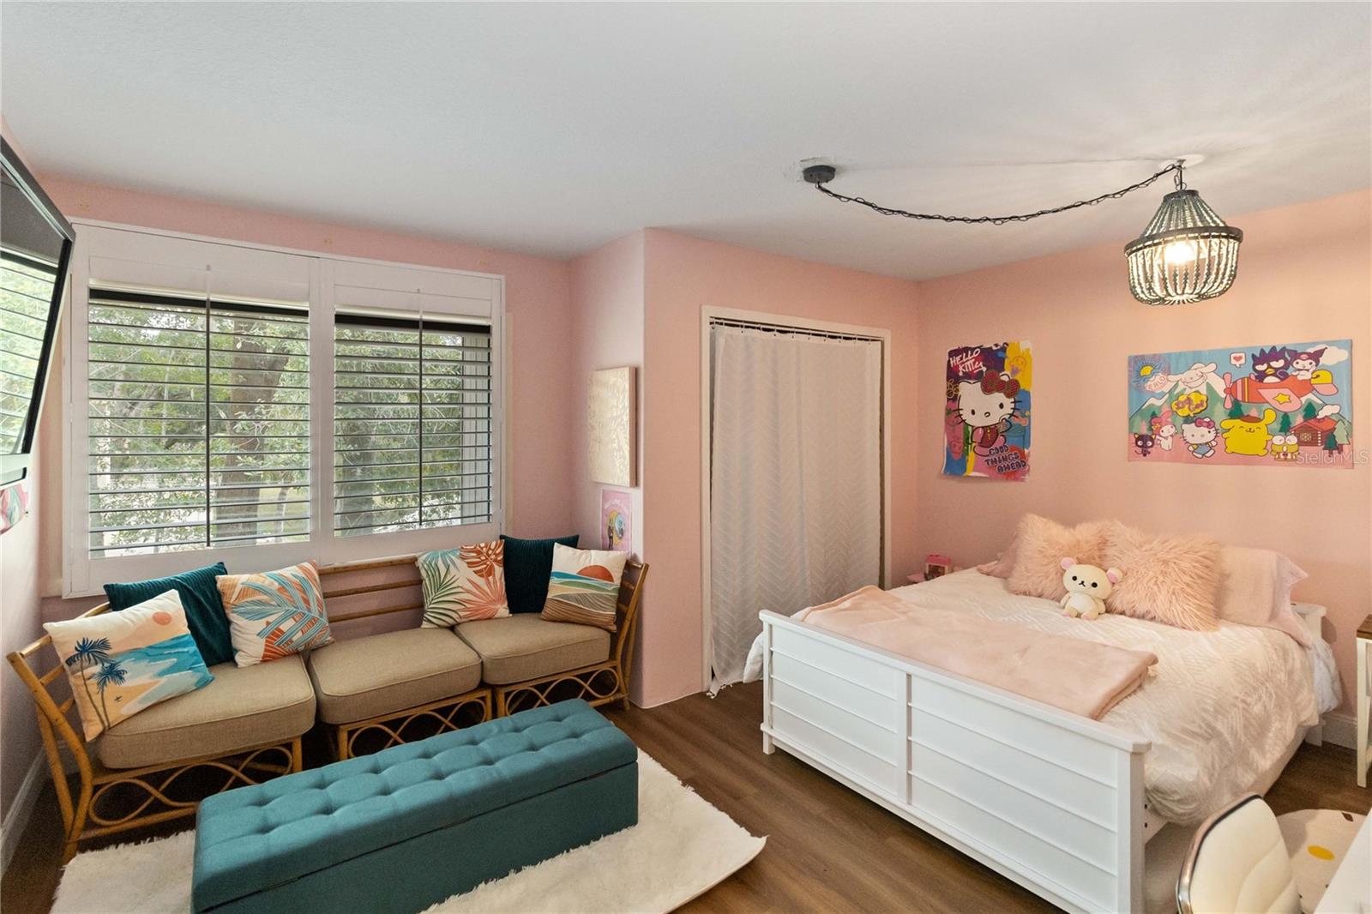
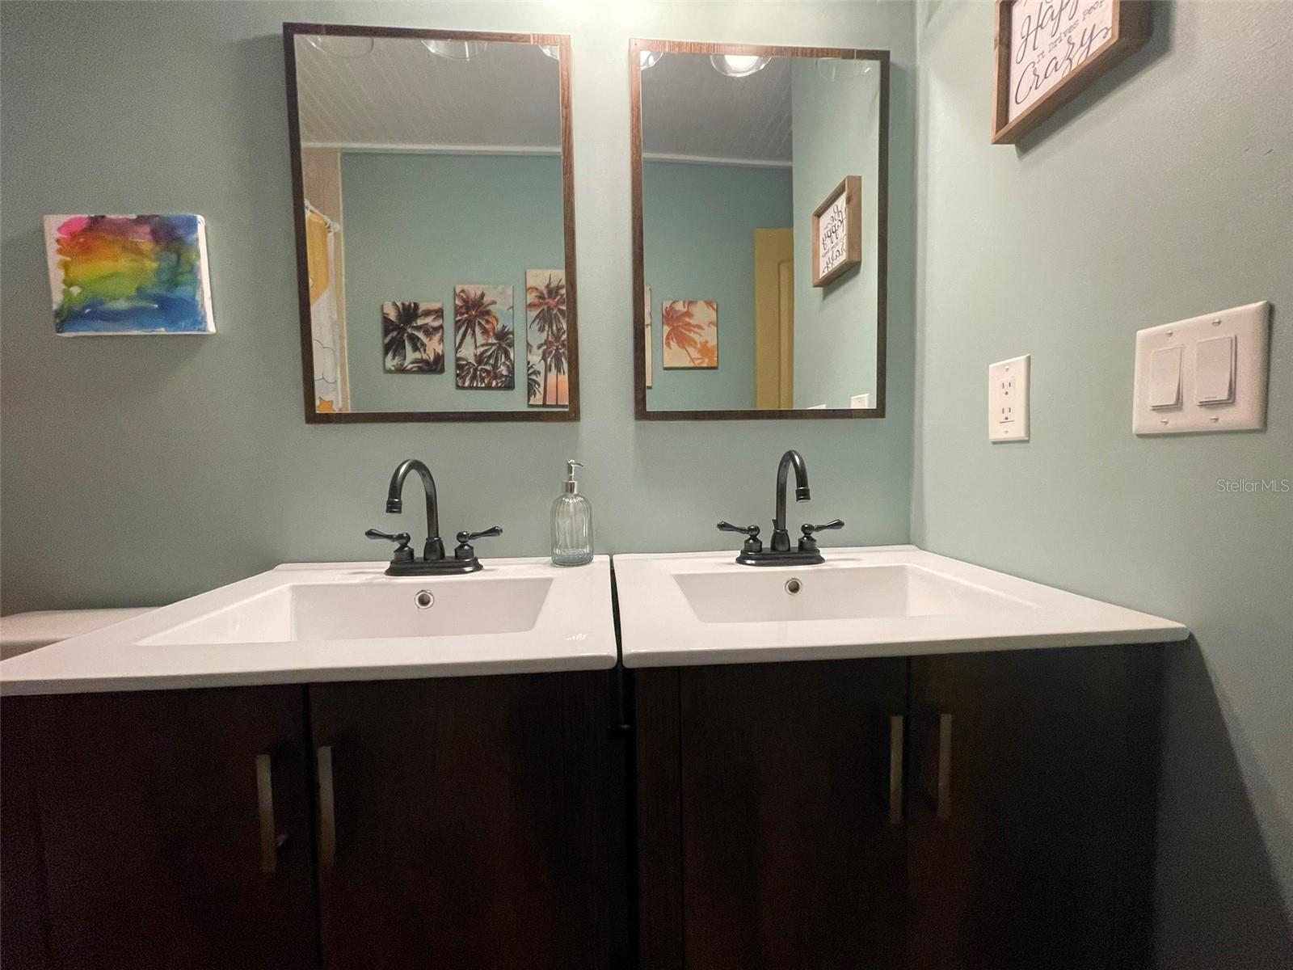
Nestled in the sought-after community of The Springs in Longwood, FL, this TOWNHOME END-UNIT offers over 2,560 SQFT, FOUR BEDROOMS, and 2.5 BATHROOMS. The BEST LOCATION, MAGNIFICENT SCENERY, BEST PRICED TOWNHOME! The first floor offers an open flow, starting with the KITCHEN boasting a 10-foot wide FLOOR-TO-CEILING PANTRY that provides abundant storage space, cabinets with ample SOLID counter space while FLOATING SHELVES add the touch of modern elegance to the space. An EAT-IN AREA for casual meals and the ADJOINING FAMILY/GREAT ROOM with VAULTED CEILINGS and WOOD BEAMS creating an ambiance. The open flow conveniently allows you to interact with friends and family. Access the 1ST OUTDOOR PATIO with beautiful limestone from the Kitchen and Family combo. On the opposite side of the kitchen, the formal dining room with TWO FRENCH DOORS opening up to the 2ND LARGER PATIO and a backyard with magical views, extending the living space outdoors and inviting you to enjoy alfresco dining, or simply soak in nature's beauty. You may catch a glimpse of the Peacock family or spot deer. The 'community" pool, is just a stone's throw away for a refreshing dip after a long day. The formal dining room flows to the living room featuring an electric FIREPLACE. A spacious powder room accommodating guests. ALL NEW LVP flooring throughout, complemented by 51/4 IN BASEBOARDS (incl. 10+ extra boxes of LVP). Stairs lead to FOUR bedrooms. A SPLIT FLOOR PLAN, the PRIMARY bedroom awaits with an ensuite bathroom & walk-in closet facing the front of the home. A hallway overlooking the first floor leads to THREE EXCEPTIONALLY SPACIOUS BEDROOMS. A SECOND FULL BATH awaits. Discover the BONUS SPACE and indulge in the luxury of a DRESSING ROOM designed with the fashionista in mind. The Springs community boasts an array of amenities to enhance your lifestyle. Explore scenic trails, and visit the nearby horse stables. Tennis and Racquetball courts offer opportunities for friendly competition, Playgrounds provide endless fun for the little ones. The CROWN JEWEL is a NATURAL SPRING. Residents of The Springs community ENJOY the luxury of a natural spring feeding into the lagoon, providing crystal-clear waters, spend days swimming in crystal-clear waters right within the neighborhood. 24-hour guard gated entrance, easy access to all the attractions and conveniences of Central Florida. You will also find numerous restaurants, top-rated Schools, and commuting is a breeze with convenient access to I4. Hurry don't wait! Come and envision yourself living here. Make an offer! Ask your agent to watch the UNBRANDED 3-D Walkthrough and the Walkthrough Video.
/u.realgeeks.media/homesinorlando/NextHome-Neighborhood-Realty-Logo-Horizontal-OrangeOnWhite-Web-RGB.jpg)
Additional Information
- Taxes
- $3380
- Minimum Lease
- 8-12 Months
- Hoa Fee
- $2,155
- HOA Payment Schedule
- Annually
- Maintenance Includes
- Guard - 24 Hour, Common Area Taxes, Pool, Escrow Reserves Fund, Maintenance Grounds, Management, Pest Control, Private Road, Recreational Facilities, Security
- Other Fees Amount
- 135
- Other Fees Term
- Monthly
- Community Features
- Clubhouse, Deed Restrictions, Gated Community - Guard, Stable(s), Horses Allowed, Park, Playground, Pool, Racquetball, Sidewalks, Tennis Courts
- Property Description
- Two Story
- Zoning
- PUD
- Interior Layout
- Built-in Features, Ceiling Fans(s), Eat-in Kitchen, High Ceilings, Kitchen/Family Room Combo, Living Room/Dining Room Combo, Open Floorplan, PrimaryBedroom Upstairs, Solid Surface Counters, Split Bedroom, Thermostat, Vaulted Ceiling(s), Walk-In Closet(s)
- Interior Features
- Built-in Features, Ceiling Fans(s), Eat-in Kitchen, High Ceilings, Kitchen/Family Room Combo, Living Room/Dining Room Combo, Open Floorplan, PrimaryBedroom Upstairs, Solid Surface Counters, Split Bedroom, Thermostat, Vaulted Ceiling(s), Walk-In Closet(s)
- Floor
- Luxury Vinyl, Tile
- Appliances
- Dishwasher, Disposal, Electric Water Heater, Microwave, Range, Refrigerator
- Utilities
- Cable Connected, Electricity Connected, Fire Hydrant, Street Lights, Underground Utilities, Water Connected
- Heating
- Central, Electric
- Air Conditioning
- Central Air
- Fireplace Description
- Decorative, Electric, Living Room
- Exterior Construction
- Cedar, HardiPlank Type, Wood Siding
- Exterior Features
- French Doors, Garden, Irrigation System, Lighting, Private Mailbox, Rain Gutters
- Roof
- Shingle
- Foundation
- Slab
- Pool
- Community
- Garage Carport
- 2 Car Garage
- Garage Spaces
- 2
- Garage Features
- Garage Door Opener
- Garage Dimensions
- 23x23
- Elementary School
- Sabal Point Elementary
- Middle School
- Rock Lake Middle
- High School
- Lyman High
- Fences
- Fenced
- Water Extras
- Bridges - Fixed
- Water Access
- River
- Pets
- Allowed
- Flood Zone Code
- X
- Parcel ID
- 03-21-29-513-0B00-0100
- Legal Description
- LOT 10 BLK B + NLY 0.105 FT OF BLK X ADJ TO LOT 10 BLK B GLENWOOD VILLAGE SEC 1 REVISED PLAT THE SPRINGS PB 16 PGS 73 + 74
Listing courtesy of UNITED REAL ESTATE PREFERRED. 407-243-8840
Selling Office: KELLER WILLIAMS HERITAGE REALTY.Mortgage Calculator
StellarMLS is the source of this information via Internet Data Exchange Program. All listing information is deemed reliable but not guaranteed and should be independently verified through personal inspection by appropriate professionals. Listings displayed on this website may be subject to prior sale or removal from sale. Availability of any listing should always be independently verified. Listing information is provided for consumer personal, non-commercial use, solely to identify potential properties for potential purchase. All other use is strictly prohibited and may violate relevant federal and state law. Data last updated on