11801 Camden Park Drive, Windermere, FL 34786
- $1,025,000
- 5
- BD
- 4
- BA
- 3,814
- SqFt








- Sold Price
- $1,025,000
- List Price
- $1,050,000
- Status
- Sold
- Days on Market
- 22
- Closing Date
- Mar 22, 2024
- MLS#
- O6174479
- Property Style
- Single Family
- Architectural Style
- Contemporary
- Year Built
- 2006
- Bedrooms
- 5
- Bathrooms
- 4
- Baths Half
- 1
- Living Area
- 3,814
- Lot Size
- 12,648
- Acres
- 0.29
- Total Acreage
- 1/4 to less than 1/2
- Legal Subdivision Name
- Keenes Pointe
- MLS Area Major
- Windermere
Property Description
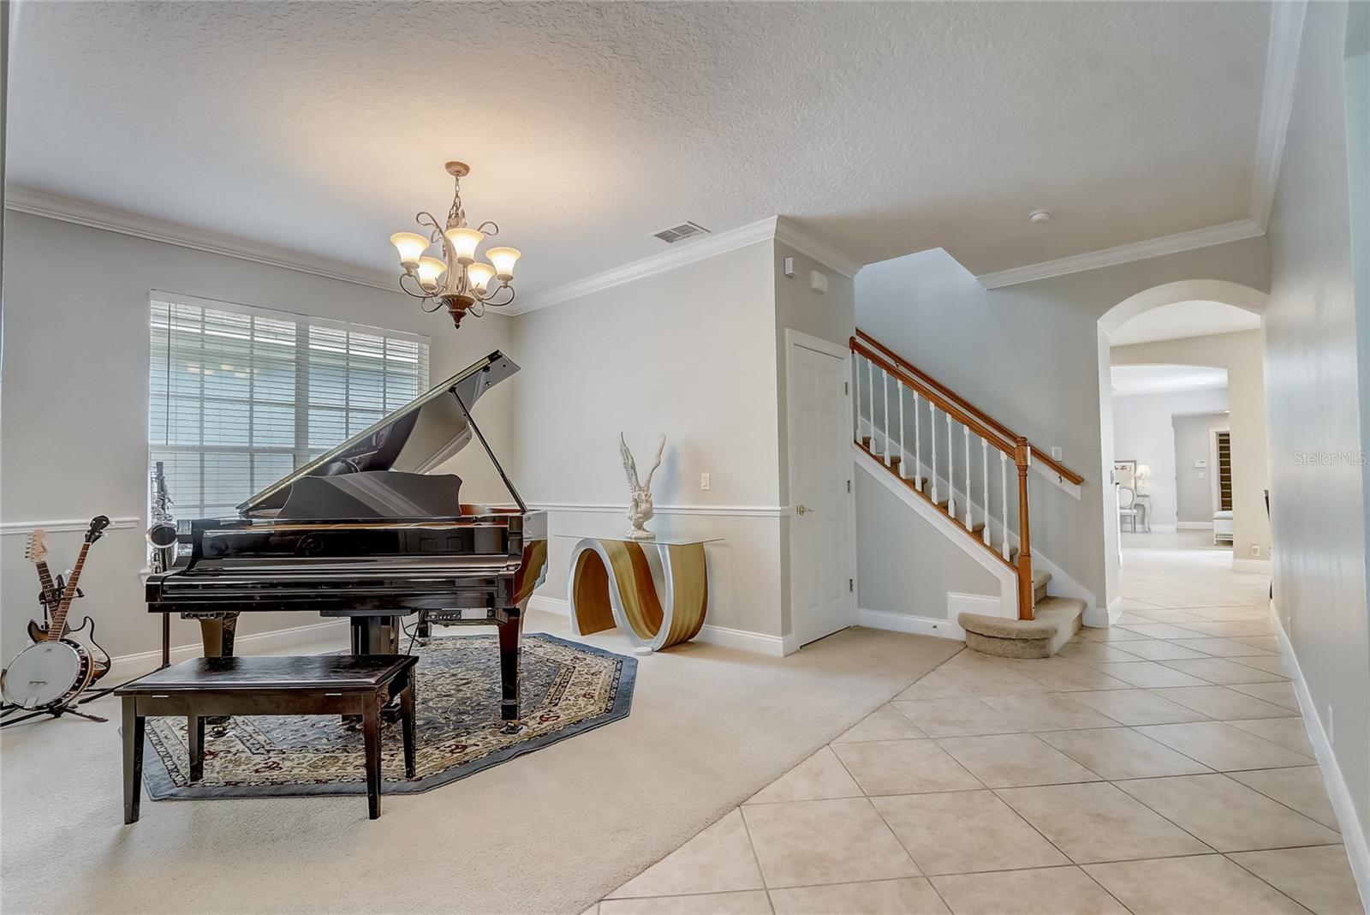
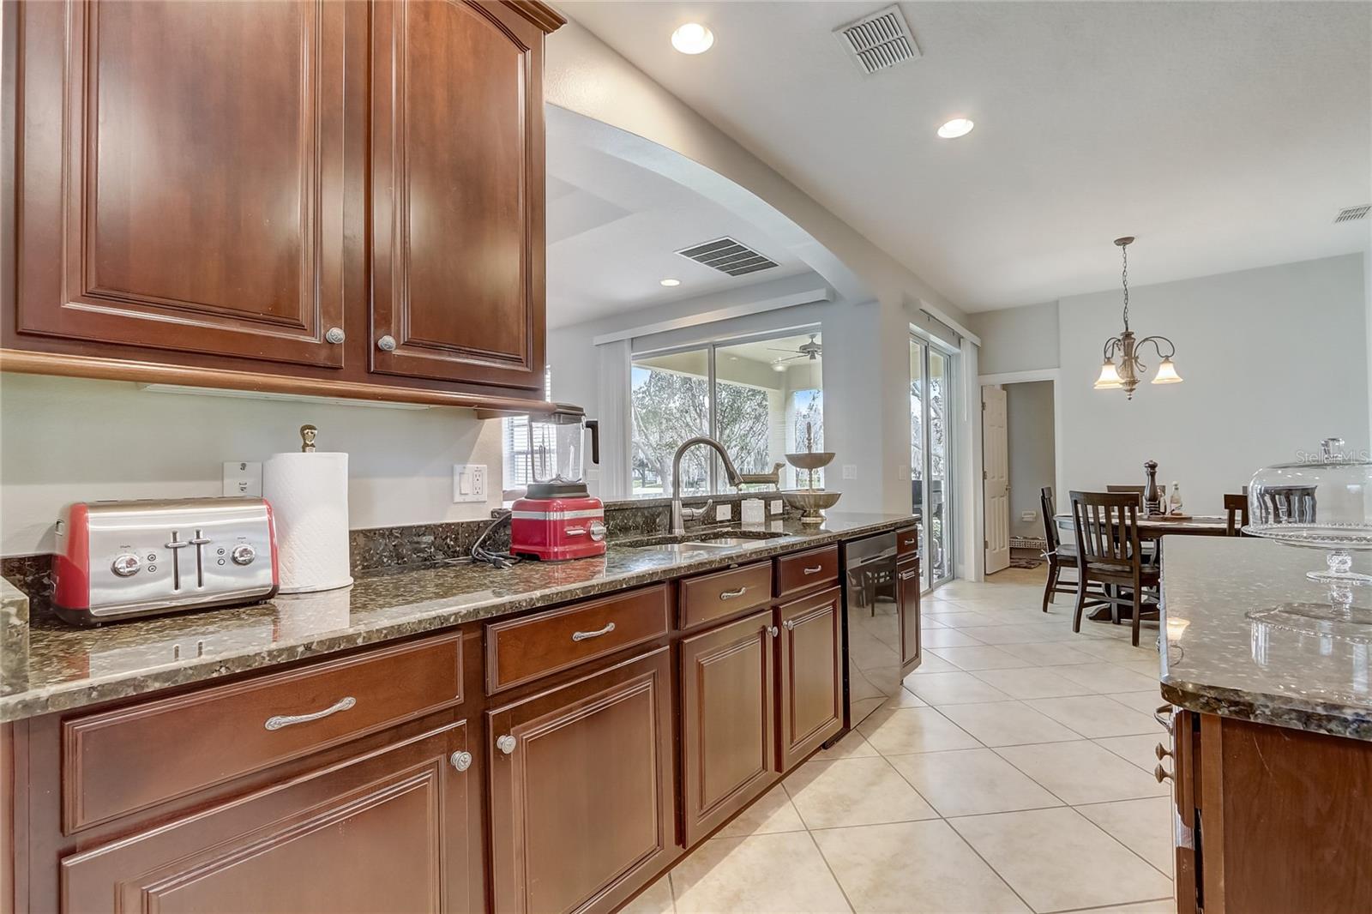
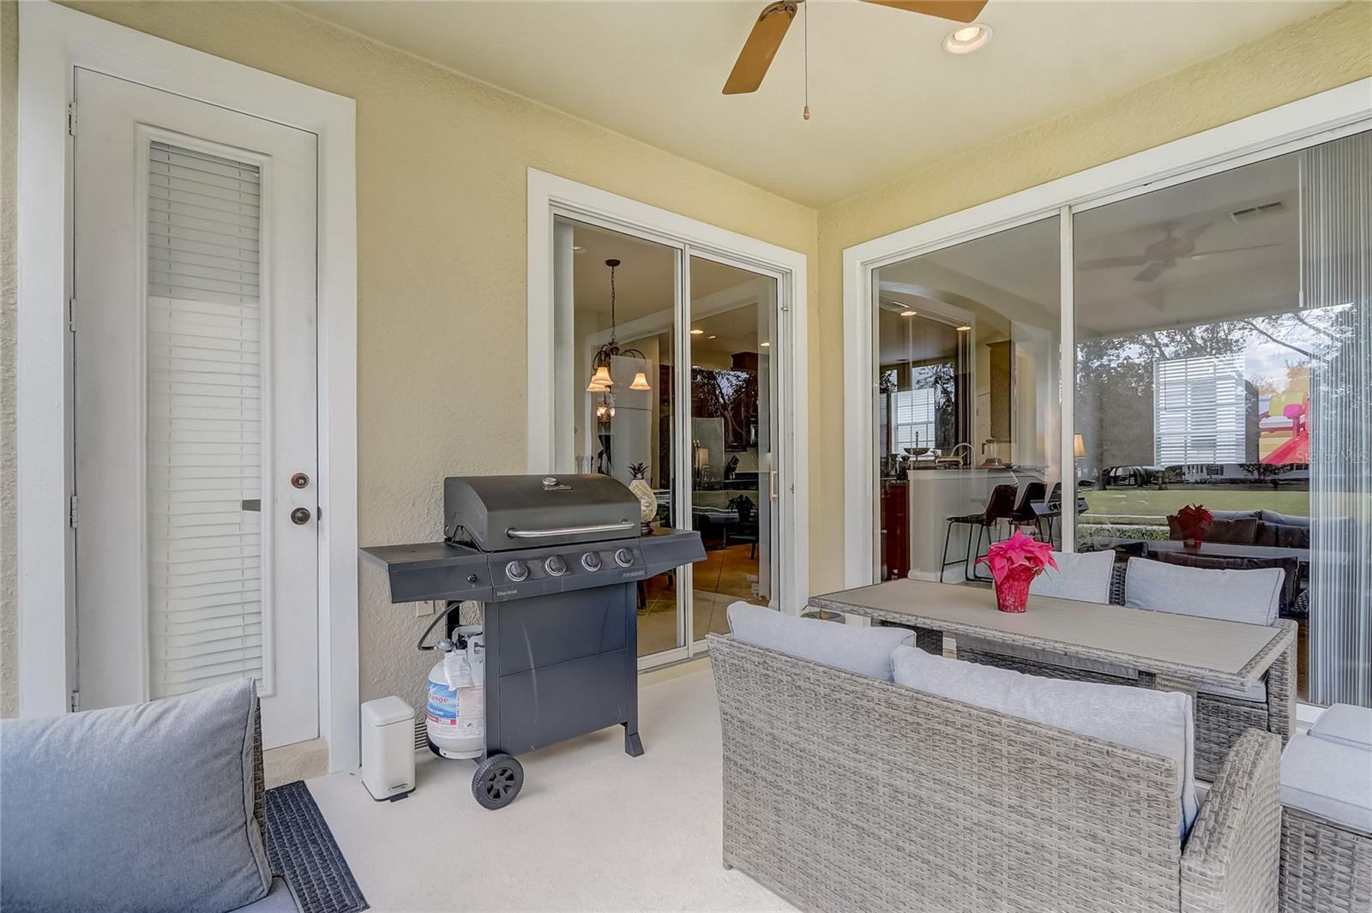
2023 ROOF & updated hvac units (2016)! Come see this 2-story home with garage apartment in Windermere's Keene's Pointe community! The 4 bedroom, 2.5 bathroom main home features the ultimate split plan arrangement by keeping the primary suite downstairs while the 3 secondary bedrooms are tucked away upstairs with a loft and full bath. There are formal & open gathering spaces, fireplace, a gourmet kitchen with gas cooking & walk-in pantry, a guest half bath, interior laundry room, and 3-car rear loaded garage. Above the garage is a second-floor apartment which can be accessed through either the garage or main home. The apartment offers 1 full bedroom, 1 bathroom, a great room, kitchen with electric cooking, and interior laundry room - totally independent. The main house and apartment are ac zoned differently for comfort. Outdoors, there are covered porches for outdoor living, and the corner lot placement allows for a spacious side yard which faces one of Keene’s Pointe’s many parks/playground areas. Spacious, elegant and well-designed, this property can meet a variety of needs. The centerpiece of the Keene's Pointe community is the Golden Bear Club: a Jack Nicklaus designed golf course and private country club. Additional amenities create a well-rounded living experience for each homeowner. Schedule a private tour today.
/u.realgeeks.media/homesinorlando/NextHome-Neighborhood-Realty-Logo-Horizontal-OrangeOnWhite-Web-RGB.jpg)
Additional Information
- Taxes
- $10155
- Minimum Lease
- 8-12 Months
- HOA Fee
- $3,028
- HOA Payment Schedule
- Annually
- Maintenance Includes
- Guard - 24 Hour, Private Road, Security
- Location
- Corner Lot, In County, Landscaped, Oversized Lot, Sidewalk, Paved, Private
- Community Features
- Deed Restrictions, Fitness Center, Gated Community - Guard, Golf, Park, Playground, Sidewalks, Tennis Courts, Golf Community
- Property Description
- Two Story
- Zoning
- P-D
- Interior Layout
- Ceiling Fans(s), Eat-in Kitchen, High Ceilings, Kitchen/Family Room Combo, Living Room/Dining Room Combo, Open Floorplan, Primary Bedroom Main Floor, Solid Surface Counters, Solid Wood Cabinets, Split Bedroom, Stone Counters, Thermostat, Tray Ceiling(s), Walk-In Closet(s), Window Treatments
- Interior Features
- Ceiling Fans(s), Eat-in Kitchen, High Ceilings, Kitchen/Family Room Combo, Living Room/Dining Room Combo, Open Floorplan, Primary Bedroom Main Floor, Solid Surface Counters, Solid Wood Cabinets, Split Bedroom, Stone Counters, Thermostat, Tray Ceiling(s), Walk-In Closet(s), Window Treatments
- Floor
- Carpet, Ceramic Tile
- Appliances
- Built-In Oven, Cooktop, Disposal, Dryer, Electric Water Heater, Microwave, Refrigerator, Washer
- Utilities
- BB/HS Internet Available, Cable Available, Electricity Available, Electricity Connected, Natural Gas Available, Natural Gas Connected, Sewer Available, Sewer Connected, Water Available, Water Connected
- Heating
- Central, Electric, Heat Pump
- Air Conditioning
- Central Air, Zoned
- Fireplace Description
- Family Room, Wood Burning
- Exterior Construction
- Block, Stucco
- Exterior Features
- Irrigation System, Lighting, Sidewalk, Sliding Doors
- Roof
- Shingle
- Foundation
- Slab
- Pool
- No Pool
- Garage Carport
- 3 Car Garage
- Garage Spaces
- 3
- Garage Features
- Curb Parking, Driveway, Garage Door Opener, Guest, On Street, Open, Oversized, Parking Pad
- Garage Dimensions
- 25x34
- Pets
- Allowed
- Flood Zone Code
- X
- Parcel ID
- 30-23-28-4082-09-360
- Legal Description
- KEENE'S POINTE UNIT 9 61/43 LOT 936
Listing courtesy of REDFIN CORPORATION. 407-708-9747
Selling Office: CHARLES RUTENBERG REALTY ORLANDO.Mortgage Calculator
StellarMLS is the source of this information via Internet Data Exchange Program. All listing information is deemed reliable but not guaranteed and should be independently verified through personal inspection by appropriate professionals. Listings displayed on this website may be subject to prior sale or removal from sale. Availability of any listing should always be independently verified. Listing information is provided for consumer personal, non-commercial use, solely to identify potential properties for potential purchase. All other use is strictly prohibited and may violate relevant federal and state law. Data last updated on