93 Citrus Tree Lane, Longwood, FL 32750
- $625,000
- 3
- BD
- 3
- BA
- 2,738
- SqFt






- Sold Price
- $625,000
- List Price
- $650,000
- Status
- Sold
- Days on Market
- 6
- Closing Date
- Mar 14, 2024
- MLS#
- O6174447
- Property Style
- Single Family
- Year Built
- 1992
- Bedrooms
- 3
- Bathrooms
- 3
- Living Area
- 2,738
- Lot Size
- 41,712
- Acres
- 0.96
- Total Acreage
- 1/2 to less than 1
- Legal Subdivision Name
- Longwood Green Hills
- MLS Area Major
- Longwood East
Property Description
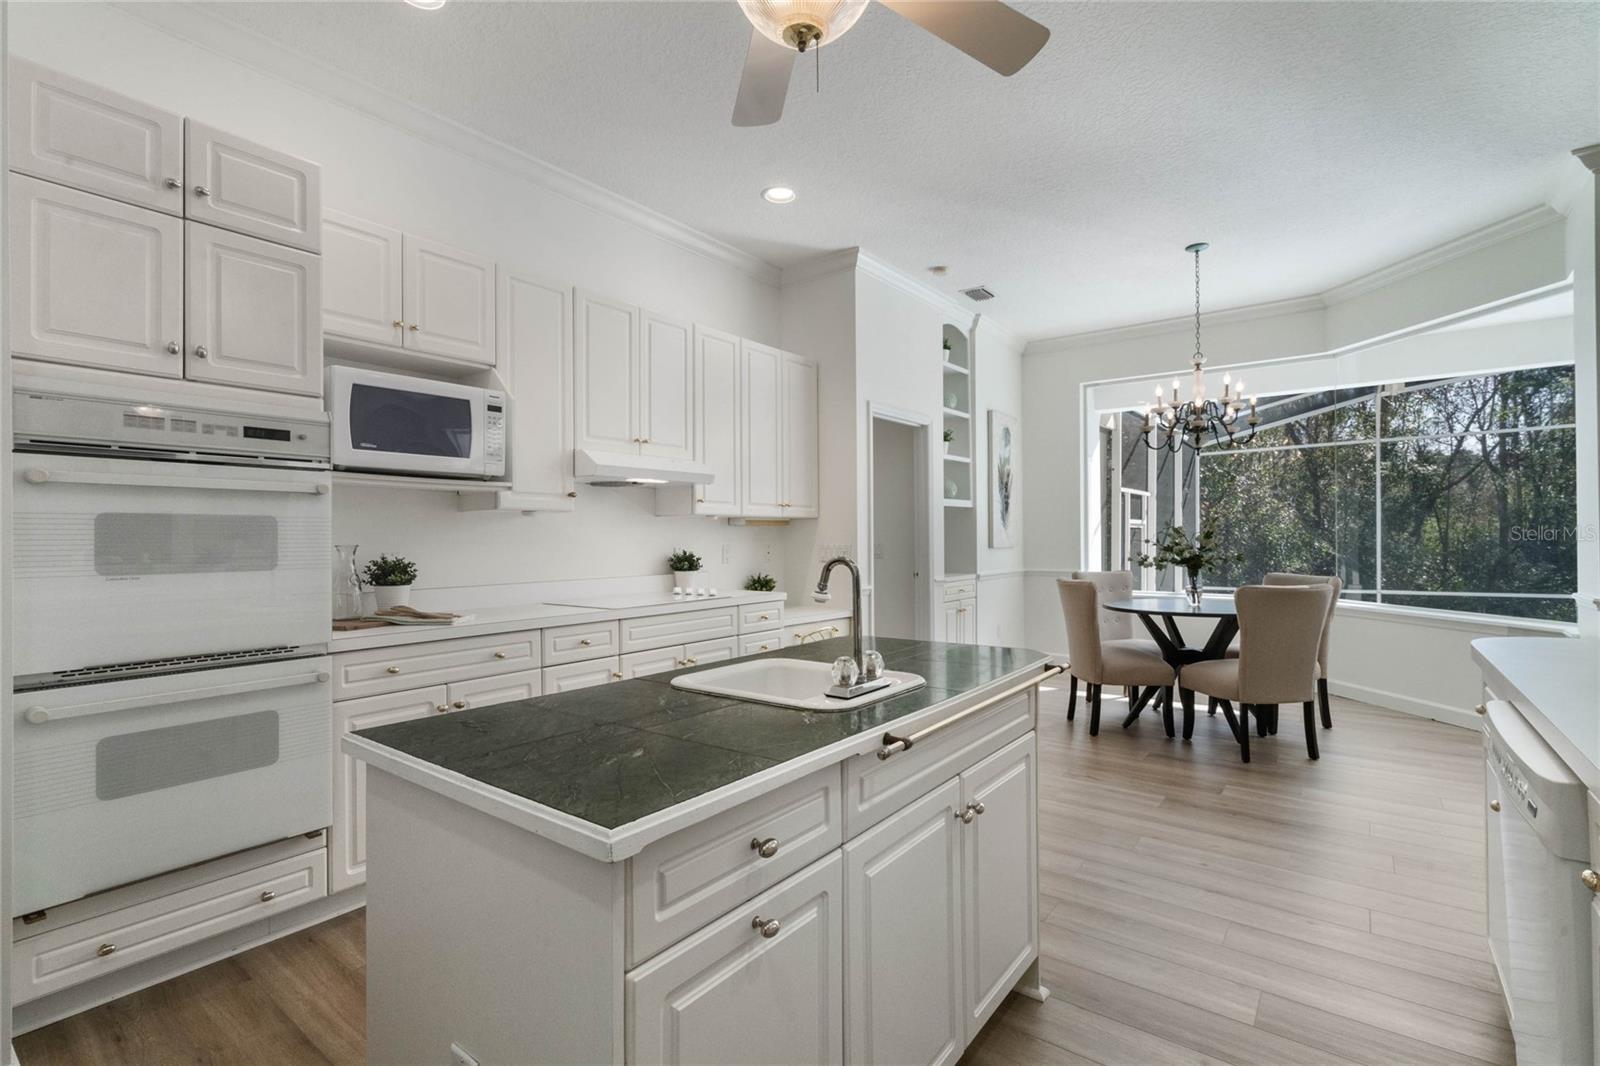
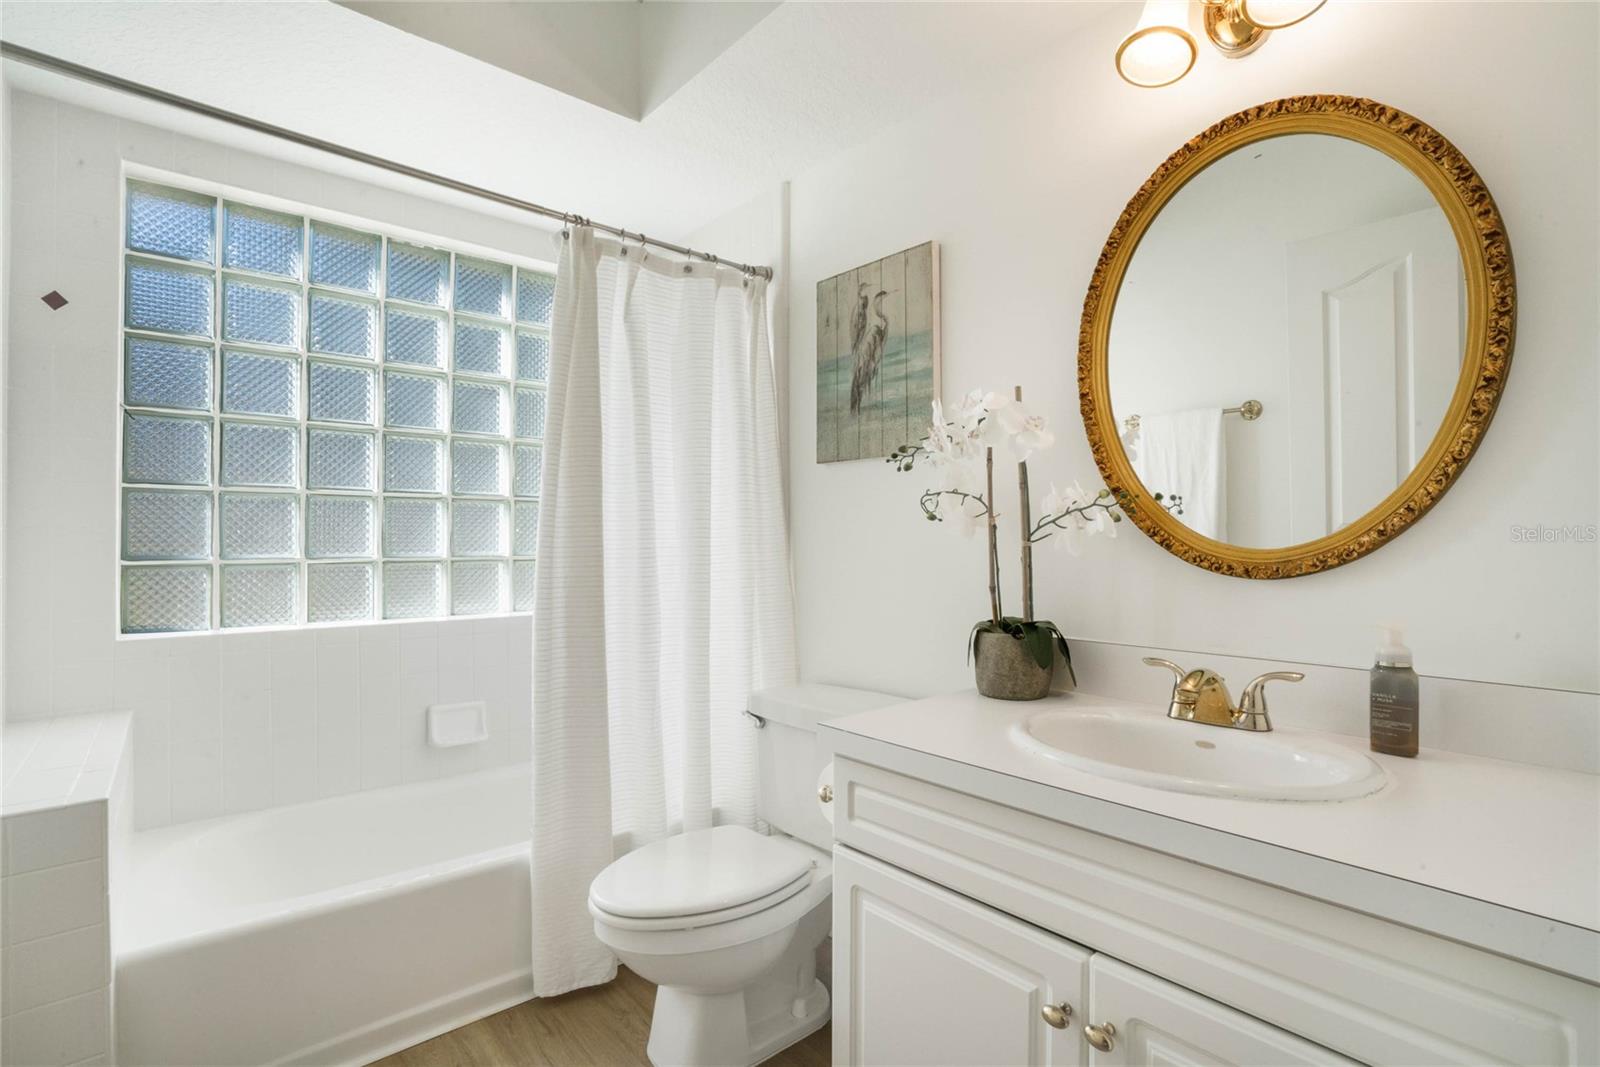
Welcome to 93 Citrus Tree Lane, Longwood's hidden gem! Discover the epitome of Florida living in this stunning 3 bedroom, 3 bathroom pool home nestled in the heart of Longwood. Embrace the freedom of no HOA constraints while relishing the perks of residing in a charming neighborhood just beyond the borders of Longwood Green. Situated on an expansive, almost-acre wooded lot with no rear or side neighbors, this residence offers unparalleled privacy and tranquility. Recent upgrades, including a new roof, fresh interior and exterior paint, luxurious vinyl plank flooring, and new bedroom carpets, elevate the home's aesthetic appeal. Dive into luxury with a newly resurfaced pool, ensuring your outdoor oasis is as inviting as the interior. The open-concept floorplan seamlessly connects a formal dining room to a well-appointed kitchen featuring a spacious island bar. A highlight of the breakfast nook is the large frameless glass mitered corner window, providing picturesque views of the pool and natural conservation area. The kitchen effortlessly flows into a spacious family room, complete with a real wood-burning fireplace, perfect for cozy winter evenings. Glass French doors open to a generous covered lanai, offering an ideal space for outdoor entertaining. Vaulted ceilings and light-colored walls contribute to the home's light and airy ambiance, creating a welcoming atmosphere throughout. The intelligently designed split floor plan places the owner's suite on one side for maximum privacy. The master bath boasts a separate soaking tub, a glass shower, and dual vanities for added convenience. On the opposite side of the home, two sizable secondary bedrooms each feature their own designated bath, with the rear bedroom's bathroom offering direct access to the lanai and pool area. An additional office space and outdoor storage shed add versatility to the layout, catering to the needs of modern living. Convenience meets elegance as this home is strategically located near a variety of restaurants, shopping destinations, parks, and area attractions. Don't miss the chance to make this impeccable residence yours—call today to schedule a showing and embark on a journey to luxurious Longwood living!
/u.realgeeks.media/homesinorlando/NextHome-Neighborhood-Realty-Logo-Horizontal-OrangeOnWhite-Web-RGB.jpg)
Additional Information
- Taxes
- $3366
- Minimum Lease
- No Minimum
- Community Features
- No Deed Restriction
- Property Description
- One Story
- Zoning
- MDU
- Interior Layout
- Built-in Features, Cathedral Ceiling(s), Ceiling Fans(s), Crown Molding, Eat-in Kitchen, Kitchen/Family Room Combo, Open Floorplan, Walk-In Closet(s)
- Interior Features
- Built-in Features, Cathedral Ceiling(s), Ceiling Fans(s), Crown Molding, Eat-in Kitchen, Kitchen/Family Room Combo, Open Floorplan, Walk-In Closet(s)
- Floor
- Carpet, Vinyl
- Appliances
- Cooktop, Dishwasher, Microwave, Refrigerator
- Utilities
- BB/HS Internet Available, Cable Available, Electricity Available, Electricity Connected, Sewer Connected, Street Lights, Water Available, Water Connected
- Heating
- Central
- Air Conditioning
- Central Air
- Fireplace Description
- Family Room, Wood Burning
- Exterior Construction
- Block, Stucco
- Exterior Features
- French Doors, Irrigation System, Sidewalk, Storage
- Roof
- Shingle
- Foundation
- Slab
- Pool
- Private
- Pool Type
- Gunite, In Ground, Screen Enclosure
- Garage Carport
- 2 Car Garage
- Garage Spaces
- 2
- Garage Features
- Garage Door Opener
- Elementary School
- Longwood Elementary
- Middle School
- Greenwood Lakes Middle
- High School
- Lake Mary High
- Pets
- Allowed
- Flood Zone Code
- X
- Parcel ID
- 29-20-30-518-0000-0030
- Legal Description
- LOT 3 LONGWOOD GREEN HILLS PB 44 PG 73
Listing courtesy of KELLER WILLIAMS HERITAGE REALTY. 407-862-9700
Selling Office: KELLER WILLIAMS HERITAGE REALTY.Mortgage Calculator
StellarMLS is the source of this information via Internet Data Exchange Program. All listing information is deemed reliable but not guaranteed and should be independently verified through personal inspection by appropriate professionals. Listings displayed on this website may be subject to prior sale or removal from sale. Availability of any listing should always be independently verified. Listing information is provided for consumer personal, non-commercial use, solely to identify potential properties for potential purchase. All other use is strictly prohibited and may violate relevant federal and state law. Data last updated on