10452 Autumn Glen Court, Orlando, FL 32836
- $740,000
- 5
- BD
- 3
- BA
- 3,023
- SqFt




- Sold Price
- $740,000
- List Price
- $744,900
- Status
- Sold
- Days on Market
- 226
- Closing Date
- Oct 30, 2024
- MLS#
- O6174443
- Property Style
- Single Family
- Architectural Style
- Contemporary
- Year Built
- 1997
- Bedrooms
- 5
- Bathrooms
- 3
- Living Area
- 3,023
- Lot Size
- 10,931
- Acres
- 0.25
- Total Acreage
- 1/4 to less than 1/2
- Legal Subdivision Name
- Emerald Forest
- MLS Area Major
- Orlando/Dr. Phillips/Bay Vista
Property Description
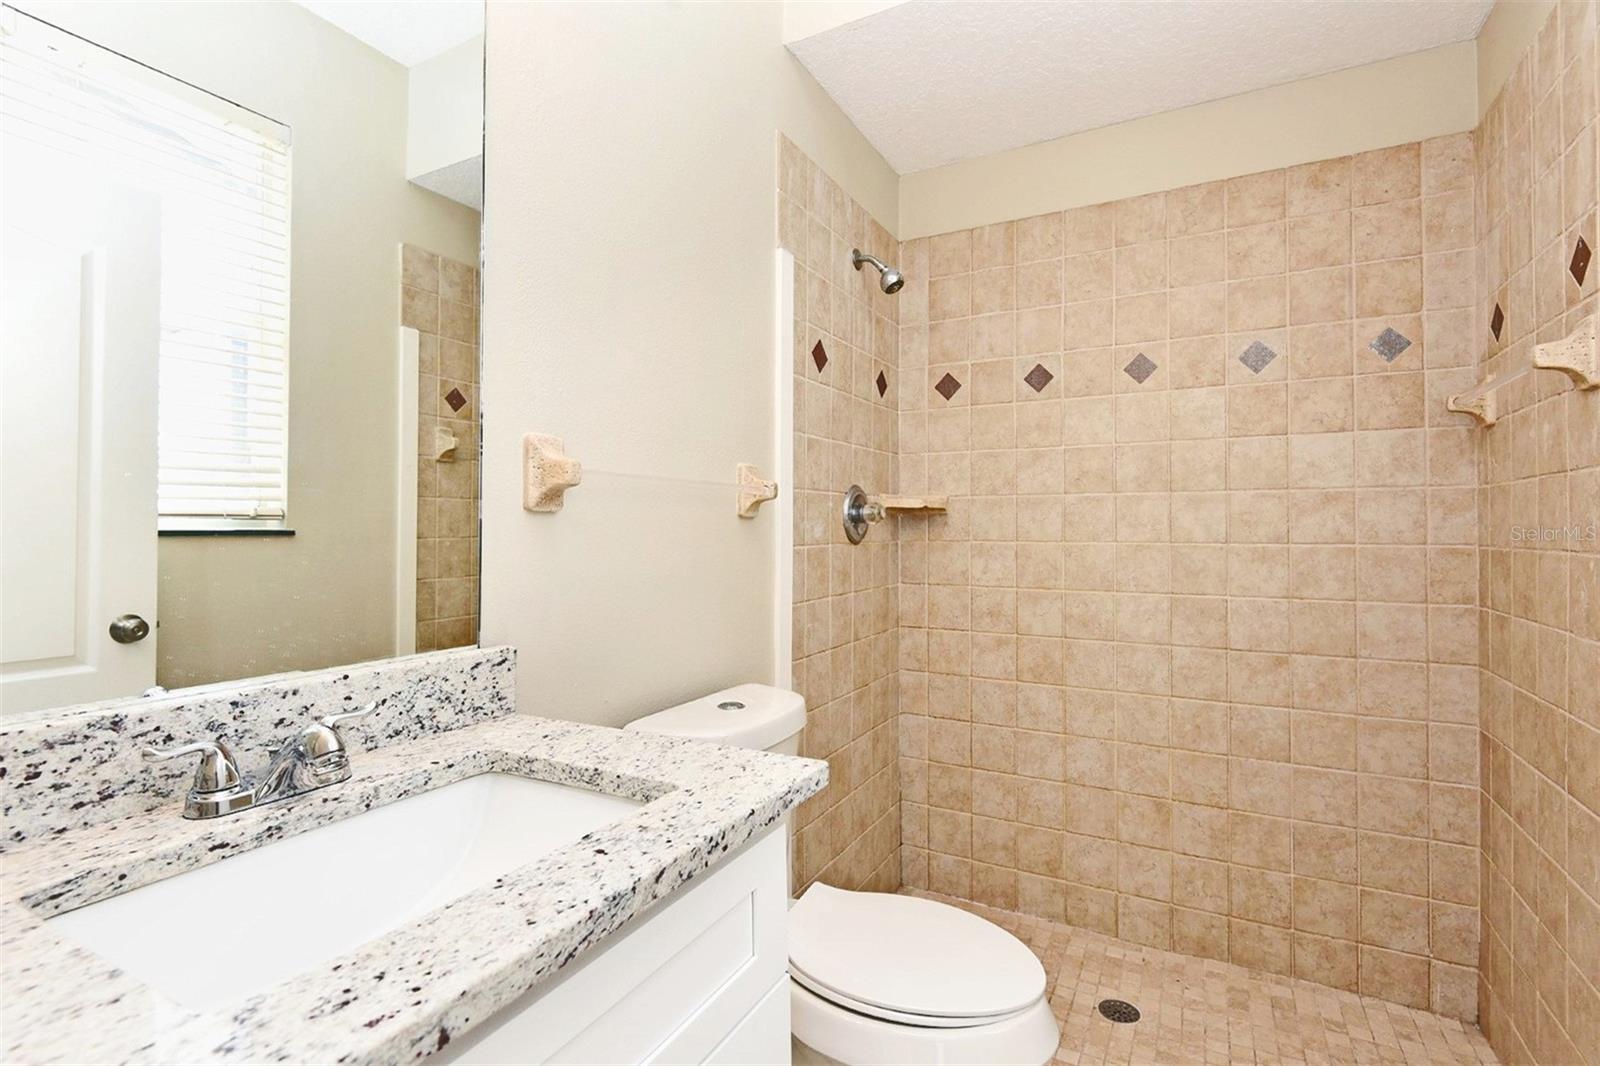
Feast your eyes on this gorgeous 5-bedroom 3-bath pool/spa home in Dr. Phillips. Located at the end of a cul-de-sac. Enter through the new decorative double doors. Freshly painted interior and exterior. Brand new kitchen with granite countertops (2024) and stainless-steel appliances. Eat in the dinette, the breakfast bar, or in the formal dining. Relax by the cozy fireplace in the formal living room. The family room is wide open with a great view of the sparkling pebble tech pool and spa. New luxury vinyl plank flooring downstairs(2024). Real wood flooring on the spiral staircase and in all the upstairs bedrooms. Enter the master suite through large double doors. It boasts a beautiful tray ceiling, 2 walk-in closets, new twin vanities with granite and a jetted garden tub. Both guest bathrooms have been updated (2024). A new A/C was installed in 2023. Roof 2018. This house has over 3000 sq feet of luxury. The paved pool patio and deck are quite inviting. This gem is centrally located close to tons of restaurants, shopping, major attractions and transportation.
/u.realgeeks.media/homesinorlando/NextHome-Neighborhood-Realty-Logo-Horizontal-OrangeOnWhite-Web-RGB.jpg)
Additional Information
- Taxes
- $5367
- Minimum Lease
- 1-2 Years
- HOA Fee
- $697
- HOA Payment Schedule
- Annually
- Location
- Cul-De-Sac
- Community Features
- Tennis Courts, No Deed Restriction
- Property Description
- Two Story
- Zoning
- R-1
- Interior Layout
- Thermostat, Tray Ceiling(s)
- Interior Features
- Thermostat, Tray Ceiling(s)
- Floor
- Ceramic Tile, Luxury Vinyl, Wood
- Appliances
- Dishwasher, Microwave, Range
- Utilities
- Cable Available, Electricity Connected, Sewer Available, Sewer Connected
- Heating
- Central
- Air Conditioning
- Central Air
- Fireplace Description
- Living Room
- Exterior Construction
- Block, Stucco
- Exterior Features
- French Doors, Sidewalk, Sliding Doors
- Roof
- Shingle
- Foundation
- Slab
- Pool
- Private
- Pool Type
- In Ground
- Garage Carport
- 3 Car Garage
- Garage Spaces
- 3
- Pets
- Allowed
- Flood Zone Code
- X
- Parcel ID
- 10-24-28-2495-00-740
- Legal Description
- EMERALD FOREST UNIT 2 35/119 LOT 74
Listing courtesy of FLORIDA REAL ESTATE PROPERTIES. 407-951-7810
Selling Office: FLORIDA IN MOTION REALTY INC.Mortgage Calculator
StellarMLS is the source of this information via Internet Data Exchange Program. All listing information is deemed reliable but not guaranteed and should be independently verified through personal inspection by appropriate professionals. Listings displayed on this website may be subject to prior sale or removal from sale. Availability of any listing should always be independently verified. Listing information is provided for consumer personal, non-commercial use, solely to identify potential properties for potential purchase. All other use is strictly prohibited and may violate relevant federal and state law. Data last updated on