2207 Page Avenue, Orlando, FL 32806
- $331,000
- 3
- BD
- 2
- BA
- 1,238
- SqFt



- Sold Price
- $331,000
- List Price
- $349,900
- Status
- Sold
- Days on Market
- 46
- Closing Date
- May 16, 2024
- MLS#
- O6174414
- Property Style
- Single Family
- Architectural Style
- Mid-Century Modern, Other, Traditional
- Year Built
- 1960
- Bedrooms
- 3
- Bathrooms
- 2
- Living Area
- 1,238
- Lot Size
- 6,916
- Acres
- 0.16
- Total Acreage
- 0 to less than 1/4
- Legal Subdivision Name
- Adirondack Heights
- MLS Area Major
- Orlando/Delaney Park/Crystal Lake
Property Description
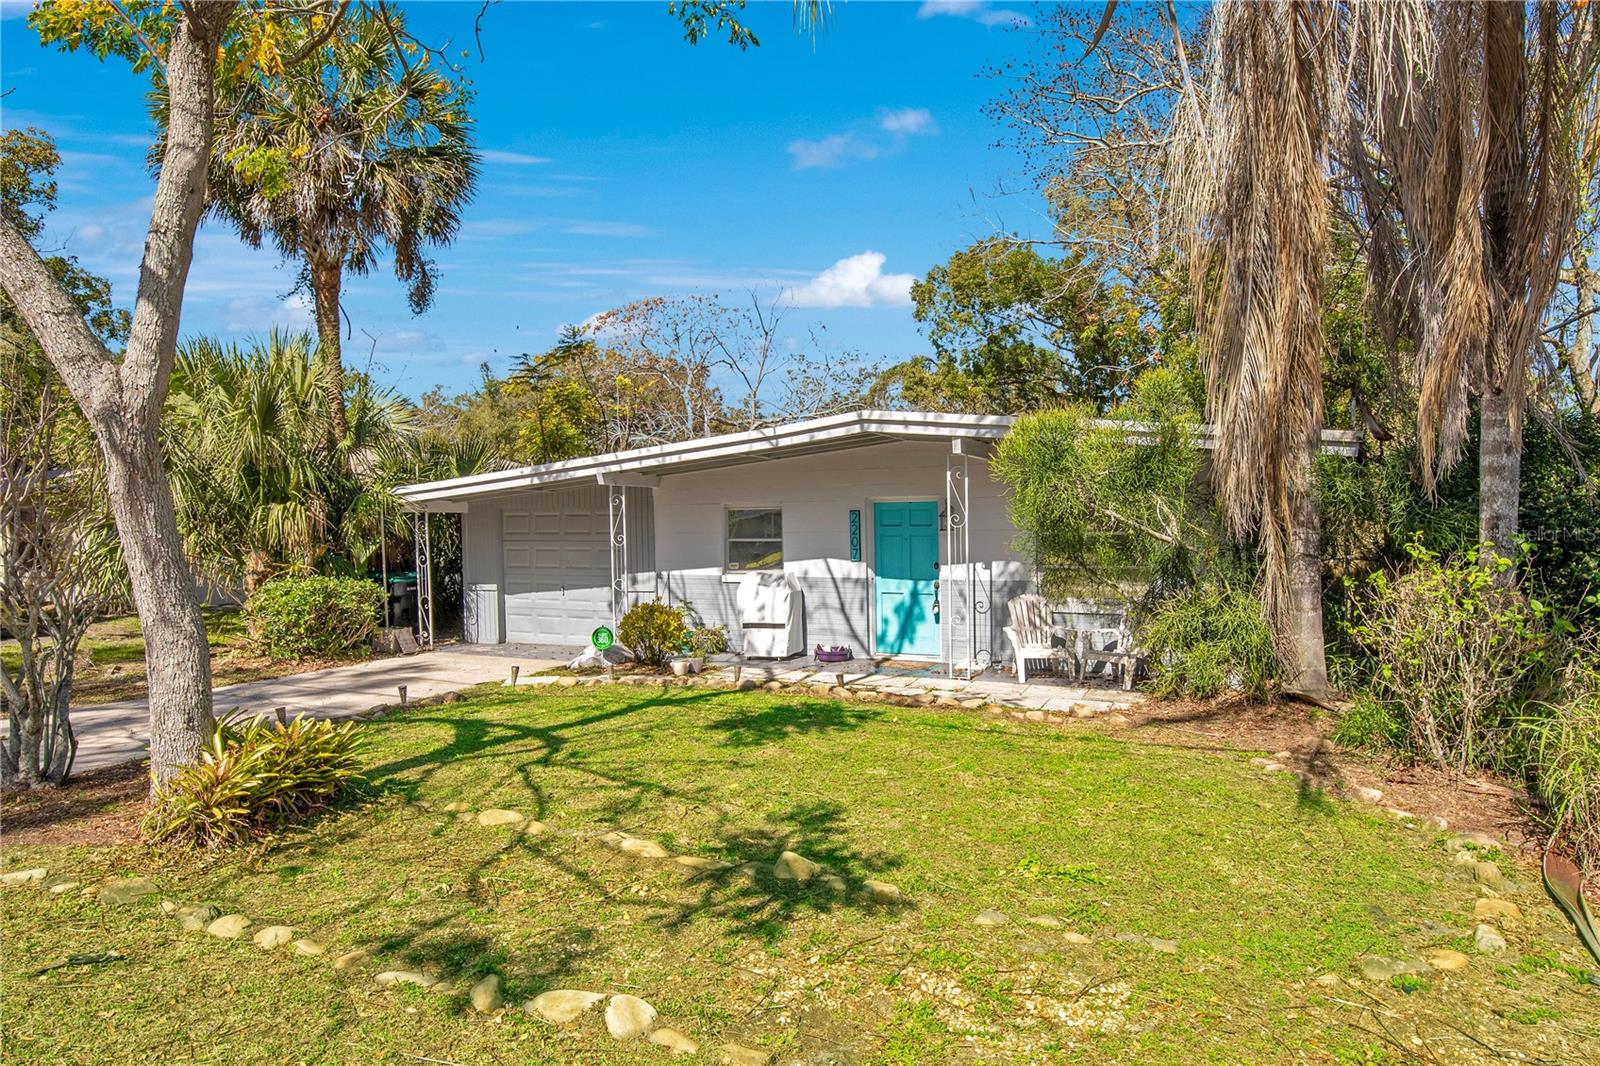
Located in Conway, within the quaint community of Adirondack Heights, this 3 bedroom, 2 bathroom home is ready for you to unpack your boxes and move right on in! Sitting on a quiet street, this property offers vibrant curb appeal with an updated exterior paint job and mid-century details. Stepping through the front door, you are welcomed into a spacious living room where large windows allow tons of natural light to filter in and keep the space airy and bright. The original terrazzo floors are in fantastic condition and continue throughout most of the home, while also helping to cut down on cooling costs in the hot summer months. Located across from the living room is the kitchen, featuring updated appliances and tons of neutral cabinetry and countertop space, making it easy to incorporate any décor style. Down the hallway you’ll find 3 roomy bedrooms, including the primary and a secondary guest bathroom. The large primary boasts its own ensuite and a door allowing direct access out to the backyard. Attached to the primary is one of the secondary bedrooms, which would be great as a home office or hobby room, a HUGE walk-in closet/dressing room, or as an attached nursery for a little one. With the septic tank located in the front yard, the fenced back yard is a blank slate providing loads of potential. There’s enough room for a small pool, an expanded patio, additional storage, a playset for the kiddos and room to play fetch with Fido. Easily accessible from the kitchen, the one-car garage makes unloading groceries a breeze and Laundry hookups, also found in the garage, help to keep weekend chores easy! Installed in 2017, the solar panels on the roof are fully paid off and assist in running the HVAC system. This fantastic home is convenient to major roadways, Orlando International Airport, Downtown Orlando and area hospitals. Nearby Curry Ford West and The Hourglass District both offer plenty of options for shopping, dining and entertainment. The property is also zoned for the highly rated Lake Como K-8 and Boone High School (Go Braves!). Don’t miss out on your opportunity to see this superb property—it’s sure to go fast! <div style="padding:56.25% 0 0 0;position:relative;"><iframe src="https://my.matterport.com/show/?m=sC8bgThuhBM&mls=1" frameborder="0" allow="autoplay; fullscreen" allowfullscreen style="position:absolute;top:0;left:0;width:100%;height:100%;"></iframe></div>
/u.realgeeks.media/homesinorlando/NextHome-Neighborhood-Realty-Logo-Horizontal-OrangeOnWhite-Web-RGB.jpg)
Additional Information
- Taxes
- $2246
- Minimum Lease
- 7 Months
- Location
- In County, Landscaped, Level, Paved
- Community Features
- No Deed Restriction
- Property Description
- One Story
- Zoning
- R-3
- Interior Layout
- Ceiling Fans(s), Crown Molding, Window Treatments
- Interior Features
- Ceiling Fans(s), Crown Molding, Window Treatments
- Floor
- Laminate, Terrazzo, Tile
- Appliances
- Dishwasher, Dryer, Range, Refrigerator, Washer
- Utilities
- BB/HS Internet Available, Cable Available, Electricity Available, Electricity Connected, Phone Available, Public, Street Lights, Water Available, Water Connected
- Heating
- Central, Electric, Solar
- Air Conditioning
- Central Air, Other
- Exterior Construction
- Block, Concrete
- Exterior Features
- Lighting
- Roof
- Other
- Foundation
- Slab
- Pool
- No Pool
- Garage Carport
- 1 Car Garage
- Garage Spaces
- 1
- Garage Features
- Driveway
- Garage Dimensions
- 12x21
- Elementary School
- Lake Como Elem
- Middle School
- Lake Como School K-8
- High School
- Boone High
- Fences
- Wood
- Pets
- Allowed
- Max Pet Weight
- 999
- Pet Size
- Extra Large (101+ Lbs.)
- Flood Zone Code
- X
- Parcel ID
- 06-23-30-0024-01-060
- Legal Description
- ADIRONDACK HEIGHTS J/108 LOT 6 BLK A
Listing courtesy of BEAR TEAM REAL ESTATE. 407-228-1112
Selling Office: SUPER AGENT REALTY LLC.Mortgage Calculator
StellarMLS is the source of this information via Internet Data Exchange Program. All listing information is deemed reliable but not guaranteed and should be independently verified through personal inspection by appropriate professionals. Listings displayed on this website may be subject to prior sale or removal from sale. Availability of any listing should always be independently verified. Listing information is provided for consumer personal, non-commercial use, solely to identify potential properties for potential purchase. All other use is strictly prohibited and may violate relevant federal and state law. Data last updated on