14605 Bahama Swallow Boulevard, Winter Garden, FL 34787
- $630,000
- 3
- BD
- 3
- BA
- 2,828
- SqFt




- Sold Price
- $630,000
- List Price
- $650,000
- Status
- Sold
- Days on Market
- 7
- Closing Date
- Mar 11, 2024
- MLS#
- O6174389
- Property Style
- Single Family
- Year Built
- 2012
- Bedrooms
- 3
- Bathrooms
- 3
- Baths Half
- 1
- Living Area
- 2,828
- Lot Size
- 6,149
- Acres
- 0.14
- Total Acreage
- 0 to less than 1/4
- Legal Subdivision Name
- Summerlake Pd Ph 1b
- MLS Area Major
- Winter Garden/Oakland
Property Description
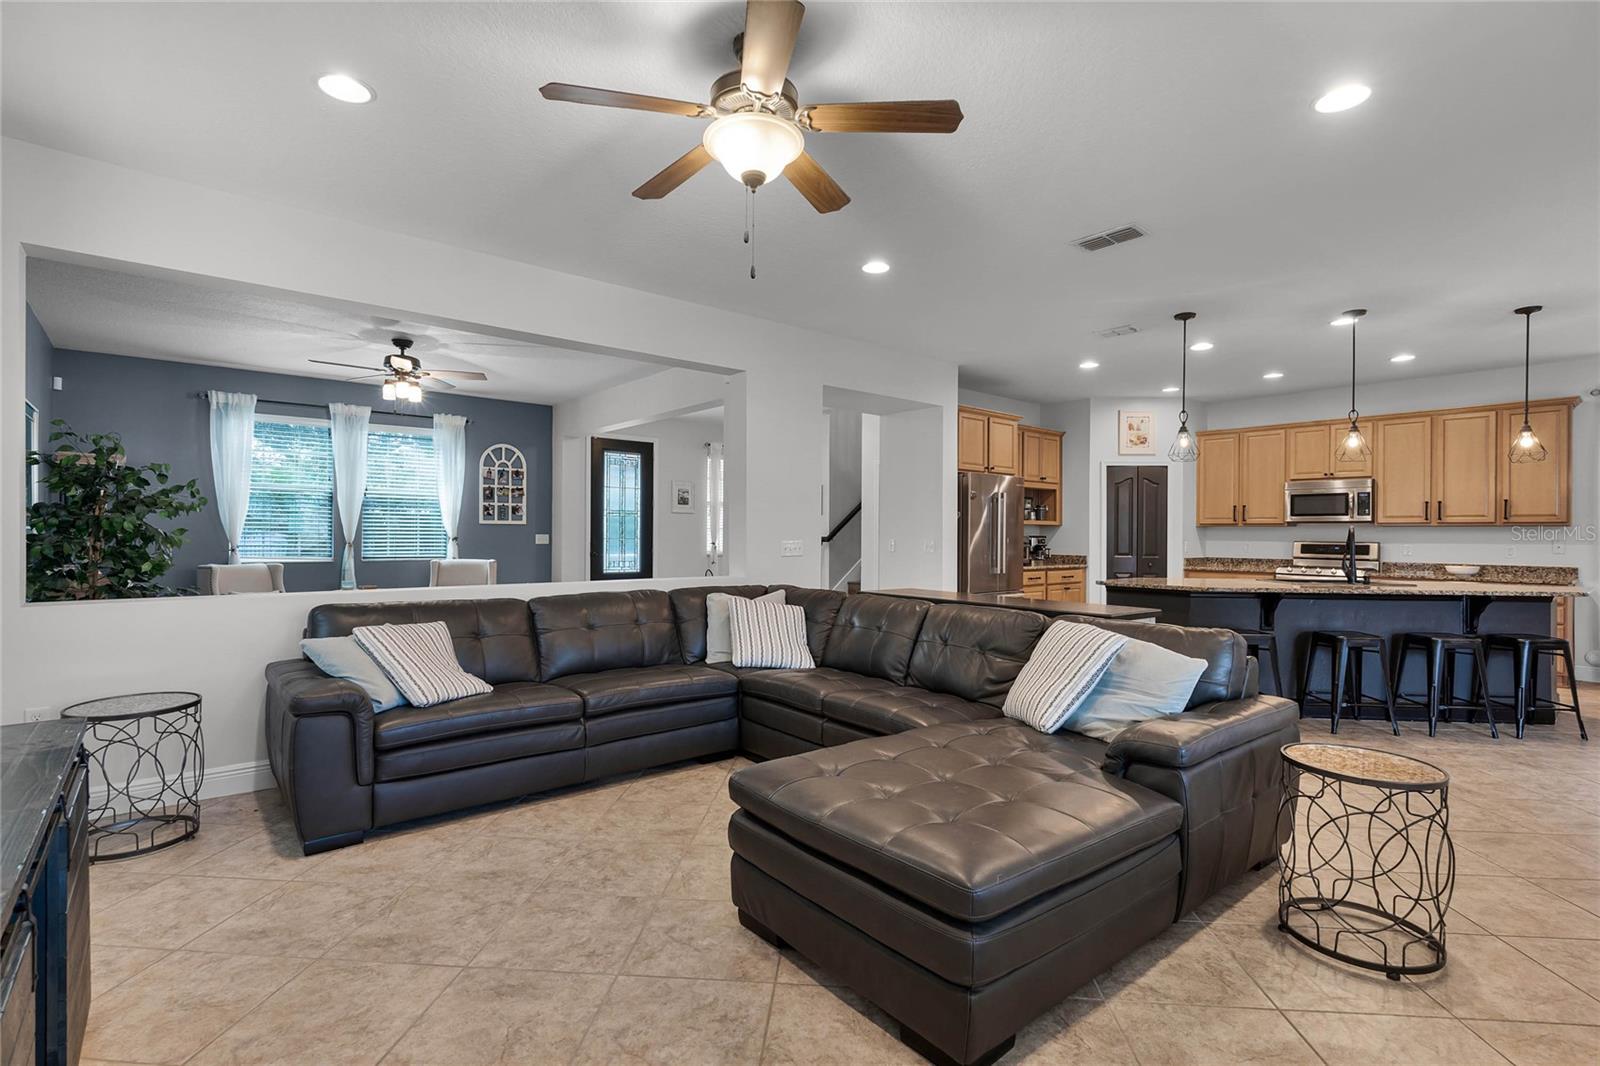
**Multiple Offers Received - All offers due by 1:00pm on 2/7/24.** Welcome to the Summerlake community in sought-after Winter Garden and this beautiful 3-bedroom, 2.5-bath **POOL HOME** with TILE and LUXURY VINYL PLANK WOOD FLOORS throughout, a large open LOFT, flexible living space and so much more! The mature landscaping and COVERED FRONT PORCH add to the curb appeal this home exudes and the 2-car rear facing garage gives you plenty of parking and storage. A bright foyer opens up to a versatile formal space; gather with family or entertain guests with ease! The functional flow brings you into a generous family room where the many windows let natural light pour in and perfectly situated in the heart of the home is a stylish modern kitchen. The home chef will appreciate the large ISLAND with BAR SEATING under pendant lighting, GRANITE COUNTERS, upgraded STAINLESS STEEL APPLIANCES (including a GAS STOVE!) and closet pantry for ample storage! Last but not least is the comfortable dining space with French door access to the covered lanai and sparkling pool! At the top of stairs a BONUS/LOFT space awaits to accommodate additional living, office or media space. All of your bedrooms are also on the second floor including a must see PRIMARY SUITE, another inviting space that feels as comfortable as it is functional with a WALK-IN CLOSET offering a custom closet system and a well appointed en-suite bath. Start and end your day with ease as your private bath delivers an extended DUAL SINK VANITY, soaking tub and large glass enclosed shower! Bedrooms two and three share a second full bath and there is a convenient half bath on the main floor. Thoughtful landscaping around the pool creates a private oasis for you to enjoy for years to come and the community offers an array of fantastic amenities. Fitness center, park, play ground, community pool or tennis courts - the choice is yours! In an ideal location for easy access to shopping, dining, theme parks and everything else Central Florida is known for. Call today to schedule your private tour and start making memories in your new Winter Garden home!
/u.realgeeks.media/homesinorlando/NextHome-Neighborhood-Realty-Logo-Horizontal-OrangeOnWhite-Web-RGB.jpg)
Additional Information
- Taxes
- $5858
- Minimum Lease
- 8-12 Months
- HOA Fee
- $219
- HOA Payment Schedule
- Monthly
- Maintenance Includes
- Pool, Maintenance Grounds, Recreational Facilities
- Location
- Sidewalk, Paved
- Community Features
- Deed Restrictions, Fitness Center, Park, Playground, Pool, Sidewalks, Tennis Courts
- Property Description
- Two Story
- Zoning
- P-D
- Interior Layout
- Ceiling Fans(s), Eat-in Kitchen, High Ceilings, Kitchen/Family Room Combo, Open Floorplan, Stone Counters, Thermostat, Walk-In Closet(s)
- Interior Features
- Ceiling Fans(s), Eat-in Kitchen, High Ceilings, Kitchen/Family Room Combo, Open Floorplan, Stone Counters, Thermostat, Walk-In Closet(s)
- Floor
- Ceramic Tile, Luxury Vinyl
- Appliances
- Dishwasher, Dryer, Microwave, Range, Refrigerator, Washer
- Utilities
- BB/HS Internet Available, Cable Available, Electricity Available, Natural Gas Available, Public, Water Available
- Heating
- Central, Electric
- Air Conditioning
- Central Air
- Exterior Construction
- Block, Stucco
- Exterior Features
- French Doors, Irrigation System, Lighting, Sidewalk
- Roof
- Shingle
- Foundation
- Slab
- Pool
- Community, Private
- Pool Type
- In Ground
- Garage Carport
- 2 Car Garage
- Garage Spaces
- 2
- Garage Features
- Driveway, Garage Faces Rear
- Elementary School
- Summerlake Elementary
- Middle School
- Hamlin Middle
- High School
- Horizon High School
- Pets
- Allowed
- Flood Zone Code
- X
- Parcel ID
- 34-23-27-0555-08-190
- Legal Description
- BLOCK H SUMMERLAKE PD PHASE 1B - A REPLAT 76/91 LOT 19 BLK H
Listing courtesy of WEMERT GROUP REALTY LLC. 407-214-3967
Selling Office: RE/MAX CENTRAL REALTY.Mortgage Calculator
StellarMLS is the source of this information via Internet Data Exchange Program. All listing information is deemed reliable but not guaranteed and should be independently verified through personal inspection by appropriate professionals. Listings displayed on this website may be subject to prior sale or removal from sale. Availability of any listing should always be independently verified. Listing information is provided for consumer personal, non-commercial use, solely to identify potential properties for potential purchase. All other use is strictly prohibited and may violate relevant federal and state law. Data last updated on