13131 Luxbury Loop, Orlando, FL 32837
- $446,000
- 3
- BD
- 2
- BA
- 1,722
- SqFt






- Sold Price
- $446,000
- List Price
- $445,000
- Status
- Sold
- Days on Market
- 5
- Closing Date
- Feb 13, 2024
- MLS#
- O6174356
- Property Style
- Single Family
- Year Built
- 1997
- Bedrooms
- 3
- Bathrooms
- 2
- Living Area
- 1,722
- Lot Size
- 6,599
- Acres
- 0.15
- Total Acreage
- 0 to less than 1/4
- Legal Subdivision Name
- Hunters Creek Tr 310
- MLS Area Major
- Orlando/Hunters Creek/Southchase
Property Description
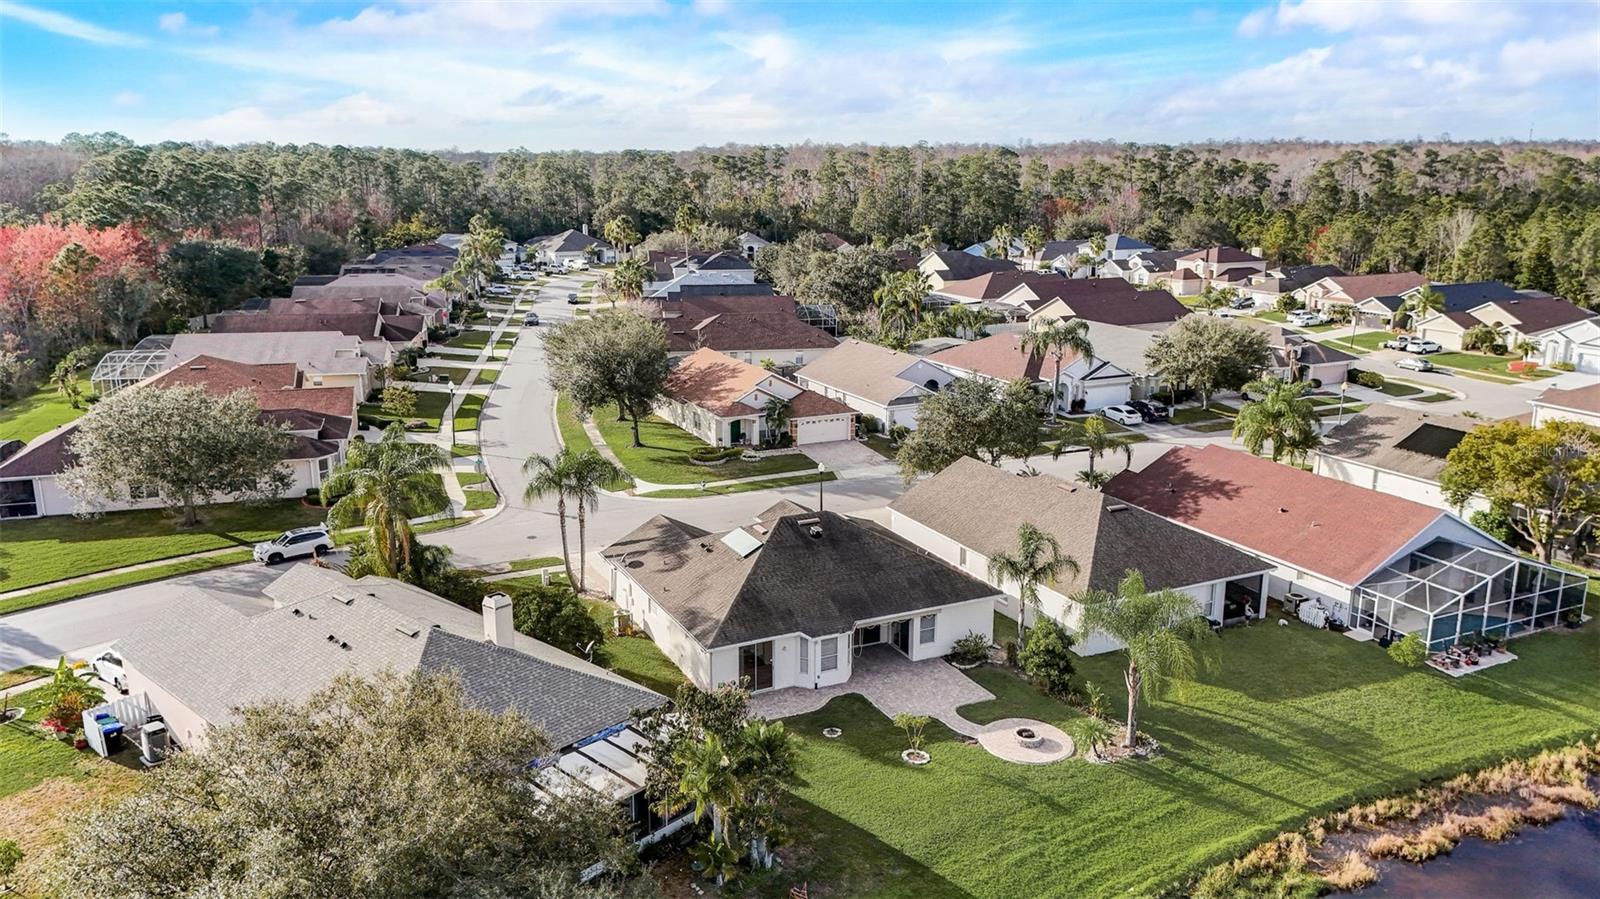
Multiple offers - Highest and best due by Friday February 2nd at 3pm. Welcome to 13131 Luxbury Loop, a delightful 3-bedroom, 2-bathroom, 2 car garage home in the heart of Hunter's Creek. Spanning 1735 square feet, this residence offers a seamless blend of comfort and style. Conveniently located near the 417, John Young Parkway, Publix, Target, and the Turnpike, this charming home offers easy access to a variety of local amenities and attractions. Zoned for A-rated schools. Upon entry, you'll be welcomed by an inviting interior that effortlessly connects the living, dining, and kitchen areas. The open-concept kitchen is complete with modern stainless steel appliances and ample cabinet space. The primary bedroom provides a peaceful retreat, complemented by an en-suite bathroom for added privacy and convenience. This home has a great office space that can be used as an office or a 4th bedroom. Venture outdoors to discover your own private oasis, featuring a waterfront setting that sets the stage for serene relaxation and entertainment. Enjoy breezy nights by the patio as you watch the sunset over the water. 13131 Luxbury Loop presents an incredible opportunity to embrace the quintessential Florida lifestyle. Schedule a showing today and seize the chance to call this remarkable property your own!
/u.realgeeks.media/homesinorlando/NextHome-Neighborhood-Realty-Logo-Horizontal-OrangeOnWhite-Web-RGB.jpg)
Additional Information
- Taxes
- $2315
- Minimum Lease
- No Minimum
- HOA Fee
- $95
- HOA Payment Schedule
- Monthly
- Location
- Sidewalk
- Community Features
- Playground, No Deed Restriction
- Property Description
- One Story
- Zoning
- P-D
- Interior Layout
- Cathedral Ceiling(s), Ceiling Fans(s), Split Bedroom, Walk-In Closet(s)
- Interior Features
- Cathedral Ceiling(s), Ceiling Fans(s), Split Bedroom, Walk-In Closet(s)
- Floor
- Laminate, Tile, Wood
- Appliances
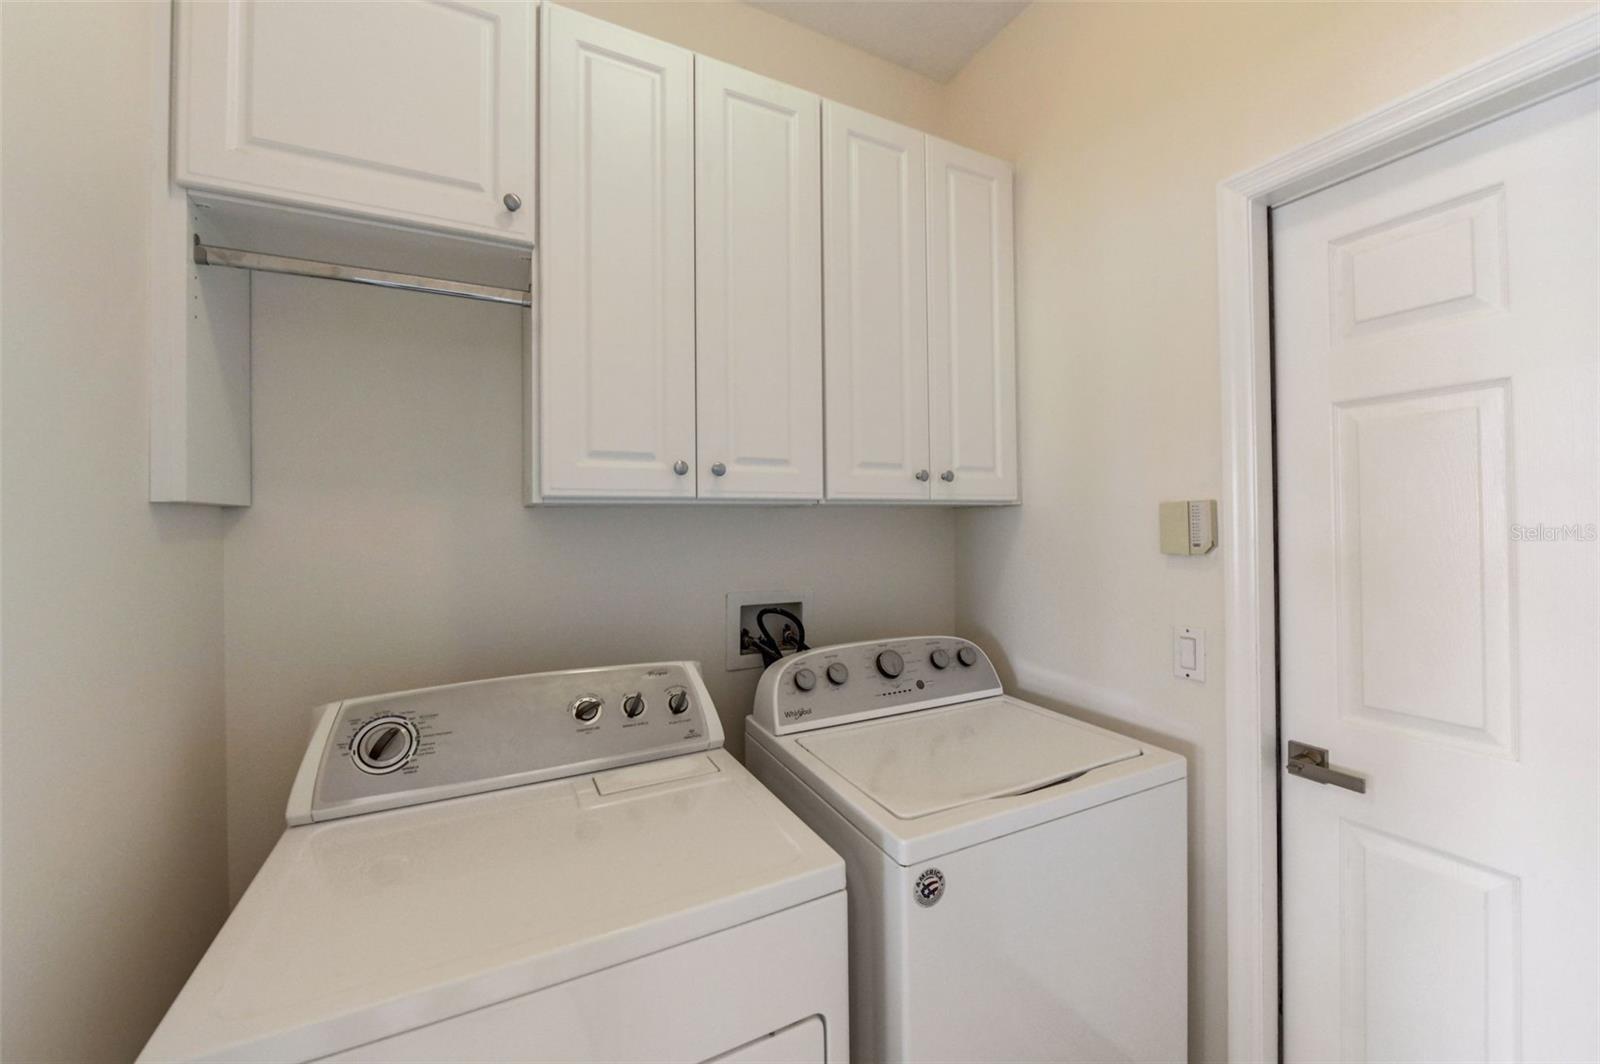
- Built-In Oven, Dishwasher, Dryer, Microwave, Refrigerator, Washer
- Utilities
- Public
- Heating
- Central
- Air Conditioning
- Central Air
- Exterior Construction
- Block
- Exterior Features
- Awning(s), Sidewalk, Sliding Doors
- Roof
- Shingle
- Foundation
- Slab
- Pool
- No Pool
- Garage Carport
- 2 Car Garage
- Garage Spaces
- 2
- Elementary School
- West Creek Elem
- Middle School
- Hunter's Creek Middle
- High School
- Freedom High School
- Water View
- Pond
- Water Frontage
- Pond
- Pets
- Allowed
- Flood Zone Code
- X
- Parcel ID
- 29-24-29-3803-01-240
- Legal Description
- HUNTERS CREEK TRACT 310 36/78 LOT 124
Listing courtesy of COMPASS FLORIDA LLC.
Selling Office: REDFIN CORPORATION.Mortgage Calculator
StellarMLS is the source of this information via Internet Data Exchange Program. All listing information is deemed reliable but not guaranteed and should be independently verified through personal inspection by appropriate professionals. Listings displayed on this website may be subject to prior sale or removal from sale. Availability of any listing should always be independently verified. Listing information is provided for consumer personal, non-commercial use, solely to identify potential properties for potential purchase. All other use is strictly prohibited and may violate relevant federal and state law. Data last updated on