14338 Mandolin Drive, Orlando, FL 32837
- $430,000
- 3
- BD
- 2
- BA
- 1,793
- SqFt




- Sold Price
- $430,000
- List Price
- $439,900
- Status
- Sold
- Days on Market
- 19
- Closing Date
- Apr 11, 2024
- MLS#
- O6174344
- Property Style
- Single Family
- Architectural Style
- Contemporary, Ranch
- Year Built
- 1996
- Bedrooms
- 3
- Bathrooms
- 2
- Living Area
- 1,793
- Lot Size
- 5,150
- Acres
- 0.12
- Total Acreage
- 0 to less than 1/4
- Legal Subdivision Name
- Hunters Creek Tr 135 Ph 05
- MLS Area Major
- Orlando/Hunters Creek/Southchase
Property Description
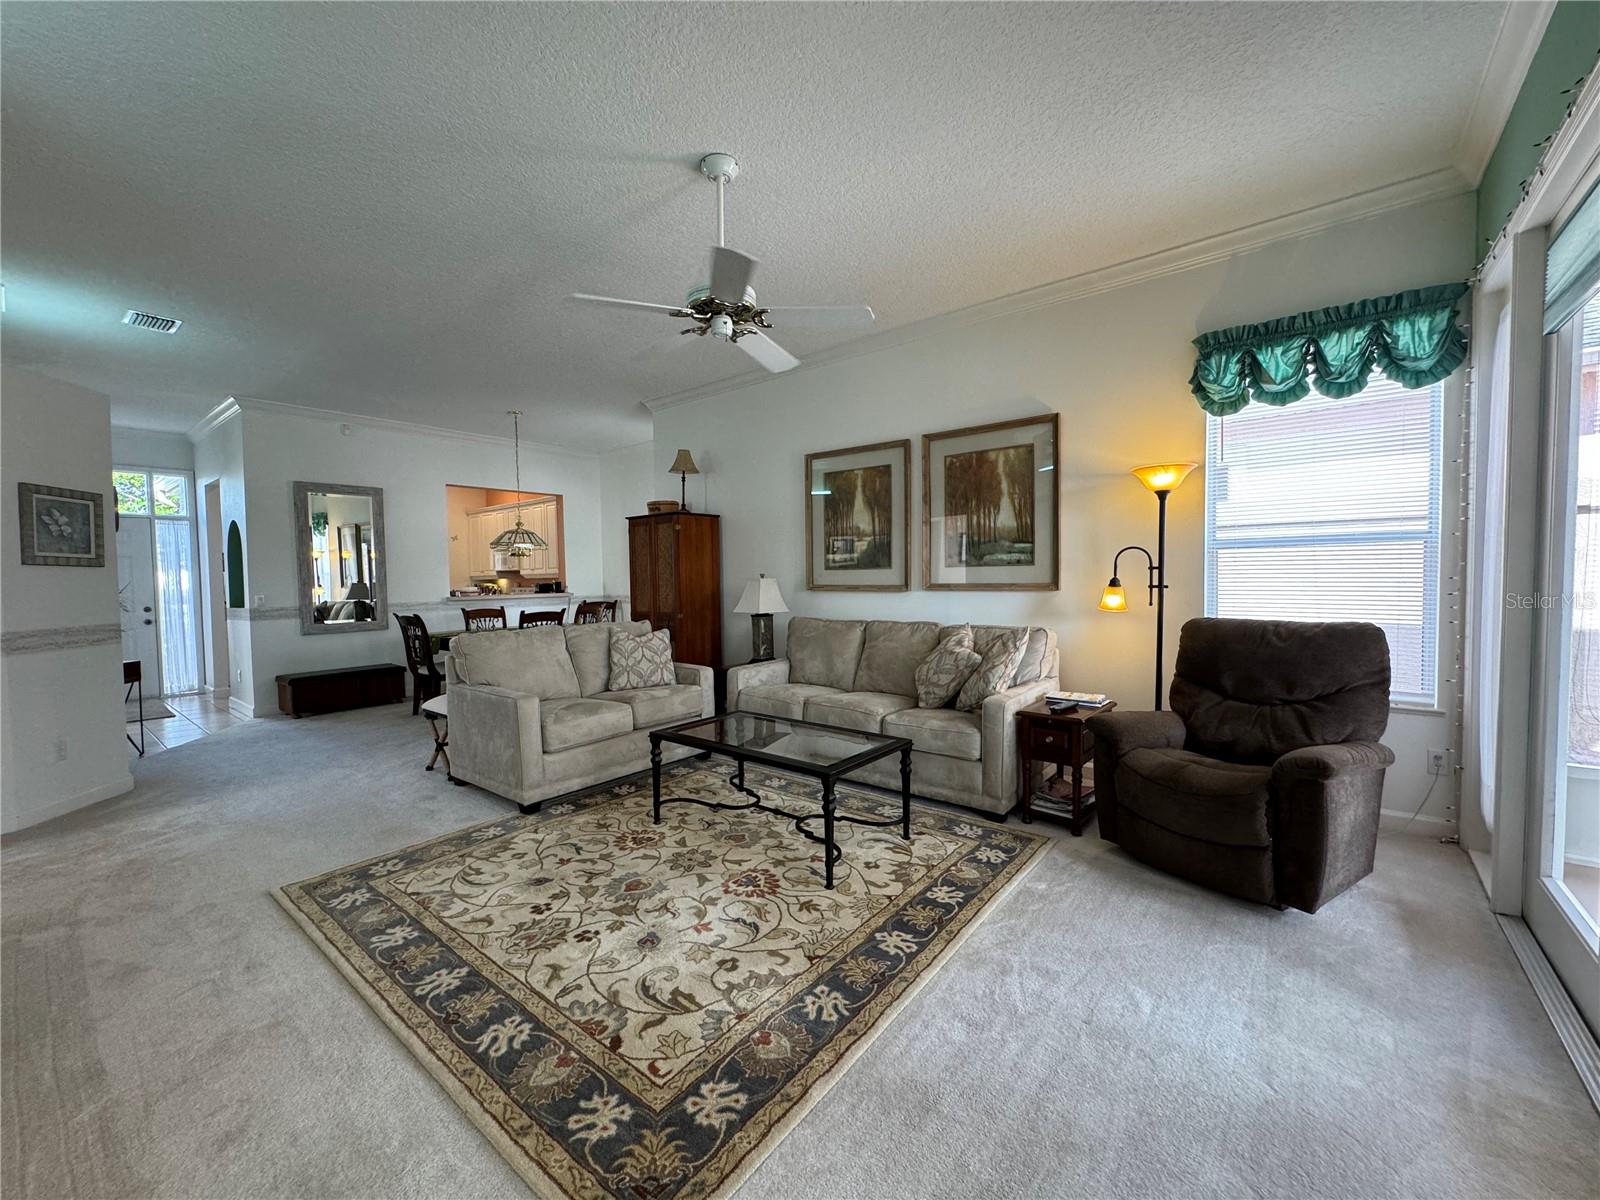
Immaculately maintained 1-story home, nice open flow, airy and bright!Features and improvements included NEWER A/C system 16 seer (10/22) Completely replumbed (2021) Newer Aluminum screened room (2022) Gorgeous NEWER PAVERS entire rear of home(2022), Exterior painted (2022), Refrigerator (2023), Dishwasher (2022) Water heater (2021) Roof (2015) and more! Rooms are oversized, high ceilings, & split plan design! Tanglewood includes a Guarded , Gated entrance, community pool, tennis courts and more! HOA maintains front lawns and shrubs and sprinkler water is included as well! This property is truly maintenance free, gorgeous Brick Pavers on both rear of home and side of home, no yard work to worry about! The Hunters Creek community outside of Tanglewood's gates also offers residents biking trails, tot lots, tennis courts, dog park, basketball courts, soccer and baseball fields and more. Find out why Hunters Creek is the 21st ranked community in the United States by CNN Money Magazine! This one is keeper, you will not be disappointed!
/u.realgeeks.media/homesinorlando/NextHome-Neighborhood-Realty-Logo-Horizontal-OrangeOnWhite-Web-RGB.jpg)
Additional Information
- Taxes
- $4512
- Minimum Lease
- 6 Months
- HOA Fee
- $704
- HOA Payment Schedule
- Quarterly
- Maintenance Includes
- Guard - 24 Hour, Pool, Maintenance Grounds, Management, Pool, Private Road
- Location
- In County, Sidewalk, Paved, Private
- Community Features
- Association Recreation - Owned, Deed Restrictions, Dog Park, Gated Community - Guard, Park, Playground, Pool, Sidewalks, Tennis Courts
- Property Description
- One Story
- Zoning
- P-D
- Interior Layout
- Ceiling Fans(s), Eat-in Kitchen, Primary Bedroom Main Floor, Vaulted Ceiling(s), Walk-In Closet(s)
- Interior Features
- Ceiling Fans(s), Eat-in Kitchen, Primary Bedroom Main Floor, Vaulted Ceiling(s), Walk-In Closet(s)
- Floor
- Carpet, Ceramic Tile
- Appliances
- Dishwasher, Disposal, Dryer, Electric Water Heater, Microwave, Range, Refrigerator, Washer
- Utilities
- BB/HS Internet Available, Cable Available, Electricity Connected, Sewer Connected, Street Lights, Underground Utilities, Water Connected
- Heating
- Central, Electric
- Air Conditioning
- Central Air
- Exterior Construction
- Stucco
- Exterior Features
- Irrigation System, Sidewalk, Tennis Court(s)
- Roof
- Shingle
- Foundation
- Block
- Pool
- Community
- Garage Carport
- 2 Car Garage
- Garage Spaces
- 2
- Elementary School
- Hunter's Creek Elem
- Middle School
- Hunter's Creek Middle
- High School
- Freedom High School
- Fences
- Masonry
- Pets
- Allowed
- Flood Zone Code
- x
- Parcel ID
- 33-24-29-3105-01-810
- Legal Description
- HUNTERS CREEK TRACT 135 PH 5 20/100 LOT181
Listing courtesy of GREATER ORLANDO REALTY USA INC. 407-730-8737
Selling Office: COLDWELL BANKER REALTY.Mortgage Calculator
StellarMLS is the source of this information via Internet Data Exchange Program. All listing information is deemed reliable but not guaranteed and should be independently verified through personal inspection by appropriate professionals. Listings displayed on this website may be subject to prior sale or removal from sale. Availability of any listing should always be independently verified. Listing information is provided for consumer personal, non-commercial use, solely to identify potential properties for potential purchase. All other use is strictly prohibited and may violate relevant federal and state law. Data last updated on